
528 Wordsworth Cir, Purcellville, VA 20132
Local realty services provided by:ERA Valley Realty
Listed by: geri l deane
Office: hunt country sotheby's international realty
MLS#:VALO2132702
Source:BRIGHTMLS
Price summary
- Price:$549,000
- Price per sq. ft.:$394.68
- Monthly HOA dues:$58.33
About this home
Welcome to easy one-level living in The Greens, a highly sought-after community in the heart of Purcellville! This move-in-ready home offers 3 bedrooms, 2 full baths and 1,391 square feet of thoughtfully designed living space. An inviting front porch welcomes you into a bright, open floor plan featuring beautiful Brazilian hardwood floors, updated lighting and a recently painted interior.
The kitchen is appointed with granite countertops and stainless steel appliances, opening comfortably to the main living areas for everyday living and entertaining. Outside, enjoy a fenced yard and rear composite deck with ramp access and a cabana—perfect for relaxing or gathering with friends. A separate shed provides additional space for a workshop, lawn equipment or storage. The home also includes an attached one-car garage.
Recent improvements include HVAC replaced in 2025, updated windows, water heater replaced in 2019 and washer replaced in 2025 & MORE
Conveniently located near everything the Town of Purcellville has to offer, including restaurants, shopping, the farmers market, W&OD Trail and more. Move-in ready and waiting for you—make it yours!...
Contact an agent
Home facts
- Year built:1998
- Subdivision & Development:THE GREENS
- Listing ID #:VALO2132702
- Added:46 day(s) ago
- Updated:October 01, 2026 at 09:03 AM
Rooms and interior
- Bedrooms:3
- Total bathrooms:2
- Full bathrooms:2
- Flooring:Hardwood, Luxury Vinyl Plank
- Dining Description:Combination Dining/Living, Dining Room
- Bathrooms Description:Full Bath, Primary Bath(s), Primary Bathroom
- Kitchen Description:Built-In Microwave, Dishwasher, Disposal, Exhaust Fan, Kitchen - Eat-In, Kitchen - Gourmet, Microwave, Oven - Self Cleaning, Oven - Single, Oven/Range - Electric, Refrigerator, Stainless Steel Appliances, Upgraded Countertops, Water Heater
- Bedroom Description:Entry Level Bedroom, Primary Bedroom, Walk In Closet(s)
- Living area:1,391 sq. ft.
Heating and cooling
- Cooling:Ceiling Fan(s), Heat Pump(s), Programmable Thermostat
- Heating:Central, Electric, Heat Pump - Gas BackUp, Programmable Thermostat, Propane - Leased
Structure and exterior
- Roof:Asphalt
- Year built:1998
- Building area:1,391 sq. ft.
- Lot area:0.11 Acres
- Lot Features:Backs to Trees, Front Yard, Landscaping, Level, No Thru Street, Rear Yard, SideYard(s), Suburban
- Construction Materials:Aluminum Siding
- Exterior Features:Deck(s), Exterior Lighting, Porch(es), Satellite Dish, Sidewalks, Street Lights
- Foundation Description:Crawl Space
- Levels:1 Story
Schools
- High school:LOUDOUN VALLEY
- Middle school:BLUE RIDGE
- Elementary school:MOUNTAIN VIEW
Utilities
- Water:Public
- Sewer:Public Sewer
Finances and disclosures
- Price:$549,000
- Price per sq. ft.:$394.68
- Tax amount:$5,499 (2026)
Features and amenities
- Laundry features:Dryer, Dryer In Unit, Laundry, Washer, Washer In Unit
- Amenities:Attic, Carbon Monoxide Detector(s), Ceiling Fan(s), Smoke Detector, Underground Utilities, Window Treatments
Parking
- Parking description:Attached Garage, Concrete Driveway, Garage - Front Entry, Garage Door Opener, Inside Access
- Garage:Yes
- Garage spaces:1
New listings near 528 Wordsworth Cir
- Coming Soon
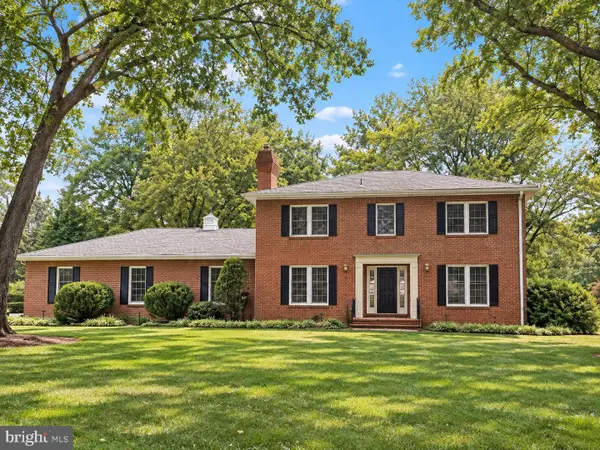 $925,000Coming Soon3 beds 3 baths2,648 sq. ft.
19701 Silcott Springs Rd, PURCELLVILLE, VA 20132
MLS# VALO2137496Listed by: CORCORAN MCENEARNEY - Coming Soon
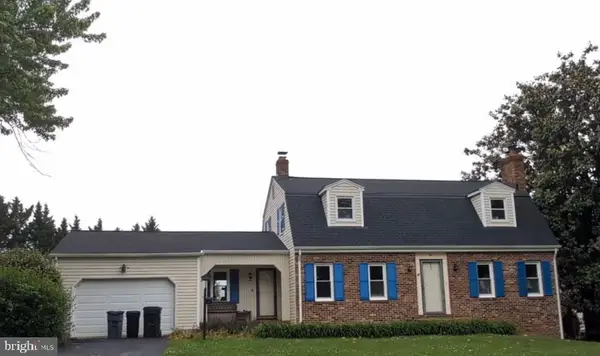 $760,000Coming Soon3 beds 4 baths3,049 sq. ft.
911 W Country Club Dr, PURCELLVILLE, VA 20132
MLS# VALO2135428Listed by: EXP REALTY, LLC - Coming Soon
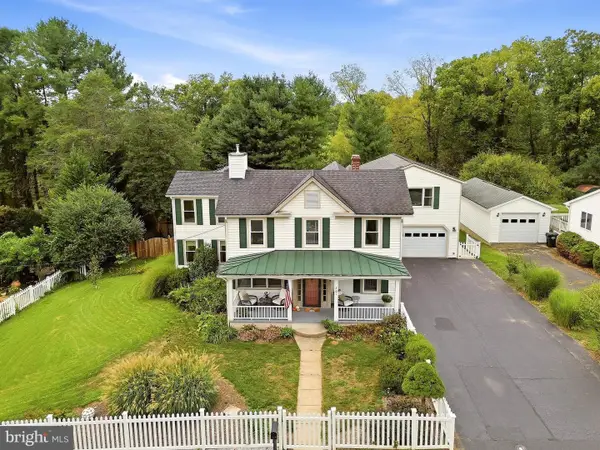 $899,000Coming Soon5 beds 3 baths3,500 sq. ft.
201 N 33rd St, PURCELLVILLE, VA 20132
MLS# VALO2136970Listed by: LONG & FOSTER REAL ESTATE, INC. - Coming Soon
 $880,500Coming Soon4 beds 4 baths2,985 sq. ft.
120 Positano, PURCELLVILLE, VA 20132
MLS# VALO2136640Listed by: WEICHERT, REALTORS - Coming SoonOpen Fri, 5 to 7pm
 $895,000Coming Soon3 beds 5 baths4,026 sq. ft.
101 Desales Dr, PURCELLVILLE, VA 20132
MLS# VALO2135228Listed by: BERKSHIRE HATHAWAY HOMESERVICES PENFED REALTY - Coming Soon
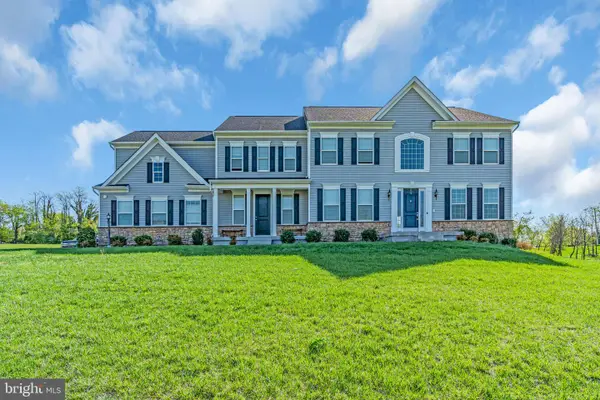 $1,175,000Coming Soon4 beds 4 baths3,775 sq. ft.
17864 Morning Bird Pl, PURCELLVILLE, VA 20132
MLS# VALO2128124Listed by: CENTURY 21 NEW MILLENNIUM - New
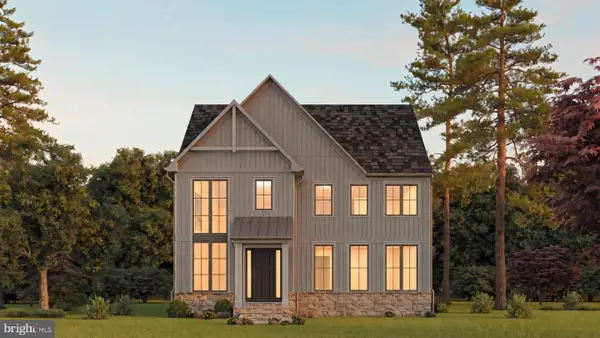 $1,149,900Active5 beds 5 baths5,400 sq. ft.
00 Bernardini Ct #lot 24, PURCELLVILLE, VA 20132
MLS# VALO2137362Listed by: WORMALD REALTY, LLC. - Open Sun, 1 to 4pmNew
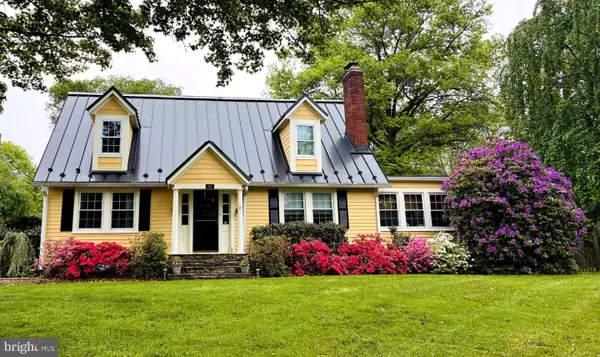 $895,000Active3 beds 3 baths2,890 sq. ft.
300 32nd St S, PURCELLVILLE, VA 20132
MLS# VALO2137376Listed by: SAMSON PROPERTIES - Open Sat, 12 to 3pmNew
 $1,850,000Active4 beds 7 baths8,274 sq. ft.
16544 Goldencrest Cir, PURCELLVILLE, VA 20132
MLS# VALO2137260Listed by: LONG & FOSTER REAL ESTATE, INC. - Open Sat, 12 to 2pmNew
 $1,225,000Active4 beds 4 baths3,456 sq. ft.
36906 N Fork Rd, PURCELLVILLE, VA 20132
MLS# VALO2137066Listed by: COMPASS


Protect your home and budget from life's surprises with an Assurant Home Warranty, backed by a partner that supports you through every step of homeownership. Explore Plans.
© 2023 - 2026 ERA Franchise Systems LLC. All rights reserved. ERA Franchise Systems LLC fully supports the principles of the Fair Housing Act and the Equal Opportunity Act. ERA, ERA Real Estate powered, and their respective logos are registered service marks of ERA Franchise Systems LLC. Each office is independently owned and operated.