
804 Maple Flats Ter, Purcellville, VA 20132
Local realty services provided by:Mountain Realty ERA Powered
Listed by: scotti s sellers
Office: compass
MLS#:VALO2133292
Source:BRIGHTMLS
Price summary
- Price:$624,900
- Price per sq. ft.:$234.57
- Monthly HOA dues:$171
About this home
NEW ROOF + NEWER HVAC SYSTEMS + RENOVATED KITCHEN + 3,048 SF + FINISHED WALKOUT LOWER LEVEL + FENCED & PRIVATE YARD + 2 CAR GARAGE + COMMUNITY AMENITIES + IN-TOWN WALKABILITY.
Turnkey and beautifully updated, this townhome offers the perfect blend of modern comfort and small-town charm. With nothing left to do but bring your toothbrush and move right in, you'll have more time to enjoy everything that makes this such a special place to call home.
Pass by lovely ponds with waterfalls as you enter the Toll Brothers neighborhood of Purcellville Ridge. Amenities such as the sparkling swimming pool, a playground, basketball court, and tennis courts enhance your active lifestyle. And you can walk to all of your daily needs in town!
Inside, this meticulously maintained townhome is equally impressive. The bright, open main level features a beautifully renovated kitchen with quartz countertops, white cabinetry accented by a contrasting island, stainless steel appliances, a farmhouse sink, custom pantry, designer backsplash, and a spacious island. The adjoining living and dining spaces flow effortlessly to the Trex deck with low-maintenance vinyl railings, wrought-iron balusters, and peaceful leafy views overlooking the private fenced backyard. Gorgeous wood-look flooring covers the main and lower levels. The lower level offers a spacious rec room and a convenient half bath, plus a walk out exit to the back patio and flat, grassy yard, ready for play!
Upstairs, the spacious primary suite features a vaulted ceiling, two walk-in closets, and a luxurious bathroom with a dual vanity, soaking tub, a new frameless shower enclosure, plus a water closet. Two additional bedrooms with vaulted ceilings, an updated hall bath, and an upper-level laundry complete the home.
Recent Updates Include:
2026 (July / August) - New roof, new frameless shower enclosure in primary bathroom, replaced grout in primary bathroom, new kitchen backsplash
2025 - New LVP in basement, new carpet on stairs and upper level, new paint throughout, all trim, doors and ceilings painted, new hot water heater, new garage door opener
2024- New sliding glass doors, new gutters, new built in pantry in kitchen
2023- New primary bathroom mirrors, medicine cabinet and paint
2022- Two new American Standard HVAC System (two heat pumps and two air handlers) with smart app-enabled control, UV lighting in each air handler, UV lighting in the electronic air filter, new stainless steel kitchen appliances, new quartz countertops, new farmhouse sink and garbage disposal, new washer and dryer, new lower-level toilet (+ all toilets rebuilt), new kitchen and bathroom blinds, fresh dining room and kitchen paint
Life in Purcellville feels like a slice of Americana. Spend Saturday mornings strolling to the farmers market, meet friends for brunch at Magnolia's at the Mill, walk the dog along the scenic W&OD Trail, and enjoy weekends exploring Loudoun's renowned wineries and breweries. Summer evenings call for soft-serve at Gruto's, while fall brings Friday night football and crisp walks through town. From Fourth of July parades and neighborhood lemonade stands to the convenience of nearby shopping, dining, schools, and commuter routes, Purcellville offers the warmth of a close-knit community with desirable modern amenities. This home won't last long!
*All information is deemed reliable but not guaranteed. All measurements, amenities, and data should be independently verified by the buyer*...
Contact an agent
Home facts
- Year built:2005
- Subdivision & Development:PURCELLVILLE RIDGE
- Listing ID #:VALO2133292
- Added:53 day(s) ago
- Updated:September 29, 2026 at 02:00 PM
Rooms and interior
- Bedrooms:3
- Total bathrooms:4
- Full bathrooms:2
- Half bathrooms:2
- Flooring:Luxury Vinyl Plank
- Dining Description:Dining Area, Dining Room, Formal/Separate Dining Room
- Bathrooms Description:Bathroom 2, Half Bath, Primary Bathroom
- Kitchen Description:Breakfast Area, Built-In Microwave, Dishwasher, Disposal, Icemaker, Kitchen - Island, Refrigerator, Stove
- Bedroom Description:Primary Bedroom, Walk In Closet(s)
- Basement:Yes
- Basement Description:Fully Finished, Walkout Level
- Living area:2,664 sq. ft.
Heating and cooling
- Cooling:Central A/C, Zoned
- Heating:Central, Electric, Zoned
Structure and exterior
- Roof:Architectural Shingle
- Year built:2005
- Building area:2,664 sq. ft.
- Lot area:0.06 Acres
- Lot Features:Backs to Trees, Level, Private, Rear Yard, Suburban
- Architectural Style:Colonial
- Construction Materials:Masonry
- Exterior Features:Deck(s), Gutter System, Patio(s), Sidewalks
- Foundation Description:Slab
- Levels:3 Story
Schools
- High school:LOUDOUN VALLEY
- Middle school:BLUE RIDGE
- Elementary school:KENNETH W. CULBERT
Utilities
- Water:Public
- Sewer:Public Sewer
Finances and disclosures
- Price:$624,900
- Price per sq. ft.:$234.57
- Tax amount:$6,422 (2026)
Features and amenities
- Laundry features:Dryer, Has Laundry, Laundry, Washer
- Amenities:Main Entrance Lock, Smoke Detector, Window Treatments
Parking
- Parking description:Asphalt Driveway, Attached Garage, Garage - Front Entry, Garage Door Opener, Off Street, Paved Parking
- Garage:Yes
- Garage spaces:2
New listings near 804 Maple Flats Ter
- Coming Soon
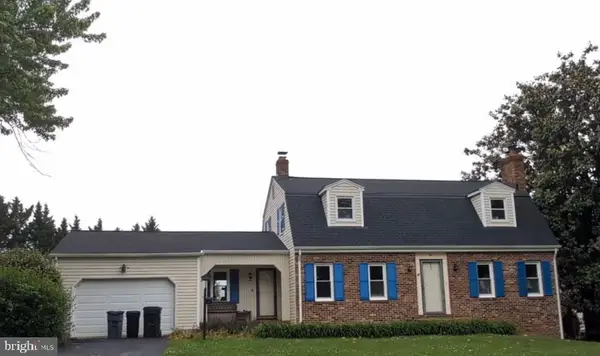 $760,000Coming Soon3 beds 4 baths3,049 sq. ft.
911 W Country Club Dr, PURCELLVILLE, VA 20132
MLS# VALO2135428Listed by: EXP REALTY, LLC - Coming SoonOpen Sun, 1 to 4pm
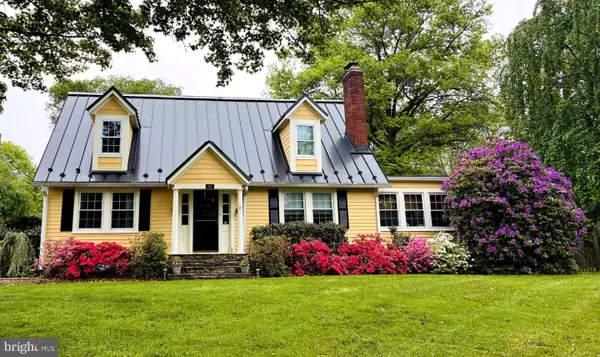 $895,000Coming Soon3 beds 3 baths2,890 sq. ft.
300 32nd St S, PURCELLVILLE, VA 20132
MLS# VALO2137376Listed by: SAMSON PROPERTIES - Coming Soon
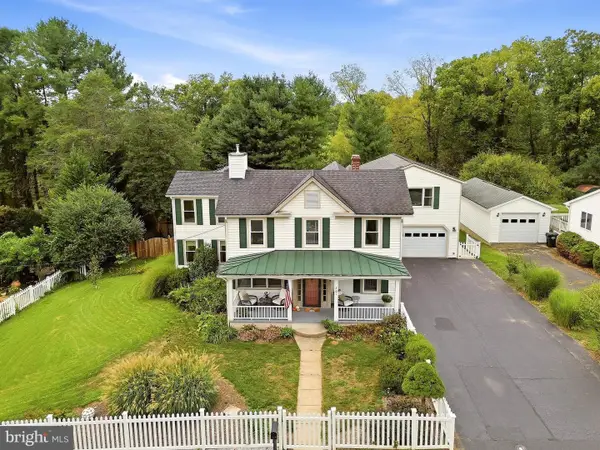 $899,000Coming Soon5 beds 3 baths3,500 sq. ft.
201 N 33rd St, PURCELLVILLE, VA 20132
MLS# VALO2136970Listed by: LONG & FOSTER REAL ESTATE, INC. - Coming Soon
 $880,500Coming Soon4 beds 4 baths2,985 sq. ft.
120 Positano, PURCELLVILLE, VA 20132
MLS# VALO2136640Listed by: WEICHERT, REALTORS - Coming Soon
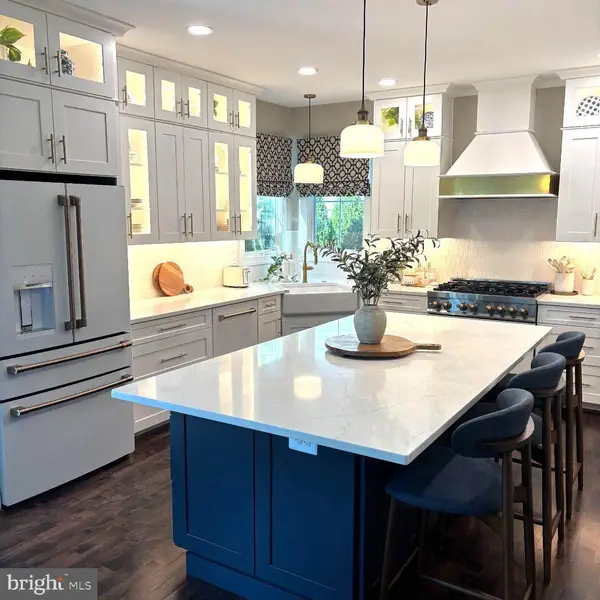 $899,000Coming Soon5 beds 4 baths4,045 sq. ft.
100 Ravello Ct, PURCELLVILLE, VA 20132
MLS# VALO2136470Listed by: EXP REALTY, LLC - Coming Soon
 $895,000Coming Soon3 beds 5 baths4,026 sq. ft.
101 Desales Dr, PURCELLVILLE, VA 20132
MLS# VALO2135228Listed by: BERKSHIRE HATHAWAY HOMESERVICES PENFED REALTY - Coming Soon
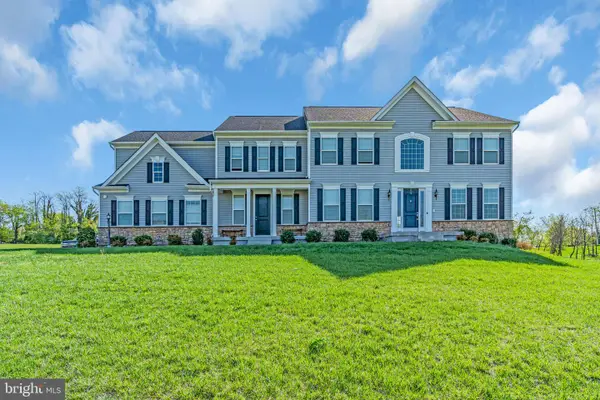 $1,175,000Coming Soon4 beds 4 baths3,775 sq. ft.
17864 Morning Bird Pl, PURCELLVILLE, VA 20132
MLS# VALO2128124Listed by: CENTURY 21 NEW MILLENNIUM - New
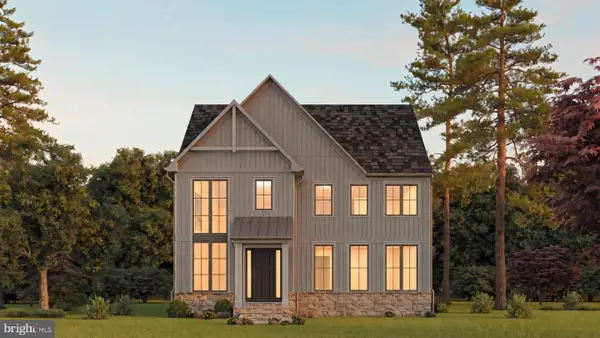 $1,149,900Active5 beds 5 baths5,400 sq. ft.
00 Bernardini Ct #lot 24, PURCELLVILLE, VA 20132
MLS# VALO2137362Listed by: WORMALD REALTY, LLC. - Open Sat, 12 to 3pmNew
 $1,850,000Active4 beds 7 baths8,274 sq. ft.
16544 Goldencrest Cir, PURCELLVILLE, VA 20132
MLS# VALO2137260Listed by: LONG & FOSTER REAL ESTATE, INC. - New
 $1,225,000Active4 beds 4 baths3,456 sq. ft.
36906 N Fork Rd, PURCELLVILLE, VA 20132
MLS# VALO2137066Listed by: COMPASS


Protect your home and budget from life's surprises with an Assurant Home Warranty, backed by a partner that supports you through every step of homeownership. Explore Plans.
© 2023 - 2026 ERA Franchise Systems LLC. All rights reserved. ERA Franchise Systems LLC fully supports the principles of the Fair Housing Act and the Equal Opportunity Act. ERA, ERA Real Estate powered, and their respective logos are registered service marks of ERA Franchise Systems LLC. Each office is independently owned and operated.