
7081 Harrison Bluff Lane, Quinton, VA 23141
Local realty services provided by:ERA Real Estate Professionals
Listed by: beth baldwin
Office: virginia capital realty
MLS#:2619950
Source:RV
Price summary
- Price:$924,950
- Price per sq. ft.:$229
About this home
Inspired by French Country architecture, this exceptional home offers beautiful craftsmanship, incredible entertaining spaces, & peaceful country living on over 7 acres. The first floor features hardwood flooring throughout the main living areas & an open floor plan. The dramatic family room showcases a cathedral ceiling, ceiling fan, & a stunning double-sided gas fireplace shared with the breakfast nook, with a second double-sided fireplace shared with the formal dining room that features a vaulted ceiling & built-in shelving. The gourmet kitchen offers granite countertops, custom cabinetry, walk-in pantry, gas range, wall oven, wall microwave, dishwasher, refrigerator, recessed lighting, & an eat-up bar. The adjoining breakfast nook is highlighted by a bay window & gas fireplace with mantle. The first-floor primary suite is a luxurious retreat featuring a cathedral ceiling, bay window, ceiling fan, gas fireplace, & an impressive en suite bathroom with double vanity, corner jetted tub, tiled walk-in shower with built-in seat, water closet, & walk-in closet. An office w/ closet & ceiling fan, spacious laundry room with cabinetry, & half bathroom completes the 1st floor. Upstairs offers 3 additional bedrooms, a full hallway bathroom with double vanity & tub/shower combination, & attic storage. The finished walk-out basement features a rec room w/ an eat-up bar with sink, ceiling fan, speakers, & TV, plus a den, 5th bedroom with private bathroom, workshop space, mechanical room, & abundant storage. Outdoor living is equally impressive w/ a covered rear porch, expansive Trex deck, private yard, detached studio, two fenced pastures, horse stalls, tack room, trails, creek, shed, & carport. Additional features include a whole-house generator, irrigation system, new roof & gutters, paved driveway, & an attached 4-car garage (2 finished & 2 unfinished bays) w/ automatic door openers. HVAC is under contract w/ James River. Conveniently located near Viniterra Golf Club, New Kent Winery, Colonial Downs, & I-64 just minutes....
Contact an agent
Home facts
- Year built:2005
- Subdivision & Development:None
- Listing ID #:2619950
- Added:65 day(s) ago
- Updated:September 27, 2026 at 02:37 PM
Rooms and interior
- Bedrooms:5
- Total bathrooms:4
- Full bathrooms:3
- Half bathrooms:1
- Rooms Total:11
- Flooring:Carpet, Tile, Wood
- Dining Description:Breakfast Area, Dining Area, Separate/Formal Dining Room
- Bathrooms Description:Double Vanity, Jetted Tub
- Kitchen Description:Built-In Oven, Dishwasher, Gas Cooking, Microwave, Pantry, Refrigerator
- Bedroom Description:Main Level Primary
- Basement:Yes
- Basement Description:Full, Partially Finished, Walk-Out Access
- Living area:4,039 sq. ft.
Heating and cooling
- Cooling:Central Air
- Heating:Forced Air, Propane
- Central air:Yes
Structure and exterior
- Year built:2005
- Building area:4,039 sq. ft.
- Lot area:7.09 Acres
- Architectural Style:Custom, Two Story
- Construction Materials:Drywall, Frame
- Exterior Features:Deck, Porch, Rear Porch
- Levels:Two, Two Story
Schools
- High school:New Kent
- Middle school:New Kent
- Elementary school:G. W. Watkins
Utilities
- Water:Well
- Sewer:Septic Tank
Finances and disclosures
- Price:$924,950
- Price per sq. ft.:$229
- Tax amount:$5,428 (2025)
Features and amenities
- Appliances:Built-In Oven, Dishwasher, Gas Cooking, Generator, Microwave, Propane Water Heater, Refrigerator
- Laundry features:Dryer Hookup, Washer Hookup
- Amenities:Bay Windows, Cathedral Ceilings, Ceiling Fans, Granite Counters, High Ceilings, High Speed Internet, Recessed Lighting, Thermal Windows, Walk-In Closets
Parking
- Parking description:Attached, Direct Access, Driveway, Garage, Garage Door Opener, Garage Faces Rear, Off Street, Oversized, Paved, Paved Driveway, Two Spaces
- Garage:Yes
- Garage spaces:4
 The information being provided is for consumers' personal, non-commercial use and may not be used for any purpose other than to identify prospective properties for purchasing. All information provided is deemed reliable but is not guaranteed accurate.The multiple listing information is provided by Central Virginia Regional Multiple Listing Service, LLC from a copyrighted compilation of listings. The compilation of listings and each individual listing are © 2026 Central Virginia Regional Multiple Listing Service, LLC. All rights reserved.
New listings near 7081 Harrison Bluff Lane
- Coming Soon
 $315,000Coming Soon3 beds 2 baths1,120 sq. ft.
6626 Jackson Road, Quinton, VA 23141
MLS# 2626043Listed by: KELLER WILLIAMS REALTY - Coming Soon
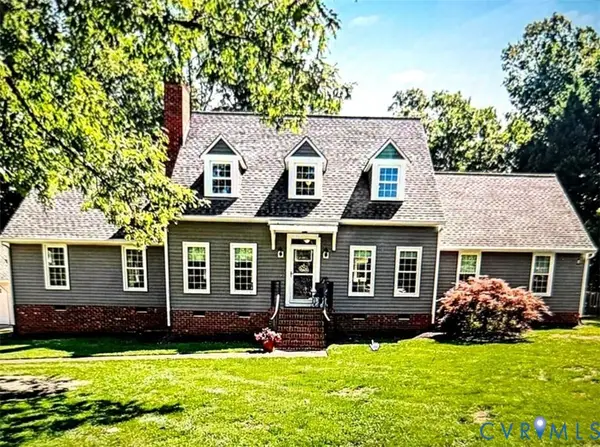 $529,000Coming Soon3 beds 4 baths2,775 sq. ft.
7101 N Hairpin Drive, Quinton, VA 23141
MLS# 2626286Listed by: NEW KENT REAL ESTATE CO - Coming Soon
 $350,000Coming Soon3 beds 2 baths1,560 sq. ft.
9018 Basswood Drive, New Kent, VA 23141
MLS# 2623929Listed by: RE/MAX COMMONWEALTH - New
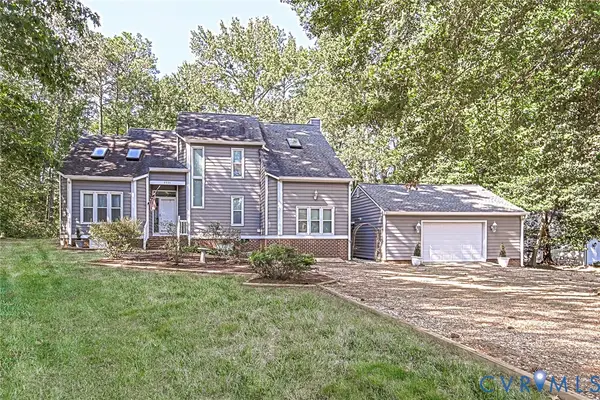 $462,500Active4 beds 3 baths2,003 sq. ft.
3535 Hilton Drive, New Kent, VA 23141
MLS# 2626083Listed by: BLAKE & BANE INC - Open Sun, 11 to 1pmNew
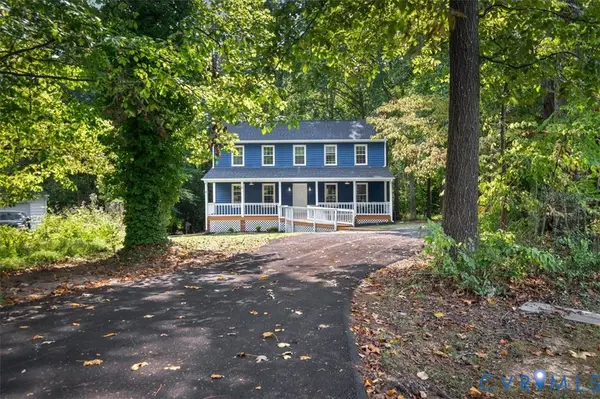 $424,950Active3 beds 3 baths1,920 sq. ft.
3611 Locust Court, Quinton, VA 23141
MLS# 2625440Listed by: THE SASSO GROUP - Open Sun, 11am to 5pmNew
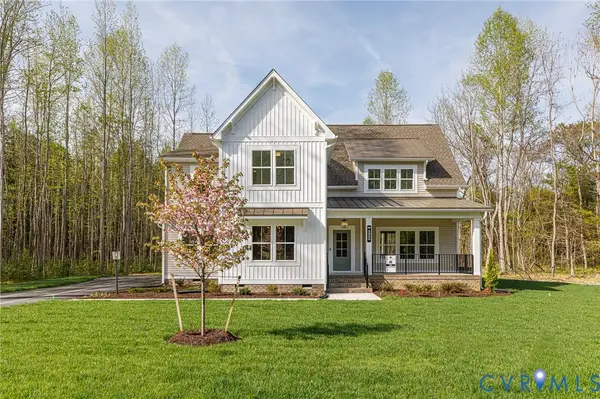 $899,900Active4 beds 4 baths3,370 sq. ft.
4826 Gooden Trail, Quinton, VA 23141
MLS# 2625633Listed by: HOMETOWN REALTY - New
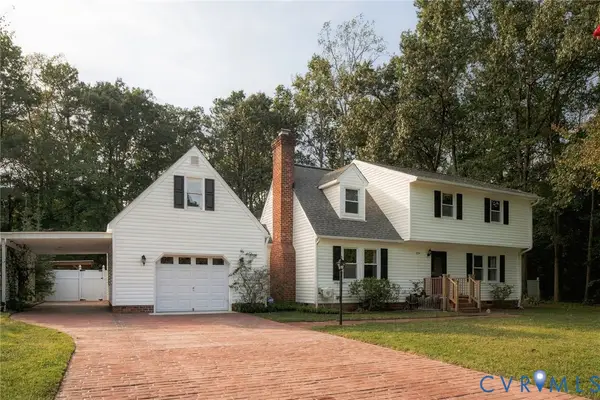 $515,000Active4 beds 3 baths2,553 sq. ft.
7324 Longview Drive, Quinton, VA 23141
MLS# 2625600Listed by: HOWARD HANNA WILLIAM E WOOD 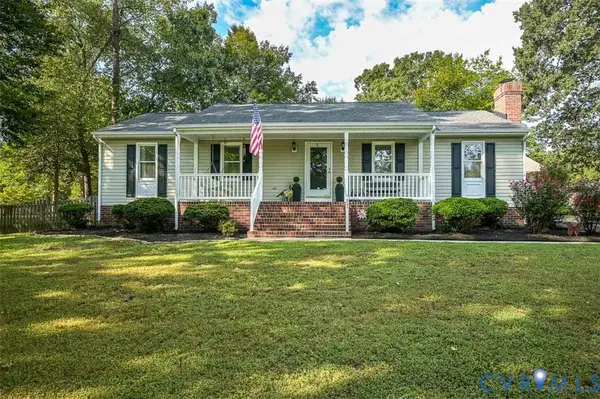 $389,950Pending3 beds 3 baths1,352 sq. ft.
5705 Quinton Estates Drive, Quinton, VA 23141
MLS# 2625544Listed by: LONG & FOSTER REALTORS- New
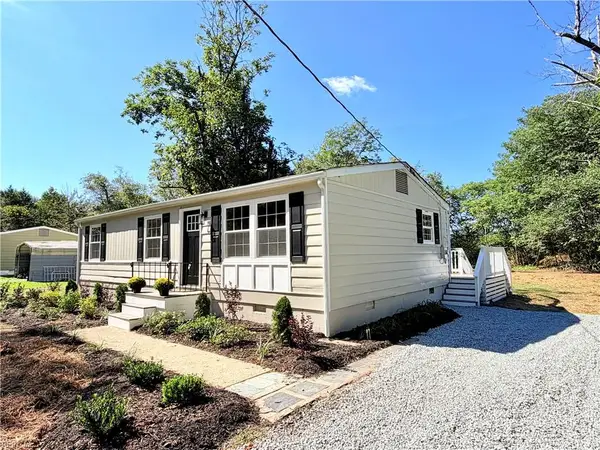 $289,000Active3 beds 1 baths960 sq. ft.
8024 Airport Road, Quinton, VA 23141
MLS# 10654109Listed by: Virginia Capital Realty LLC 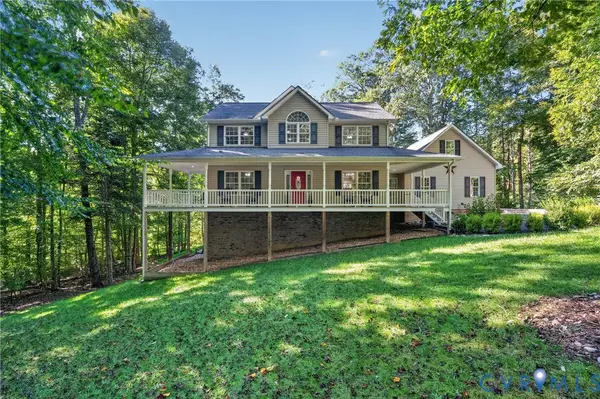 $624,950Active4 beds 3 baths3,264 sq. ft.
4105 Old Nottingham Road, Quinton, VA 23141
MLS# 2622840Listed by: HOMETOWN REALTY


Protect your home and budget from life's surprises with an Assurant Home Warranty, backed by a partner that supports you through every step of homeownership. Explore Plans.
© 2023 - 2026 ERA Franchise Systems LLC. All rights reserved. ERA Franchise Systems LLC fully supports the principles of the Fair Housing Act and the Equal Opportunity Act. ERA, ERA Real Estate powered, and their respective logos are registered service marks of ERA Franchise Systems LLC. Each office is independently owned and operated.