
7431 Fairway Ridge Drive, Quinton, VA 23141
Local realty services provided by:ERA Real Estate Professionals
7431 Fairway Ridge Drive,Quinton, VA 23141
$419,950
- 3 Beds
- 2 Baths
- 1,984 sq. ft.
- Single family
- Active
Listed by: tammy johnson
Office: virginia capital realty
MLS#:2630488
Source:RV
Price summary
- Price:$419,950
- Price per sq. ft.:$211.67
About this home
Meticulously Maintained, One-Owner Ranch Home with Thoughtful Design and Exceptional Features! From the moment you step inside, you'll appreciate the spacious, open floor plan highlighted by gorgeous hardwood flooring flowing throughout the family and dining rooms. Soaring vaulted ceilings create an impressive sense of space, while the cozy gas log fireplace provides a warm and inviting focal point. Whether hosting family gatherings or enjoying a quiet evening at home, this thoughtfully designed living area is sure to impress! The conveniently located kitchen offers easy access to the main living and dining areas, making everyday living and entertaining a breeze. The desirable split-bedroom floor plan provides added privacy, with a spacious primary suite featuring dual closets and an ensuite bath complete with a relaxing soaking tub and separate shower. On the opposite side of the home, two generously sized bedrooms offer ample closet space and share a full hall bath. Outdoor living is equally inviting! Relax on the welcoming, wide front porch or retreat to the charming three-season Florida room overlooking the backyard—an ideal spot for morning coffee, afternoon reading, or simply unwinding. Brand-new carpeting has just been installed in all three bedrooms and the Florida room! Additional highlights include an oversized 24x 23 ft. rear-entry attached garage, a double-width paved driveway, and a 14 x 12 ft. detached storage shed, offering excellent space for hobbies, storage, or a workshop. For added peace of mind, there is a whole-house generator, approx. 3–4 years old, and new HVAC systems installed in March 2026, complete with UV lights. All appliances convey, and the seller is offering a one-year home warranty for additional buyer confidence. Lovingly maintained by its original owner, this exceptional home offers the ease of single-level living, generous spaces for entertaining, and valuable upgrades throughout. A wonderful opportunity to own a home where pride of ownership truly shines!
I...
Contact an agent
Home facts
- Year built:2001
- Subdivision & Development:Fairway Ridge
- Listing ID #:2630488
- Added:1 day(s) ago
- Updated:November 16, 2026 at 03:42 PM
Rooms and interior
- Bedrooms:3
- Total bathrooms:2
- Full bathrooms:2
- Rooms Total:5
- Flooring:Carpet, Vinyl, Wood
- Dining Description:Dining Area
- Bathrooms Description:Garden Tub/Roman Tub
- Kitchen Description:Dishwasher, Electric Cooking, Microwave, Pantry, Refrigerator, Stove
- Bedroom Description:Main Level Primary
- Basement:Yes
- Basement Description:Crawl Space
- Living area:1,984 sq. ft.
Heating and cooling
- Cooling:Electric, Heat Pump, Zoned
- Heating:Electric, Heat Pump, Propane, Zoned
Structure and exterior
- Year built:2001
- Building area:1,984 sq. ft.
- Lot area:0.46 Acres
- Lot Features:Cul-de-sac, Landscaped, Level
- Architectural Style:Ranch
- Construction Materials:Frame, Vinyl Siding
- Exterior Features:Porch
- Levels:One
Schools
- High school:New Kent
- Middle school:New Kent
- Elementary school:Quinton
Utilities
- Water:Public
- Sewer:Septic Tank
Finances and disclosures
- Price:$419,950
- Price per sq. ft.:$211.67
- Tax amount:$2,015 (2025)
Features and amenities
- Appliances:Dishwasher, Dryer, Electric Cooking, Generator, Microwave, Refrigerator, Stove, Washer
- Laundry features:Dryer, Washer
- Amenities:Cathedral Ceilings, French Doors/Atrium Doors, High Ceilings, Walk-In Closets
Parking
- Parking description:Attached, Driveway, Garage, Garage Door Opener, Garage Faces Rear, Oversized, Paved, Paved Driveway
- Garage:Yes
- Garage spaces:3
 The information being provided is for consumers' personal, non-commercial use and may not be used for any purpose other than to identify prospective properties for purchasing. All information provided is deemed reliable but is not guaranteed accurate.The multiple listing information is provided by Central Virginia Regional Multiple Listing Service, LLC from a copyrighted compilation of listings. The compilation of listings and each individual listing are © 2026 Central Virginia Regional Multiple Listing Service, LLC. All rights reserved.
New listings near 7431 Fairway Ridge Drive
- Coming Soon
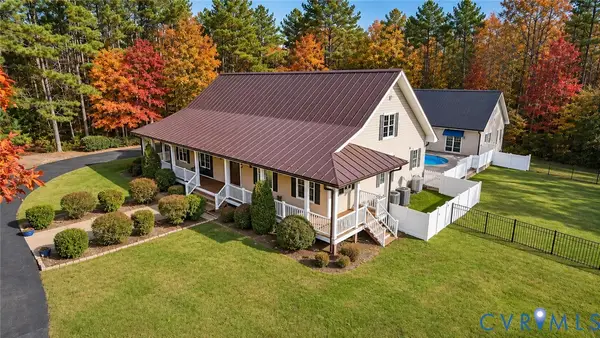 $1,100,000Coming Soon4 beds 5 baths3,268 sq. ft.
10615 Continental Road, Quinton, VA 23141
MLS# 2630515Listed by: RE/MAX COMMONWEALTH - New
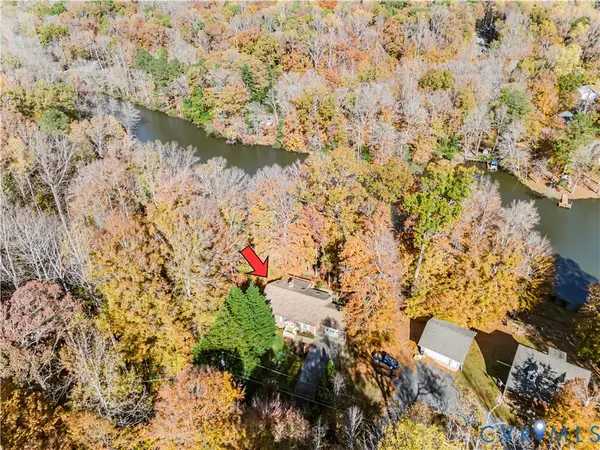 $375,000Active3 beds 2 baths1,408 sq. ft.
6537 Lakeside Drive, Quinton, VA 23141
MLS# 2630310Listed by: VIRGINIA CAPITAL REALTY - New
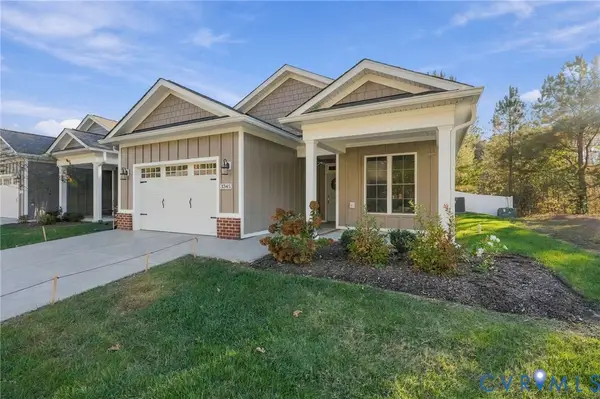 $399,950Active3 beds 2 baths1,636 sq. ft.
3345 Rock Creek Villa Drive, Quinton, VA 23141
MLS# 2630209Listed by: LONG & FOSTER REALTORS - New
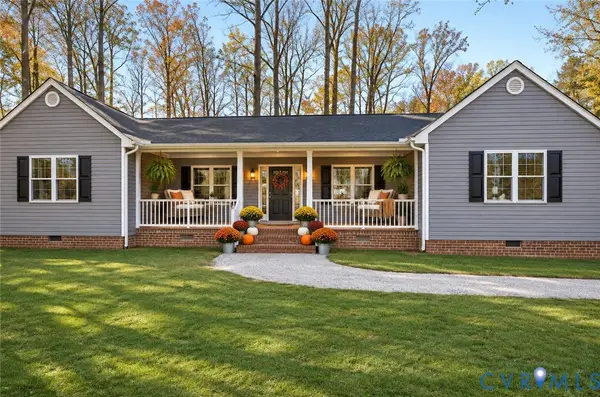 $479,000Active3 beds 2 baths1,656 sq. ft.
3101 New Kent Hwy, Quinton, VA 23141
MLS# 2630127Listed by: LONG & FOSTER REALTORS  $634,950Pending4 beds 3 baths2,930 sq. ft.
5875 Toe Ink Terrace, Quinton, VA 23141
MLS# 2605207Listed by: VIRGINIA COLONY REALTY INC- New
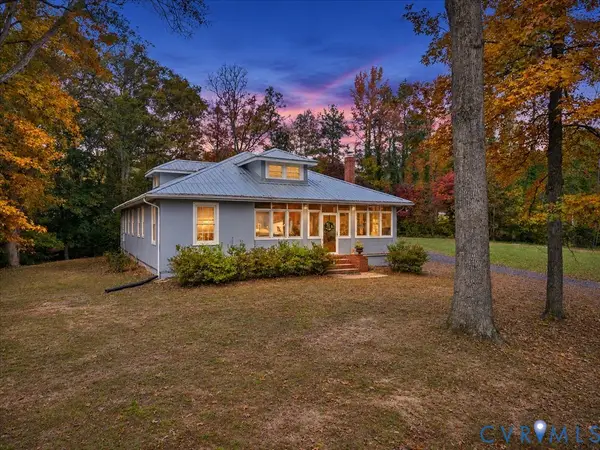 $479,000Active3 beds 3 baths3,040 sq. ft.
8720 Black Creek Road, Quinton, VA 23141
MLS# 2629475Listed by: EXP REALTY, LLC 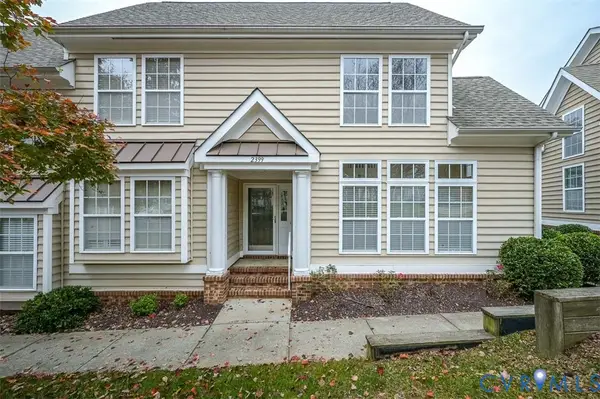 $325,000Active3 beds 3 baths1,709 sq. ft.
2399 Prince Andrew Court, Quinton, VA 23141
MLS# 2629760Listed by: SHAHEEN RUTH MARTIN & FONVILLE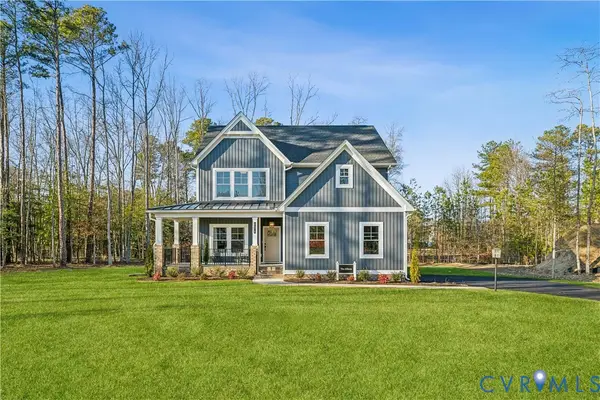 $724,080Active3 beds 3 baths2,398 sq. ft.
0 Topeka Road, Quinton, VA 23141
MLS# 2629727Listed by: HOMETOWN REALTY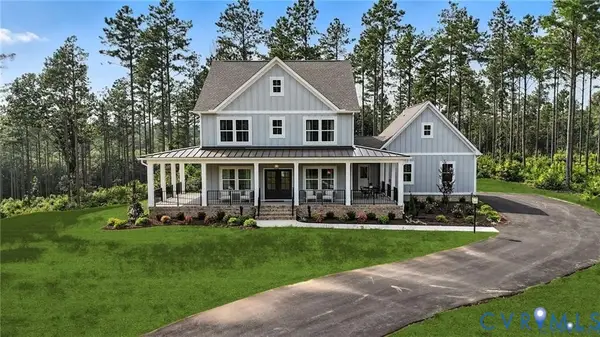 $734,080Active4 beds 3 baths2,572 sq. ft.
00 Topeka Road, Quinton, VA 23141
MLS# 2629733Listed by: HOMETOWN REALTY


Protect your home and budget from life's surprises with an Assurant Home Warranty, backed by a partner that supports you through every step of homeownership. Explore Plans.
© 2023 - 2026 ERA Franchise Systems LLC. All rights reserved. ERA Franchise Systems LLC fully supports the principles of the Fair Housing Act and the Equal Opportunity Act. ERA, ERA Real Estate powered, and their respective logos are registered service marks of ERA Franchise Systems LLC. Each office is independently owned and operated.