
7434 S Franklins Way, Quinton, VA 23141
Local realty services provided by:Napier Realtors ERA
7434 S Franklins Way,New Kent, VA 23141
$425,000
- 3 Beds
- 3 Baths
- 2,394 sq. ft.
- Single family
- Active
Listed by: jamie levine
Office: exp realty, llc.
MLS#:2621628
Source:RV
Price summary
- Price:$425,000
- Price per sq. ft.:$177.53
- Monthly HOA dues:$70
About this home
Rare opportunity to get into Patriots Landing at an attractive price! Enjoy the best of convenience and charm with this desirable property. Get ready for Fall as this lovely corner lot has a private outdoor space with Patio, Firepit, Outdoor Kitchen with Grill, Smoker and Hot Tub that all Convey! This 3 Bedroom home also boasts a HUGE Loft and 3 Full Bathrooms, has a 2 car garage and double width driveway. The interior boasts an open floor plan w/ family room, hardwood floors, vaulted ceiling & gas fireplace, kitchen w/ granite countertops, stainless steel appliances and island w/breakfast bar. The formal dining room (or office or bonus room) offers French doors. The 1st floor HUGE Primary Bedroom includes tray ceiling w/crown molding, generous sitting area (great for home office), huge walk-in closet & en suite with double vanity sink, soaking tub & separate shower. There is an additional full bath & Bedroom on 1st floor that offers vaulted ceiling & ceiling fan. The 2nd floor includes a Huge Loft area, the 3rd Bedroom with ceiling fan and a Full Bathroom. Patriot's Landing has TONS of Amenities including a Pool, Clubhouse, Playground, Putting Green and Walking Trails! Easy access to 64 and a very short stroll to Jolene Winery! Spend your days exploring the neighborhood and your evenings enjoying everything this sought-after location has to offer....
Contact an agent
Home facts
- Year built:2011
- Subdivision & Development:Patriots Landing
- Listing ID #:2621628
- Added:47 day(s) ago
- Updated:September 27, 2026 at 02:37 PM
Rooms and interior
- Bedrooms:3
- Total bathrooms:3
- Full bathrooms:3
- Rooms Total:7
- Flooring:Carpet, Tile, Wood
- Bathrooms Description:Double Vanity
- Kitchen Description:Kitchen Island, Pantry
- Bedroom Description:Main Level Primary
- Living area:2,394 sq. ft.
Heating and cooling
- Cooling:Zoned
- Heating:Natural Gas, Zoned
Structure and exterior
- Roof:Shingle
- Year built:2011
- Building area:2,394 sq. ft.
- Lot area:0.14 Acres
- Architectural Style:Transitional, Two Story
- Construction Materials:Frame, Stone, Vinyl Siding
- Exterior Features:Front Porch, Hot Tub/Spa, Porch
- Levels:Two, Two Story
Schools
- High school:New Kent
- Middle school:New Kent
- Elementary school:G. W. Watkins
Utilities
- Water:Public
- Sewer:Public Sewer
Finances and disclosures
- Price:$425,000
- Price per sq. ft.:$177.53
- Tax amount:$2,340 (2025)
Features and amenities
- Appliances:Gas Water Heater, Tankless Water Heater
- Amenities:Ceiling Fans, French Doors/Atrium Doors, Granite Counters, High Ceilings, Walk-In Closets
- Pool features:Community
Parking
- Parking description:Attached, Direct Access, Garage, Garage Door Opener, Oversized
- Garage:Yes
- Garage spaces:2
 The information being provided is for consumers' personal, non-commercial use and may not be used for any purpose other than to identify prospective properties for purchasing. All information provided is deemed reliable but is not guaranteed accurate.The multiple listing information is provided by Central Virginia Regional Multiple Listing Service, LLC from a copyrighted compilation of listings. The compilation of listings and each individual listing are © 2026 Central Virginia Regional Multiple Listing Service, LLC. All rights reserved.
New listings near 7434 S Franklins Way
- Coming Soon
 $315,000Coming Soon3 beds 2 baths1,120 sq. ft.
6626 Jackson Road, Quinton, VA 23141
MLS# 2626043Listed by: KELLER WILLIAMS REALTY - Coming Soon
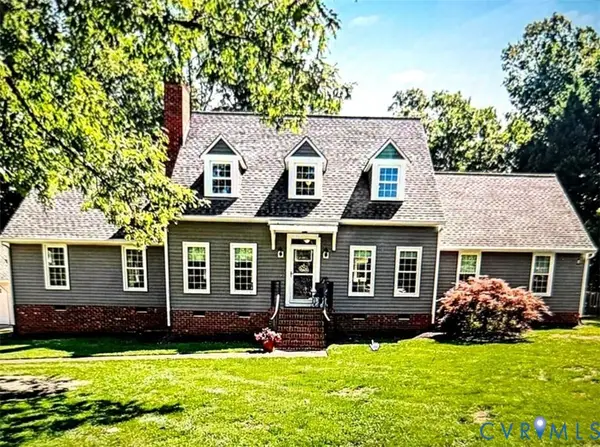 $529,000Coming Soon3 beds 4 baths2,775 sq. ft.
7101 N Hairpin Drive, Quinton, VA 23141
MLS# 2626286Listed by: NEW KENT REAL ESTATE CO - Coming Soon
 $350,000Coming Soon3 beds 2 baths1,560 sq. ft.
9018 Basswood Drive, New Kent, VA 23141
MLS# 2623929Listed by: RE/MAX COMMONWEALTH - New
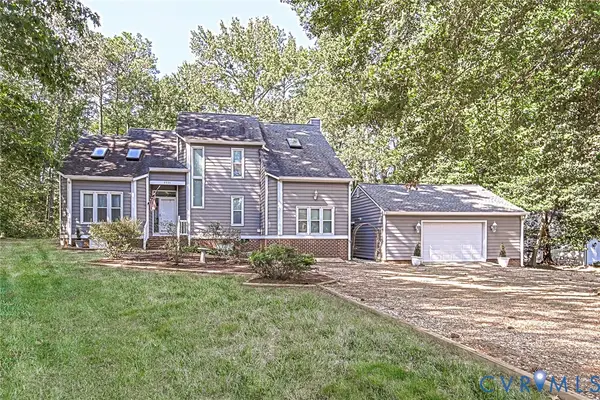 $462,500Active4 beds 3 baths2,003 sq. ft.
3535 Hilton Drive, New Kent, VA 23141
MLS# 2626083Listed by: BLAKE & BANE INC - Open Sun, 11 to 1pmNew
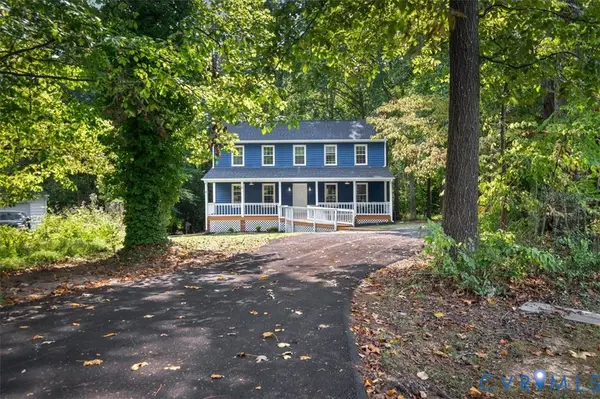 $424,950Active3 beds 3 baths1,920 sq. ft.
3611 Locust Court, Quinton, VA 23141
MLS# 2625440Listed by: THE SASSO GROUP - Open Sun, 11am to 5pmNew
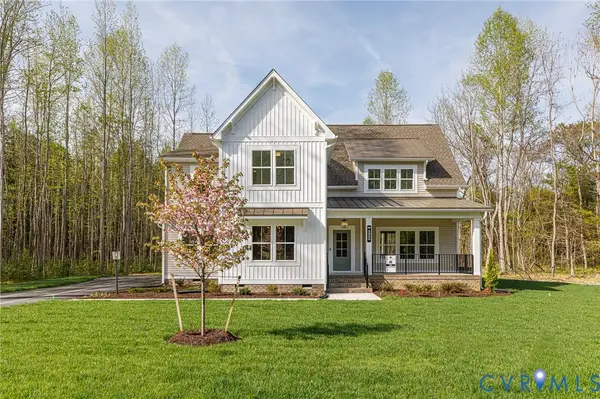 $899,900Active4 beds 4 baths3,370 sq. ft.
4826 Gooden Trail, Quinton, VA 23141
MLS# 2625633Listed by: HOMETOWN REALTY - New
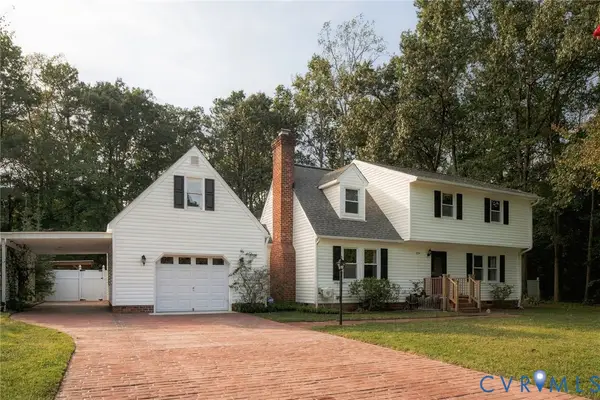 $515,000Active4 beds 3 baths2,553 sq. ft.
7324 Longview Drive, Quinton, VA 23141
MLS# 2625600Listed by: HOWARD HANNA WILLIAM E WOOD 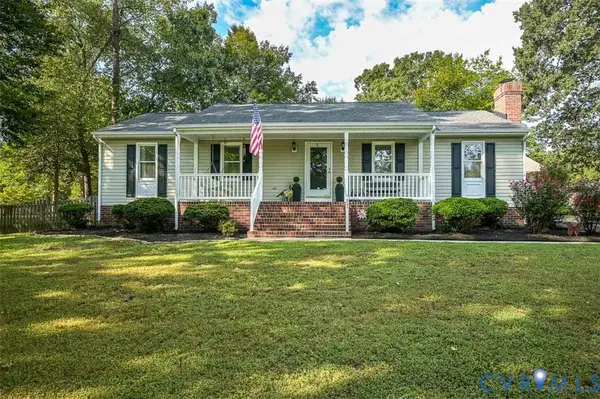 $389,950Pending3 beds 3 baths1,352 sq. ft.
5705 Quinton Estates Drive, Quinton, VA 23141
MLS# 2625544Listed by: LONG & FOSTER REALTORS- New
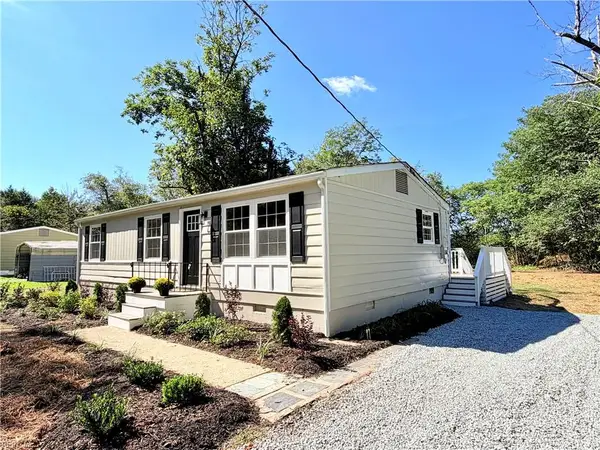 $289,000Active3 beds 1 baths960 sq. ft.
8024 Airport Road, Quinton, VA 23141
MLS# 10654109Listed by: Virginia Capital Realty LLC 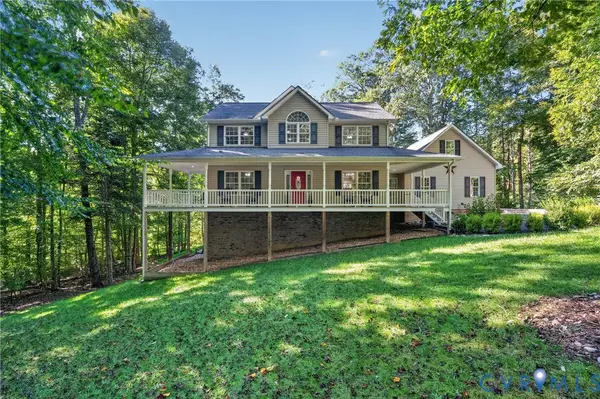 $624,950Active4 beds 3 baths3,264 sq. ft.
4105 Old Nottingham Road, Quinton, VA 23141
MLS# 2622840Listed by: HOMETOWN REALTY


Protect your home and budget from life's surprises with an Assurant Home Warranty, backed by a partner that supports you through every step of homeownership. Explore Plans.
© 2023 - 2026 ERA Franchise Systems LLC. All rights reserved. ERA Franchise Systems LLC fully supports the principles of the Fair Housing Act and the Equal Opportunity Act. ERA, ERA Real Estate powered, and their respective logos are registered service marks of ERA Franchise Systems LLC. Each office is independently owned and operated.