
7551 English Boxwood Lane, Quinton, VA 23141
Local realty services provided by:ERA Real Estate Professionals
7551 English Boxwood Lane,Quinton, VA 23141
$629,500
- 4 Beds
- 3 Baths
- 3,604 sq. ft.
- Single family
- Active
Listed by: sharon baker
Office: bhhs rw towne realty
MLS#:10640386
Source:VA_REIN
Price summary
- Price:$629,500
- Price per sq. ft.:$174.67
- Monthly HOA dues:$70
About this home
Welcome to this beautifully landscaped home which combines elegance, comfort, & energy efficiency with fully paid-for solar panels for exceptionally low electric bills. A lovely two-story foyer welcomes you into sun-filled spaces featuring hardwood floors (no carpet in any rooms), formal living & dining room, private office with built-ins, & family room with fireplace open to the kitchen. The spacious kitchen boasts granite, stainless steel appliances, abundant cabinetry, large island, & a sunny eat-in area. Upstairs offers a luxurious primary suite features a spa-like bath with soaking tub, separate shower & custom "California" closet, along with 3 other guest rooms, hall bath & large Recreation Room. Added upgrades include wrought iron staircase, plantation shutters, custom trim in 2 baths, 2024 HVAC w/ UV Light & water filtration system. Easy access to I64.
Contact an agent
Home facts
- Year built:2013
- Listing ID #:10640386
- Updated:September 28, 2026 at 09:18 AM
Rooms and interior
- Bedrooms:4
- Total bathrooms:3
- Full bathrooms:2
- Half bathrooms:1
- Rooms Total:11
- Flooring:Ceramic
- Dining Description:Breakfast Area
- Kitchen Description:Dishwasher, Disposal, Microwave, Refrigerator
- Living area:3,604 sq. ft.
Heating and cooling
- Cooling:Central Air
- Heating:Forced Hot Air, Natural Gas
- Central air:Yes
Structure and exterior
- Roof:Composite
- Year built:2013
- Building area:3,604 sq. ft.
- Lot area:0.27 Acres
- Lot Features:Wooded
- Architectural Style:Traditional
- Construction Materials:Stone, Vinyl
- Exterior Features:Irrigation Control, Wooded
- Foundation Description:Crawl
- Levels:2 Story
Schools
- High school:New Kent
- Middle school:New Kent Middle
- Elementary school:George W. Watkins Elementary
Utilities
- Water:City/County, Water Heater - Gas
- Sewer:City/County
Finances and disclosures
- Price:$629,500
- Price per sq. ft.:$174.67
- Tax amount:$2,844
Features and amenities
- Appliances:Refrigerator, Washer Hookup
- Laundry features:Fireplace Gas-natural, Pull Down Attic Stairs, Walk-In Closet, Washer Hookup
- Amenities:Ceiling Fan, Fireplace Gas-natural, Pull Down Attic Stairs, Walk-In Closet
- Pool features:Pool
Parking
- Parking description:1 Car Attached Garage, Driveway Space, Street
New listings near 7551 English Boxwood Lane
- Coming Soon
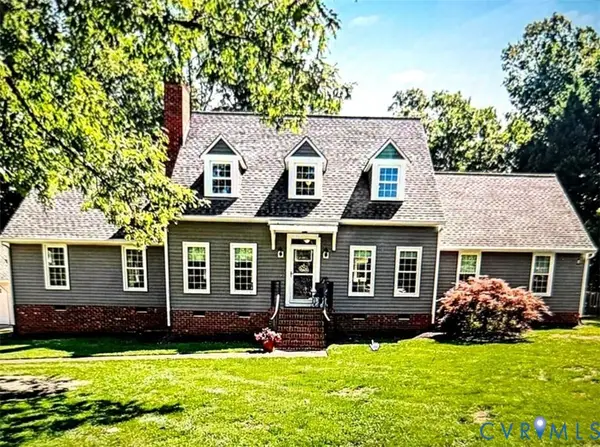
 $315,000Coming Soon3 beds 2 baths1,120 sq. ft.
6626 Jackson Road, Quinton, VA 23141
MLS# 2626043Listed by: KELLER WILLIAMS REALTY - Coming Soon
 $529,000Coming Soon3 beds 4 baths2,775 sq. ft.
7101 N Hairpin Drive, Quinton, VA 23141
MLS# 2626286Listed by: NEW KENT REAL ESTATE CO - Coming Soon
 $350,000Coming Soon3 beds 2 baths1,560 sq. ft.
9018 Basswood Drive, New Kent, VA 23141
MLS# 2623929Listed by: RE/MAX COMMONWEALTH - New
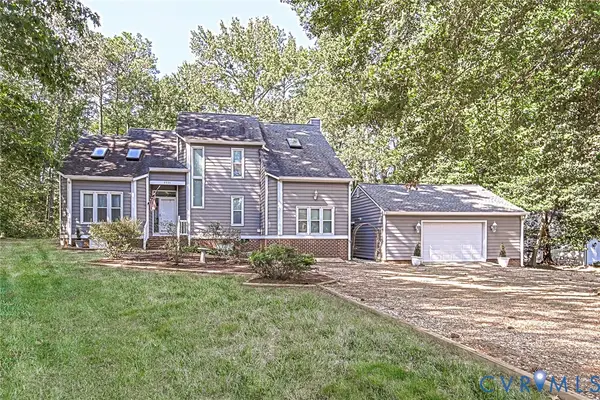 $462,500Active4 beds 3 baths2,003 sq. ft.
3535 Hilton Drive, New Kent, VA 23141
MLS# 2626083Listed by: BLAKE & BANE INC - New
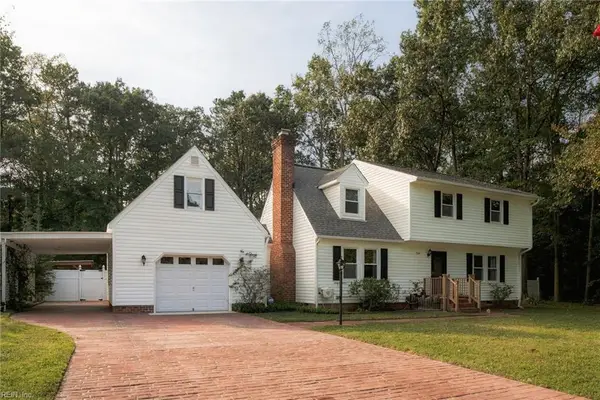 $515,000Active4 beds 3 baths2,553 sq. ft.
7324 Longview Drive, Quinton, VA 23141
MLS# 10654269Listed by: Howard Hanna Real Estate Svcs. - New
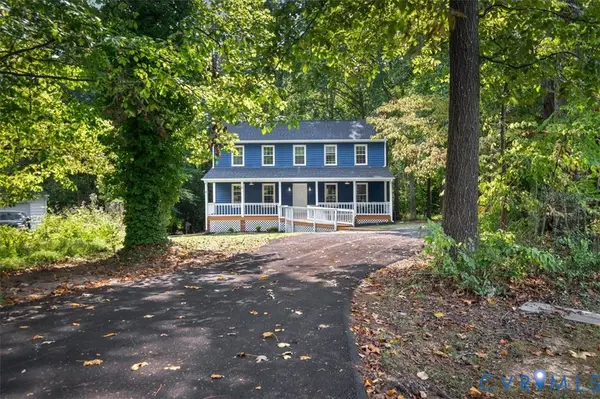 $424,950Active3 beds 3 baths1,920 sq. ft.
3611 Locust Court, Quinton, VA 23141
MLS# 2625440Listed by: THE SASSO GROUP - New
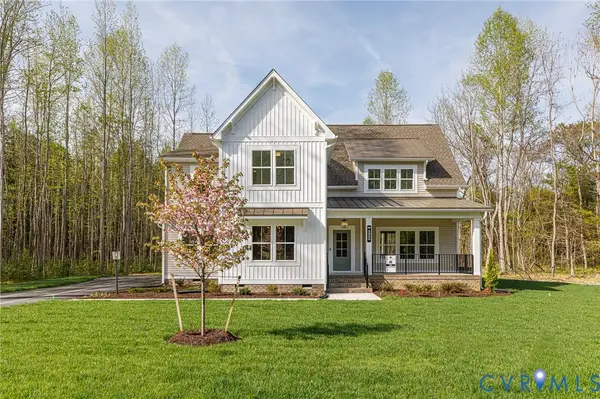 $899,900Active4 beds 4 baths3,370 sq. ft.
4826 Gooden Trail, Quinton, VA 23141
MLS# 2625633Listed by: HOMETOWN REALTY 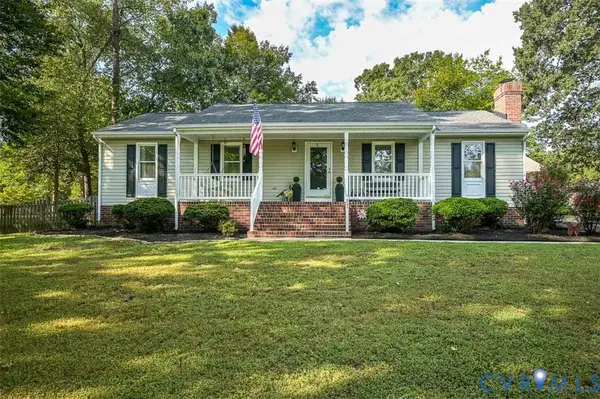 $389,950Pending3 beds 3 baths1,352 sq. ft.
5705 Quinton Estates Drive, Quinton, VA 23141
MLS# 2625544Listed by: LONG & FOSTER REALTORS- New
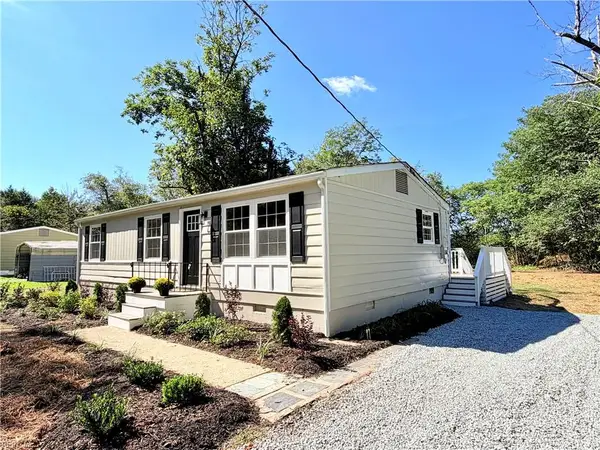 $289,000Active3 beds 1 baths960 sq. ft.
8024 Airport Road, Quinton, VA 23141
MLS# 10654109Listed by: Virginia Capital Realty LLC 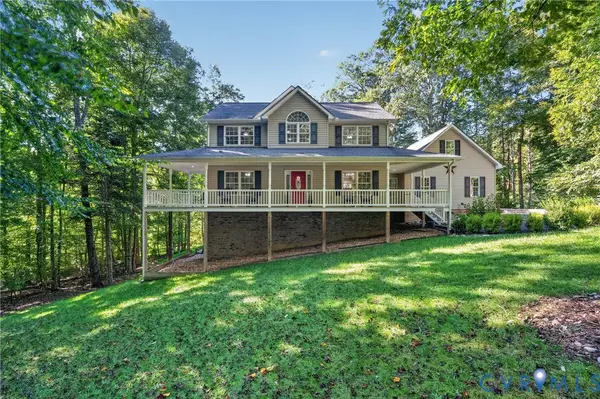 $624,950Active4 beds 3 baths3,264 sq. ft.
4105 Old Nottingham Road, Quinton, VA 23141
MLS# 2622840Listed by: HOMETOWN REALTY


Protect your home and budget from life's surprises with an Assurant Home Warranty, backed by a partner that supports you through every step of homeownership. Explore Plans.
© 2023 - 2026 ERA Franchise Systems LLC. All rights reserved. ERA Franchise Systems LLC fully supports the principles of the Fair Housing Act and the Equal Opportunity Act. ERA, ERA Real Estate powered, and their respective logos are registered service marks of ERA Franchise Systems LLC. Each office is independently owned and operated.