
8435 Old Roxbury Road, Quinton, VA 23141
Local realty services provided by:ERA Woody Hogg & Assoc.
8435 Old Roxbury Road,Quinton, VA 23141
$399,000
- 3 Beds
- 2 Baths
- 1,768 sq. ft.
- Single family
- Pending
Listed by: shannon prosser-wall
Office: long & foster realtors
MLS#:2619310
Source:RV
Price summary
- Price:$399,000
- Price per sq. ft.:$225.68
About this home
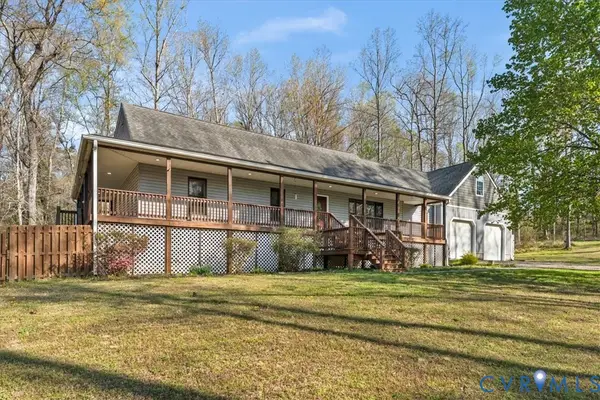
Welcome Home ! This Brick Rancher is on 1.64 acres and features Formal living and dining room with hardwood floors, Eat-in kitchen opens to large family room with gas fireplace, Spacious Sun room leads to multilevel deck . The laundry room features cabinets for storage and entrance from outside . 3 bedrooms, Hall bath with jetted tub and double vanity ,Primary bath with shower, replacement windows , dimensional roof, HVAC replaced in 2025 , generac generator, 2 car detached garage with attic storage, Large carport with electricity, fenced rear yard, 2 sheds, well landscaped,
Contact an agent
Home facts
- Year built:1971
- Listing ID #:2619310
- Added:3 day(s) ago
- Updated:July 20, 2026 at 08:34 AM
Rooms and interior
- Bedrooms:3
- Total bathrooms:2
- Full bathrooms:2
- Rooms Total:8
- Flooring:Ceramic Tile, Wood
- Bathrooms Description:Double Vanity
- Basement:Yes
- Basement Description:Crawl Space
- Living area:1,768 sq. ft.
Heating and cooling
- Cooling:Central Air
- Heating:Electric, Heat Pump
- Central air:Yes
Structure and exterior
- Year built:1971
- Building area:1,768 sq. ft.
- Lot area:1.64 Acres
- Lot Features:Level
- Architectural Style:Ranch
- Construction Materials:Block, Brick, Drywall
- Exterior Features:Deck, Front Porch, Lighting, Out Buildings
- Levels:One
Schools
- High school:New Kent
- Middle school:New Kent
- Elementary school:G. W. Watkins
Utilities
- Water:Well
- Sewer:Septic Tank
Finances and disclosures
- Price:$399,000
- Price per sq. ft.:$225.68
- Tax amount:$2,148 (2025)
Features and amenities
- Appliances:Electric Water Heater
- Laundry features:Dryer Hookup, Washer Hookup
Parking
- Parking description:Detached, Garage, Oversized, Storage
- Garage:Yes
- Garage spaces:2
 The information being provided is for consumers' personal, non-commercial use and may not be used for any purpose other than to identify prospective properties for purchasing. All information provided is deemed reliable but is not guaranteed accurate.The multiple listing information is provided by Central Virginia Regional Multiple Listing Service, LLC from a copyrighted compilation of listings. The compilation of listings and each individual listing are © 2026 Central Virginia Regional Multiple Listing Service, LLC. All rights reserved.
New listings near 8435 Old Roxbury Road
- New
 $750,000Active5 beds 7 baths4,352 sq. ft.
7040 Old Roxbury Road, New Kent, VA 23141
MLS# 2619427Listed by: EXP REALTY, LLC - New
 $359,990Active3 beds 2 baths1,200 sq. ft.
5613 Quinton Estates Drive, New Kent, VA 23141
MLS# 2619480Listed by: DALTON REALTY - New
 $640,950Active4 beds 4 baths2,958 sq. ft.
7679 Dandridge Drive, Quinton, VA 23168
MLS# 2619395Listed by: VIRGINIA COLONY REALTY INC  $683,291Pending3 beds 3 baths2,968 sq. ft.
4865 Gooden Trail #39-1, Quinton, VA 23141
MLS# 2619299Listed by: LONG & FOSTER REALTORS- $683,291Pending3 beds 3 baths2,968 sq. ft.
4865 Gooden Trail #39-1, Quinton, VA 23141
MLS# 2619299Listed by: LONG & FOSTER REALTORS  $772,374Pending3 beds 3 baths3,037 sq. ft.
8966 Emily Jane Place #20-1, Quinton, VA 23141
MLS# 2619290Listed by: LONG & FOSTER REALTORS $887,949Pending5 beds 3 baths4,371 sq. ft.
4975 Gooden Trail #7-1, Quinton, VA 23141
MLS# 2619287Listed by: LONG & FOSTER REALTORS- $887,949Pending5 beds 3 baths4,371 sq. ft.
4975 Gooden Trail #7-1, Quinton, VA 23141
MLS# 2619287Listed by: LONG & FOSTER REALTORS - New
 $489,900Active3 beds 4 baths4,904 sq. ft.
4101 New Kent Highway, Quinton, VA 23141
MLS# 2618304Listed by: HOMETOWN REALTY


Protect your home and budget from life's surprises with an Assurant Home Warranty, backed by a partner that supports you through every step of homeownership. Explore Plans.
© 2023 - 2026 ERA Franchise Systems LLC. All rights reserved. ERA Franchise Systems LLC fully supports the principles of the Fair Housing Act and the Equal Opportunity Act. ERA, ERA Real Estate powered, and their respective logos are registered service marks of ERA Franchise Systems LLC. Each office is independently owned and operated.