
8587 Scuffletown Road, Randolph, VA 23962
Local realty services provided by:Napier Realtors ERA
8587 Scuffletown Road,Randolph, VA 23962
$424,858
- 3 Beds
- 3 Baths
- 1,850 sq. ft.
- Single family
- Coming Soon
Listed by: tad reynolds
Office: re/max advantage plus
MLS#:2626295
Source:RV
Price summary
- Price:$424,858
- Price per sq. ft.:$229.65
About this home
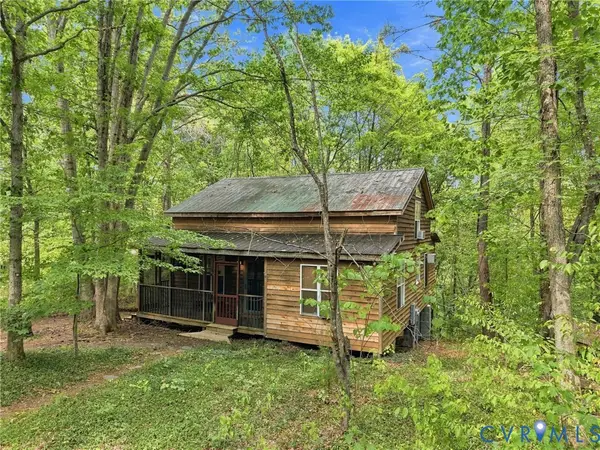
Welcome to this charming 1920 farmhouse situated on 12.93 beautiful acres, offering the perfect blend of historic character, modern updates, and country living. The property features approximately 10 acres of cross-fenced pasture currently used for horses, along with a dressage arena, providing an exceptional setup for equestrian enthusiasts. A private pond, barn with two horse stalls, chicken house, small pavilion, and additional outbuildings add to the property's versatility and appeal. The farmhouse maintains its classic character while incorporating modern conveniences, and a brand new roof. The first floor features a spacious primary bedroom with private bath, a large country kitchen with modern cabinetry, island, gas cooktop, double ovens, and a wine bar with sink. A convenient butler's pantry offers additional storage. The inviting family room features beautiful wood floors and a fireplace, creating a warm and comfortable gathering space. An adjoining office area with wood flooring provides a convenient workspace. A bright sunporch with tile flooring offers a relaxing spot to enjoy views of the property. The large utility room offers additional storage and a first-floor half for guest use. Upstairs offers two additional bedrooms and a full bath, providing comfortable space for family, guests, or a home office. In addition to the main residence, the property includes a guest cottage that is in need of renovations and offers excellent potential for additional living space, guest accommodations, or a private retreat. With approximately 10 acres of cross-fenced pasture, dressage arena, two-stall horse barn, private pond, chicken house, pavilion, and additional outbuildings, this property offers a rare opportunity for those seeking a versatile equestrian property with the charm of a historic Virginia farmhouse. Whether you're looking for a horse property, small farm, hobby farm, or simply a peaceful country retreat, this property offers space, character, and endless possibilities....
Contact an agent
Home facts
- Year built:1920
- Subdivision & Development:None
- Listing ID #:2626295
- Updated:September 27, 2026 at 02:37 PM
Rooms and interior
- Bedrooms:3
- Total bathrooms:3
- Full bathrooms:2
- Half bathrooms:1
- Rooms Total:6
- Flooring:Partially Carpeted, Wood
- Kitchen Description:Built-In Oven, Dishwasher, Double Oven, Gas Cooking, Microwave, Range Hood, Refrigerator, Stove
- Bedroom Description:Main Level Primary
- Basement:Yes
- Basement Description:Crawl Space
- Living area:1,850 sq. ft.
Heating and cooling
- Cooling:Central Air
- Heating:Heat Pump, Propane
- Central air:Yes
Structure and exterior
- Roof:Composition
- Year built:1920
- Building area:1,850 sq. ft.
- Lot area:12.93 Acres
- Architectural Style:Farmhouse, Two Story
- Construction Materials:Block, Drywall, Vinyl Siding
- Exterior Features:Deck, Dock, Front Porch, Out Buildings, Porch, Rear Porch
- Levels:Two, Two Story
Schools
- High school:Randolph Henry
- Middle school:Central
- Elementary school:Phenix
Utilities
- Water:Well
- Sewer:Septic Tank
Finances and disclosures
- Price:$424,858
- Price per sq. ft.:$229.65
- Tax amount:$580 (2025)
Features and amenities
- Appliances:Built-In Oven, Dishwasher, Double Oven, Electric Water Heater, Gas Cooking, Microwave, Range Hood, Refrigerator, Stove, Tankless Water Heater
Parking
- Parking description:Circular Driveway, Driveway, Unpaved, Unpaved Driveway
 The information being provided is for consumers' personal, non-commercial use and may not be used for any purpose other than to identify prospective properties for purchasing. All information provided is deemed reliable but is not guaranteed accurate.The multiple listing information is provided by Central Virginia Regional Multiple Listing Service, LLC from a copyrighted compilation of listings. The compilation of listings and each individual listing are © 2026 Central Virginia Regional Multiple Listing Service, LLC. All rights reserved.
New listings near 8587 Scuffletown Road



Protect your home and budget from life's surprises with an Assurant Home Warranty, backed by a partner that supports you through every step of homeownership. Explore Plans.
© 2023 - 2026 ERA Franchise Systems LLC. All rights reserved. ERA Franchise Systems LLC fully supports the principles of the Fair Housing Act and the Equal Opportunity Act. ERA, ERA Real Estate powered, and their respective logos are registered service marks of ERA Franchise Systems LLC. Each office is independently owned and operated.