
24346 Oak Forest Dr, Rapidan, VA 22733
Local realty services provided by:ERA Reed Realty, Inc.
24346 Oak Forest Dr,Rapidan, VA 22733
$460,000
- 3 Beds
- 3 Baths
- 2,660 sq. ft.
- Single family
- Pending
Listed by: zachary w gregor
Office: samson properties
MLS#:VACU2013716
Source:BRIGHTMLS
Price summary
- Price:$460,000
- Price per sq. ft.:$172.93
About this home
Nestled on a private 1 acre lot in Culpeper with no HOA, this nearly 2,700 square foot home offers the perfect blend of space, comfort, and modern updates that today's buyers are searching for. From the moment you arrive, the paved driveway, detached one car garage, and well maintained exterior create an immediate sense of pride and curb appeal. Inside, the main level welcomes you with gleaming real hardwood floors and a bright, thoughtfully updated kitchen featuring white cabinetry, stainless steel appliances, and sleek quartz countertops - ideal for both everyday living and entertaining. The living areas provide a warm and inviting atmosphere, designed for relaxed evenings at home or gathering with friends. The spacious primary suite serves as a true retreat, offering room to unwind at the end of the day. Two additional bedrooms and three full bathrooms provide flexibility for family, guests, or a growing household. The finished walkout basement expands your living options with a bonus room and full bath - perfect for guests, multigenerational living, or a private work from home setup. Step outside to your fully fenced backyard oasis, where a large Trex deck and patio create a move in ready outdoor lifestyle. Whether hosting gatherings or enjoying quiet evenings, this space delivers. Located just minutes from the Rapidan River and the rolling vineyards of Culpeper wine country, with the shops and dining of historic downtown Culpeper close by and easy access to Route 15 and Route 29 for commuters heading toward Charlottesville, Warrenton, or the greater DC metro, this home truly checks every box....
Contact an agent
Home facts
- Year built:2004
- Listing ID #:VACU2013716
- Added:54 day(s) ago
- Updated:July 16, 2026 at 07:56 AM
Rooms and interior
- Bedrooms:3
- Total bathrooms:3
- Full bathrooms:3
- Basement:Yes
- Basement Description:Fully Finished
- Living area:2,660 sq. ft.
Heating and cooling
- Cooling:Central A/C
- Heating:Electric, Forced Air
Structure and exterior
- Year built:2004
- Building area:2,660 sq. ft.
- Lot area:1 Acres
- Architectural Style:Ranch/Rambler
- Construction Materials:Vinyl Siding
- Foundation Description:Concrete Perimeter
- Levels:2 Stories
Utilities
- Water:Private/Community Water
- Sewer:On Site Septic
Finances and disclosures
- Price:$460,000
- Price per sq. ft.:$172.93
- Tax amount:$1,795 (2025)
Parking
- Parking description:Detached Garage, Garage - Front Entry
- Garage:Yes
- Garage spaces:1
New listings near 24346 Oak Forest Dr
- New
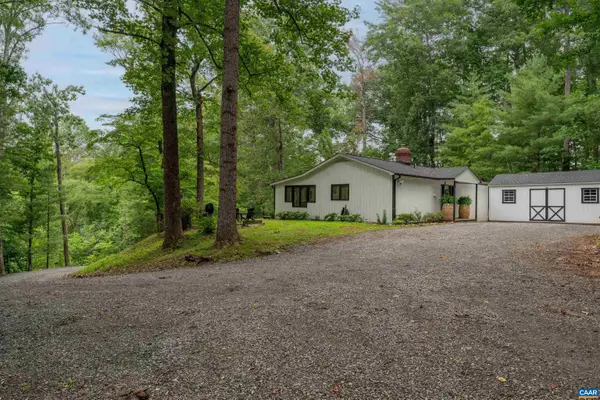 $500,000Active2 beds 1 baths1,320 sq. ft.
136 Wolftown-hood Rd, Hood, VA 22723
MLS# 679481Listed by: THE HOGAN GROUP-CHARLOTTESVILLE - New
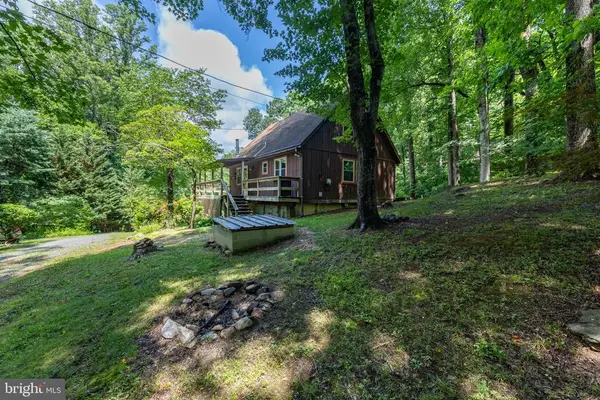 $260,000Active3 beds 1 baths960 sq. ft.
101 Middle River Ridge Road, STANARDSVILLE, VA 22973
MLS# VAMA2002832Listed by: MONTAGUE, MILLER & COMPANY 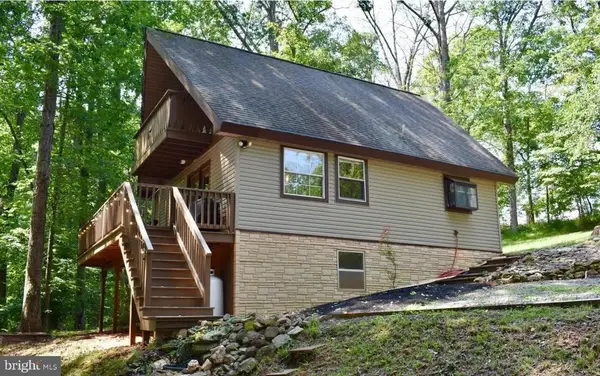 $286,000Active2 beds 2 baths874 sq. ft.
221 S Honeysuckle Ln, MADISON, VA 22727
MLS# VAMA2002852Listed by: BRIGHTMLS OFFICE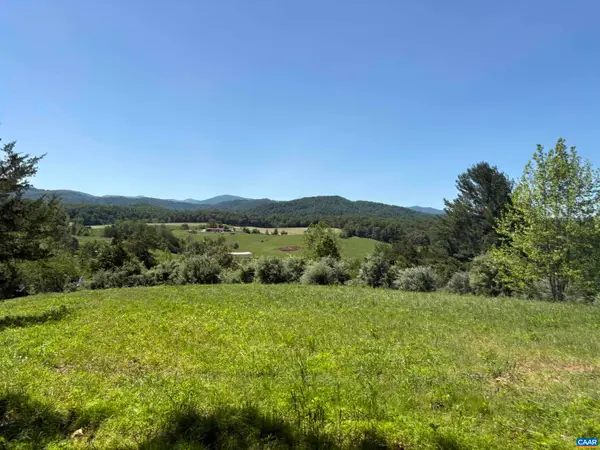 $715,000Active42 Acres
TM 39-31&33b Thrift Rd, Madison, VA 22727
MLS# 679096Listed by: JEFFERSON LAND & REALTY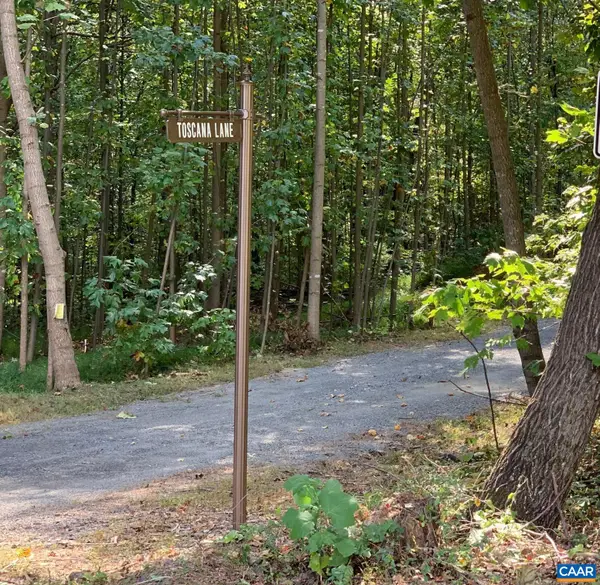 $458,000Active10.56 Acres
48-13o,13v&13u Courthouse Mountain Rd, Madison, VA 22727
MLS# 679007Listed by: JEFFERSON LAND & REALTY- Coming Soon
 $749,900Coming Soon3 beds 2 baths
1765 Oneals Rd, MADISON, VA 22727
MLS# VAMA2002836Listed by: EXP REALTY, LLC. 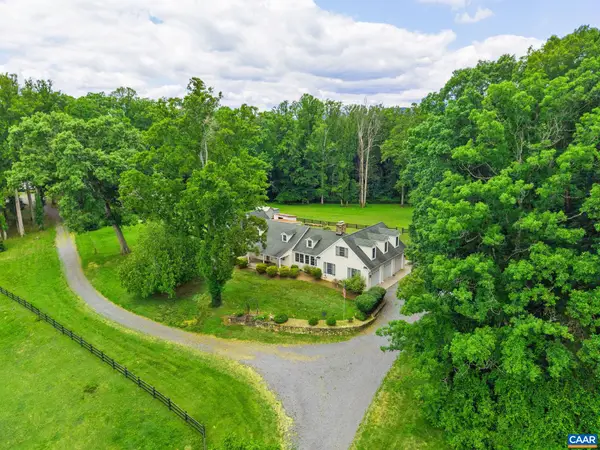 $940,000Active4 beds 4 baths8,225 sq. ft.
295 Fairground Rd, Madison, VA 22727
MLS# 678517Listed by: NEST REALTY GROUP $369,000Active3 beds 2 baths1,376 sq. ft.
262 Gibbs Rd, Madison, VA 22727
MLS# VAMA2002828Listed by: MONTAGUE, MILLER & COMPANY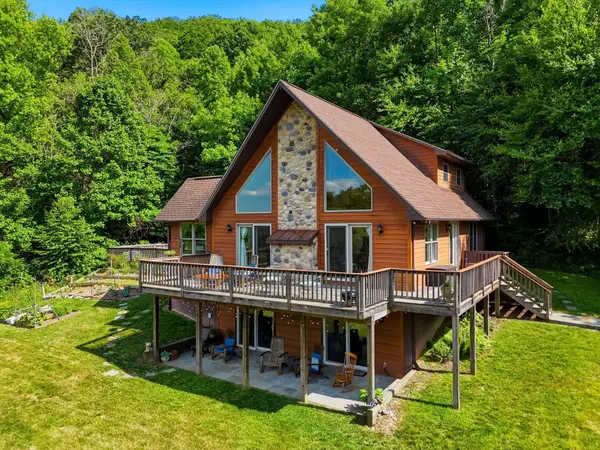 $725,000Active3 beds 3 baths2,508 sq. ft.
2411 Quaker Run Rd, BANCO, VA 22711
MLS# VAMA2002816Listed by: CENTURY 21 NEW MILLENNIUM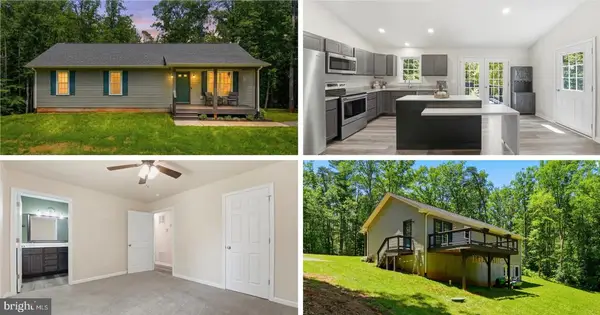 $415,000Active3 beds 2 baths1,248 sq. ft.
898 Seville Rd., MADISON, VA 22727
MLS# VAMA2002806Listed by: PIEDMONT FINE PROPERTIES


Protect your home and budget from life's surprises with an Assurant Home Warranty, backed by a partner that supports you through every step of homeownership. Explore Plans.
© 2023 - 2026 ERA Franchise Systems LLC. All rights reserved. ERA Franchise Systems LLC fully supports the principles of the Fair Housing Act and the Equal Opportunity Act. ERA, ERA Real Estate powered, and their respective logos are registered service marks of ERA Franchise Systems LLC. Each office is independently owned and operated.