
7221 Crockett Ave, Rapidan, VA 22733
Local realty services provided by:ERA Bill May Realty Company
7221 Crockett Ave,Rapidan, VA 22733
$499,999
- 3 Beds
- 4 Baths
- 3,035 sq. ft.
- Single family
- Active
Listed by: kelly duckett-corbin
Office: re/max gateway
MLS#:VACU2013668
Source:VA_HRAR
Price summary
- Price:$499,999
- Price per sq. ft.:$158.93
About this home
Beautiful Colonial with Spacious Open Living, Beautiful Updates & Peaceful Country Setting! Perfectly perched on a large open lot surrounded by mature trees, this 3BR/3.5BA home offers the privacy, space, and serene rural lifestyle you've been dreaming of””all while being conveniently located just a short drive to Madison, Culpeper, and Orange. Step onto the inviting wraparound porch and into a welcoming traditional foyer. Designed with both comfort and entertaining in mind, the main level features oversized living spaces, including a spacious living room that flows seamlessly into the beautiful eat-in kitchen. The kitchen is the heart of the home, showcasing granite countertops, a large center island, breakfast area, abundant cabinetry, and generous prep space. A formal dining room provides the perfect setting for holiday gatherings and special occasions. The mudroom off the kitchen leads directly to the attached garage with plenty of additional storage space. Upstairs, you'll find three generously sized bedrooms with brand-new carpet and fresh paint throughout. The spacious primary suite offers a walk-in closet and a private luxury bath featuring a walk-in shower and stylish updates. A shared full bath adds convenience for famil...
Contact an agent
Home facts
- Year built:2004
- Subdivision & Development:Other
- Listing ID #:VACU2013668
- Added:88 day(s) ago
- Updated:July 15, 2026 at 07:27 PM
Rooms and interior
- Bedrooms:3
- Total bathrooms:4
- Full bathrooms:3
- Half bathrooms:1
- Flooring:Ceramic Tile
- Basement Description:Finished, Heated, Inside Access, Partial, Walk Out, Windows
- Living area:3,035 sq. ft.
Heating and cooling
- Cooling:Central AC, Heat Pump
- Heating:Electric, Heat Pump
Structure and exterior
- Roof:Architectural Style
- Year built:2004
- Building area:3,035 sq. ft.
- Lot area:1 Acres
- Lot Features:Clear Cut, Landscaped, Nearly Level
- Architectural Style:Colonial
- Construction Materials:Vinyl
- Foundation Description:Concrete Block
- Levels:3 Story
Schools
- High school:Eastern View
- Middle school:Floyd T. Binns
- Elementary school:Pearl Sample
Utilities
- Water:Community Water
- Sewer:Septic Tank
Finances and disclosures
- Price:$499,999
- Price per sq. ft.:$158.93
- Tax amount:$1,785 (2025)
Features and amenities
- Laundry features:Dryer, Washer
- Amenities:qual ceiling fan(s)
Parking
- Garage spaces:2
New listings near 7221 Crockett Ave
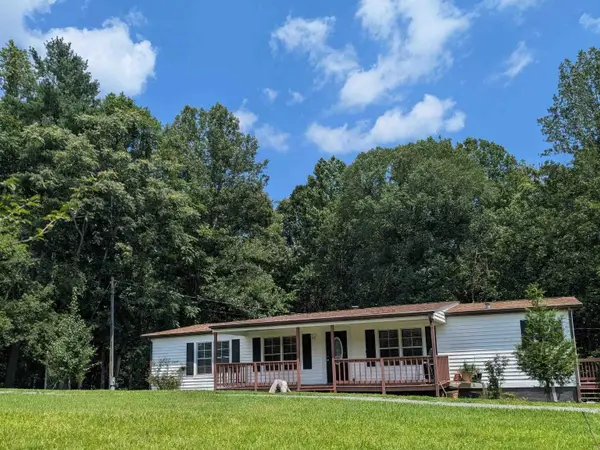 $335,000Pending3 beds 2 baths1,568 sq. ft.
1893 Shelby Rd, Madison, VA 22727
MLS# 680518Listed by: RE/MAX ADVANTAGE-WAYNESBORO- New
 $230,000Active3 beds 1 baths960 sq. ft.
101 Middle River Ridge Road, STANARDSVILLE, VA 22973
MLS# VAMA2002898Listed by: MONTAGUE, MILLER & COMPANY 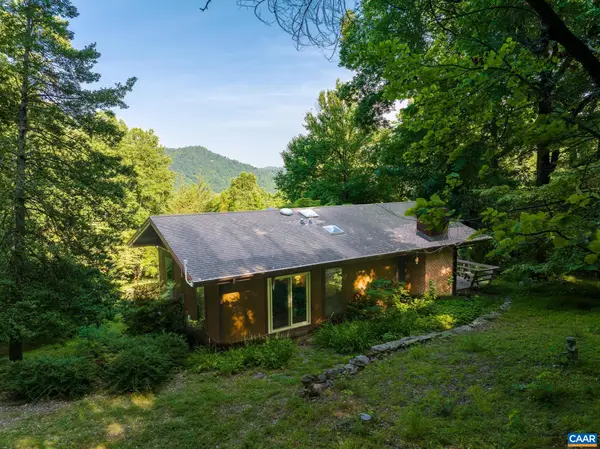 $520,000Pending2 beds 2 baths960 sq. ft.
329 Jones Mountain Rd, Madison, VA 22727
MLS# 679960Listed by: HOWARD HANNA ROY WHEELER REALTY - ZION CROSSROADS $249,900Pending1 beds 1 baths528 sq. ft.
258 Laurel Dr, MADISON, VA 22727
MLS# VAMA2002878Listed by: MONTAGUE, MILLER & COMPANY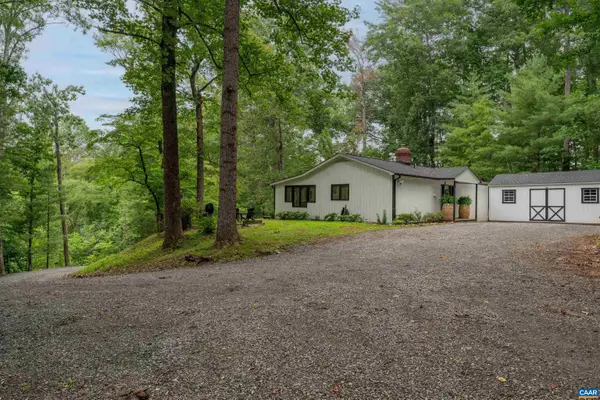 $489,900Active2 beds 1 baths1,320 sq. ft.
136 Wolftown-hood Rd, Hood, VA 22723
MLS# 679481Listed by: THE HOGAN GROUP-CHARLOTTESVILLE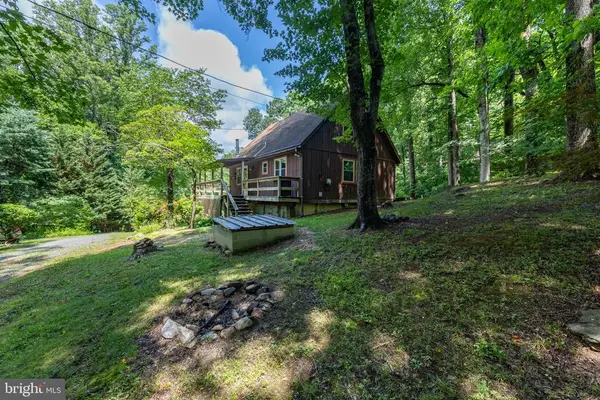 $260,000Active3 beds 1 baths960 sq. ft.
101 Middle River Ridge Road, STANARDSVILLE, VA 22973
MLS# VAMA2002832Listed by: MONTAGUE, MILLER & COMPANY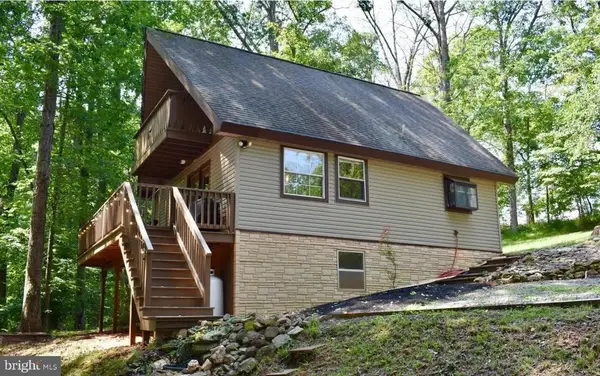 $286,000Active2 beds 2 baths874 sq. ft.
221 S Honeysuckle Ln, MADISON, VA 22727
MLS# VAMA2002852Listed by: BRIGHTMLS OFFICE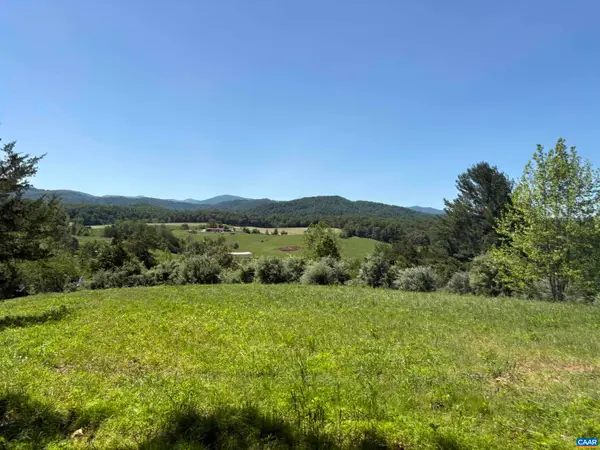 $715,000Active42 Acres
TM 39-31&33b Thrift Rd, Madison, VA 22727
MLS# 679096Listed by: JEFFERSON LAND & REALTY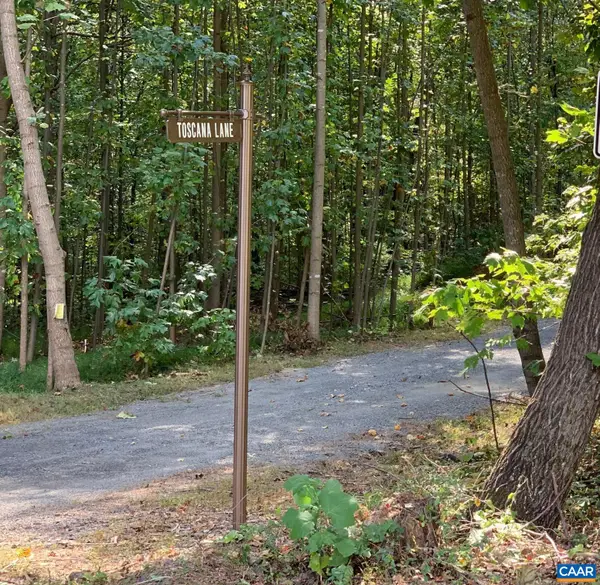 $379,500Active10.56 Acres
48-13o,13v&13u Courthouse Mountain Rd, Madison, VA 22727
MLS# 679007Listed by: JEFFERSON LAND & REALTY $749,900Active3 beds 2 baths1,872 sq. ft.
1765 Oneals Rd, MADISON, VA 22727
MLS# VAMA2002836Listed by: EXP REALTY, LLC.


Protect your home and budget from life's surprises with an Assurant Home Warranty, backed by a partner that supports you through every step of homeownership. Explore Plans.
© 2023 - 2026 ERA Franchise Systems LLC. All rights reserved. ERA Franchise Systems LLC fully supports the principles of the Fair Housing Act and the Equal Opportunity Act. ERA, ERA Real Estate powered, and their respective logos are registered service marks of ERA Franchise Systems LLC. Each office is independently owned and operated.