
7793 White Oak Rd, Rapidan, VA 22733
Local realty services provided by:ERA Bill May Realty Company
7793 White Oak Rd,Rapidan, VA 22733
$1,349,000
- 5 Beds
- 4 Baths
- 3,297 sq. ft.
- Single family
- Active
Listed by: amy moon
Office: real broker, llc.
MLS#:676936
Source:VA_HRAR
Price summary
- Price:$1,349,000
- Price per sq. ft.:$409.16
About this home
Exceptional custom property offering luxury upgrades, flexible use potential, and a truly unique lifestyle opportunity. Situated on nearly 10 acres, this extensively improved property offers endless possibilities for multigenerational living, entertaining, hobby farming, equestrian use, or creating a farmette. A standout feature is the custom brewery building and separate tasting room. Currently operated as an active brewery, this unique setup offers the opportunity to continue an established brewery operation, create a private event venue, expand agritourism opportunities, or simply enjoy an incredible hobby space. The seller is willing to discuss including brewery-related equipment, furnishings, and assets with an acceptable offer, creating a rare turnkey opportunity for the next owner. Recent improvements include a new roof, new windows, three HVAC systems, a remodeled kitchen and primary bath suite. Outdoor amenities include a pool, orchard, outdoor kitchen, whole-house solar system, RV cover structure, multiple outbuildings, and expansive garage and workshop spaces. Conveniently located between Culpeper and Orange, this property combines a peaceful country setting with exceptional versatility and potential....
Contact an agent
Home facts
- Year built:2001
- Subdivision & Development:NONE
- Listing ID #:676936
- Added:105 day(s) ago
- Updated:July 15, 2026 at 05:12 PM
Rooms and interior
- Bedrooms:5
- Total bathrooms:4
- Full bathrooms:3
- Half bathrooms:1
- Bathrooms Description:Master Bath - Main Level
- Bedroom Description:Master Bedroom - Main Level
- Living area:3,297 sq. ft.
Heating and cooling
- Cooling:Central AC
- Heating:Forced Air, Heat Pump, Natural Gas, Propane
Structure and exterior
- Year built:2001
- Building area:3,297 sq. ft.
- Lot area:9.45 Acres
- Construction Materials:Solar Panels
- Foundation Description:Brick
- Levels:2 Story
Schools
- High school:Eastern View
- Middle school:Floyd T. Binns
- Elementary school:Pearl Sample
Utilities
- Water:Individual Well
- Sewer:Septic Tank
Finances and disclosures
- Price:$1,349,000
- Price per sq. ft.:$409.16
- Tax amount:$816 (2024)
Parking
- Garage spaces:6
- Carport spaces:2
New listings near 7793 White Oak Rd
- New
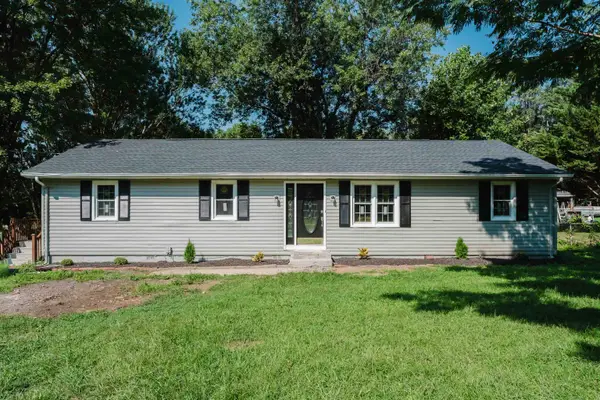 $377,700Active4 beds 2 baths2,028 sq. ft.
247 Little Church Ln, Madison, VA 22727
MLS# 681386Listed by: FUNKHOUSER REAL ESTATE GROUP - New
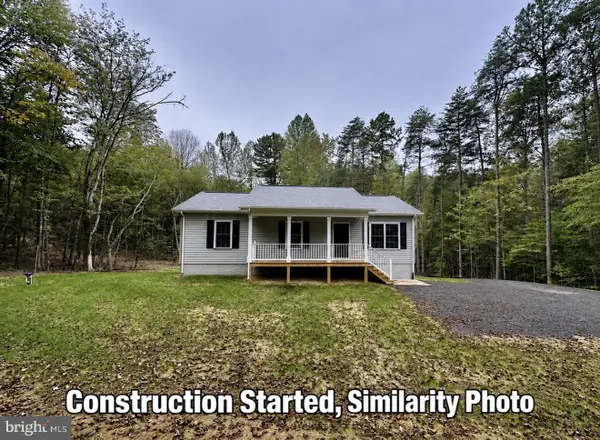 $399,900Active3 beds 2 baths1,144 sq. ft.
55b-1 Shelby Rd, MADISON, VA 22727
MLS# VAMA2002922Listed by: CENTURY 21 NEW MILLENNIUM - New
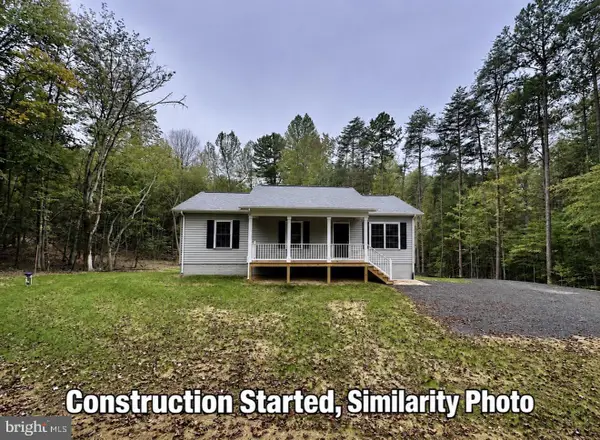 $399,900Active3 beds 2 baths1,144 sq. ft.
55-16a Shelby Rd, MADISON, VA 22727
MLS# VAMA2002926Listed by: CENTURY 21 NEW MILLENNIUM - New
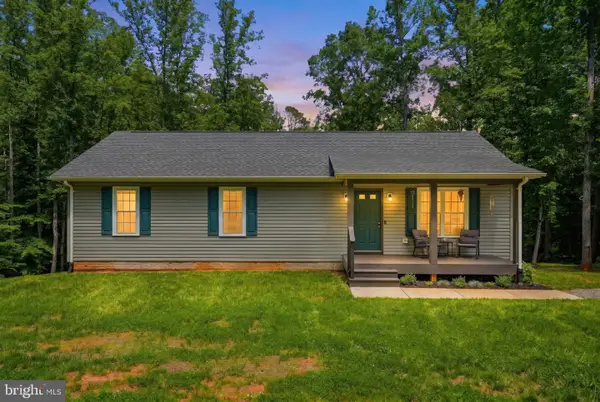 $400,000Active3 beds 2 baths1,248 sq. ft.
898 Seville Rd., MADISON, VA 22727
MLS# VAMA2002928Listed by: PIEDMONT FINE PROPERTIES 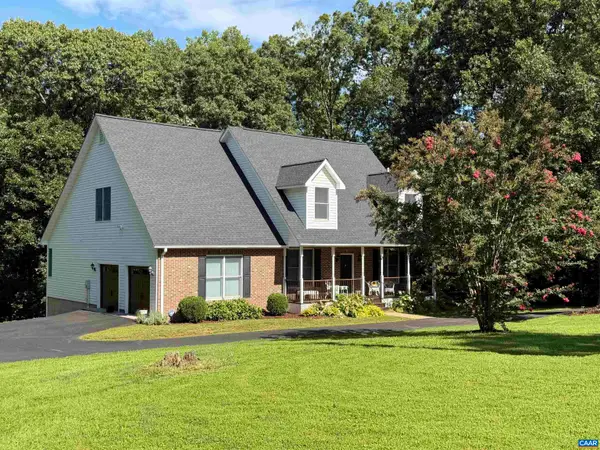 $585,000Pending4 beds 3 baths4,891 sq. ft.
1267 Oneals Rd, Madison, VA 22727
MLS# 681021Listed by: LORING WOODRIFF REAL ESTATE ASSOCIATES- New
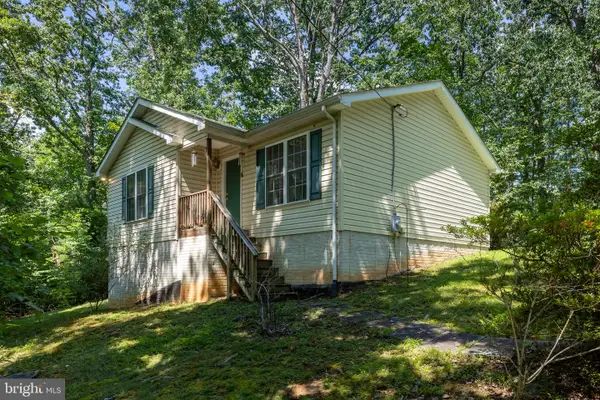 $279,000Active3 beds 1 baths872 sq. ft.
91 Glenn Rd, STANARDSVILLE, VA 22973
MLS# VAMA2002918Listed by: MONTAGUE, MILLER & COMPANY 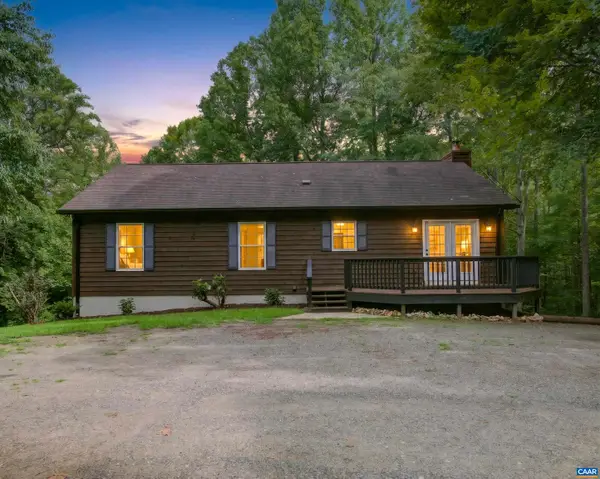 $600,000Active3 beds 3 baths2,912 sq. ft.
398 Ruth Hollow Fire Trl, Madison, VA 22727
MLS# 680849Listed by: MONTAGUE, MILLER & CO. - WESTFIELD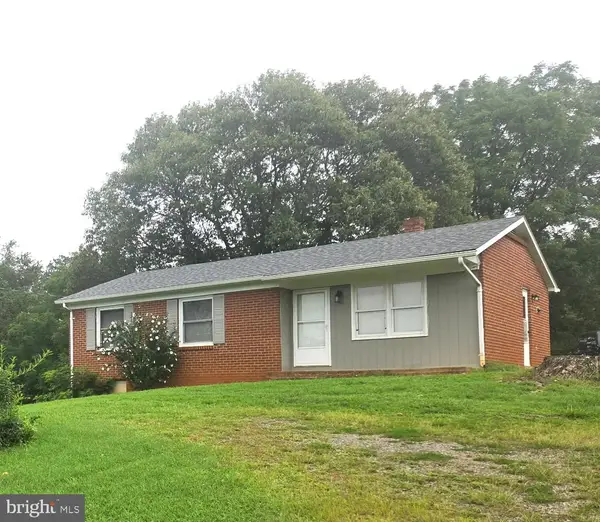 $299,999Active3 beds 2 baths930 sq. ft.
193 Gate, MADISON, VA 22727
MLS# VAMA2002892Listed by: WOLFORD AND ASSOCIATES REALTY LLC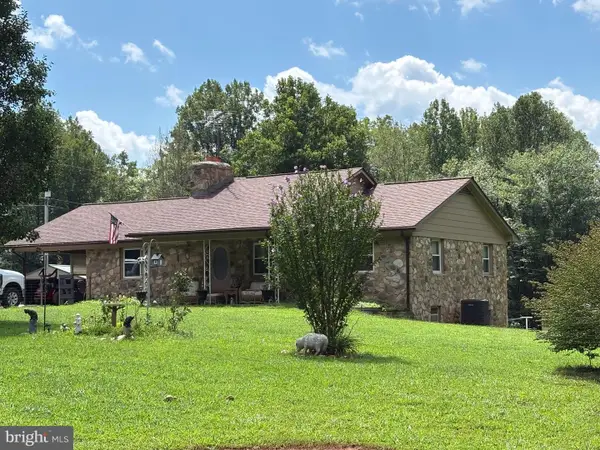 $499,900Active3 beds 2 baths1,288 sq. ft.
2242 Shelby Rd, MADISON, VA 22727
MLS# VAMA2002912Listed by: SAMSON PROPERTIES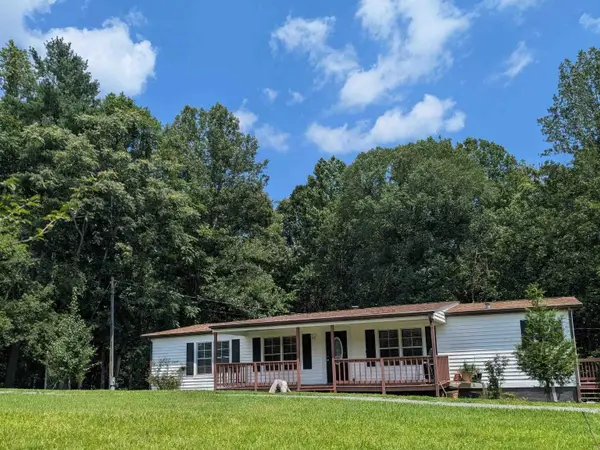 $335,000Pending3 beds 2 baths1,568 sq. ft.
1893 Shelby Rd, Madison, VA 22727
MLS# 680518Listed by: RE/MAX ADVANTAGE-WAYNESBORO


Protect your home and budget from life's surprises with an Assurant Home Warranty, backed by a partner that supports you through every step of homeownership. Explore Plans.
© 2023 - 2026 ERA Franchise Systems LLC. All rights reserved. ERA Franchise Systems LLC fully supports the principles of the Fair Housing Act and the Equal Opportunity Act. ERA, ERA Real Estate powered, and their respective logos are registered service marks of ERA Franchise Systems LLC. Each office is independently owned and operated.