
159 Shipwatch Lane, Reedville, VA 22539
Local realty services provided by:ERA Real Estate Professionals
Listed by: lisa e. pitts
Office: morgan & edwards real estate, llc.
MLS#:120838
Source:VA_NNAR
Price summary
- Price:$2,449,950
- Price per sq. ft.:$422.41
About this home
MAJOR PRICE IMPROVEMENT $2,449,950 MOSTLY FURNISHED CHESAPEAKE BAY ESTATE TWO RESIDENCES PRIVATE SANDY BEACH PIER & BOAT LIFT ESTABLISHED 5-STAR AIRBNB BOAT INCLUDED IF DESIRED An exceptional opportunity on the Chesapeake Bay. Set on approximately 1.49 acres with approximately 167 ft of private sandy beach and panoramic Bay views, 159 Shipwatch Lane offers approximately 5,800 sq ft of combined living space across two residences. The main residence features 4 BR/4 BA, 9' ceilings and a light-filled open living area overlooking the Bay. Each bedroom offers a private bath and walk-in closet. The spacious kitchen features a gas cooktop, double ovens, generous cabinetry and large granite island, opening to the waterfront living space. Tray ceilings enhance the dining room and primary suite. The waterfront primary suite features beautiful Bay views, a gas fireplace, two oversized walk-in closets and jetted tub. A Bay-facing screened porch is the perfect place to relax and enjoy spectacular sunrises. The separate 3 BR/2 BA barndominium provides additional living and guest space and operates as an established 5-star Airbnb. Outside, enjoy your private sandy beach, pier with boat lift, waterfront patio with fire pit and built-in seating, fenced yard and three RV hookups. Pier includes power and water for added convenience. Enjoy direct access from your private waterfront to the Chesapeake Bay—ideal for boating, fishing, crabbing, kayaking and days spent on the water. Additional features include whole-house generator and dual-fuel HVAC. From morning sunrises on the porch to days on the beach and evenings around the waterfront fire pit, experience an exceptional Chesapeake Bay lifestyle. Mostly furnished, with boat included if desired. Sellers are ready for their next chapter and serious offers are encouraged. A rare opportunity at the new price of $2,449,950. Per current FEMA mapping, property is not located in a Special Flood Hazard Area; buyer to verify....
Contact an agent
Home facts
- Year built:2026
- Subdivision & Development:NONE
- Listing ID #:120838
- Added:55 day(s) ago
- Updated:September 28, 2026 at 03:00 PM
Rooms and interior
- Bedrooms:7
- Total bathrooms:6
- Full bathrooms:6
- Rooms Total:20
- Dining Description:Dining Room
- Kitchen Description:Dishwasher, Microwave, Refrigerator
- Bedroom Description:1st Floor Bedroom
- Living area:5,800 sq. ft.
Heating and cooling
- Cooling:Heat Pump
- Heating:Heat Pump
Structure and exterior
- Year built:2026
- Building area:5,800 sq. ft.
- Lot area:1.49 Acres
- Architectural Style:A-Frame
- Construction Materials:Vinyl Siding
- Exterior Features:Deck, Fenced Yard, Patio, Pier/Dock, Screened Porch
- Levels:1 Story
Utilities
- Water:Artesian
- Sewer:Septic System
Finances and disclosures
- Price:$2,449,950
- Price per sq. ft.:$422.41
Features and amenities
- Laundry features:Dryer, Washer/Dryer Hookup
- Amenities:Cable TV, Cathedral/Vaulted/Tray Ceilings, Ceiling 9 Ft+, Dining Room, Fenced Yard, Great Room, Hot Tub/Jet Tub, Pier/Dock, Smoke Detector, Walk-In Closets
Parking
- Parking description:Attached, Deck, Detached, Multi Car, Two Car
New listings near 159 Shipwatch Lane
- Coming Soon
 Listed by ERA$149,500Coming Soon3 beds 1 baths1,083 sq. ft.
36 Beach Road, Reedville, VA 22539
MLS# 2625512Listed by: ERA WOODY HOGG & ASSOC  $29,950Active1.25 Acres
Lot 56 Skys Limit Court, , VA 22539
MLS# 119327Listed by: MIDDLE BAY REALTY - K- New
 $799,000Active3 beds 4 baths2,100 sq. ft.
13 Leming Ave, , VA 22539
MLS# 121039Listed by: SAMSON PROPERTIES - New
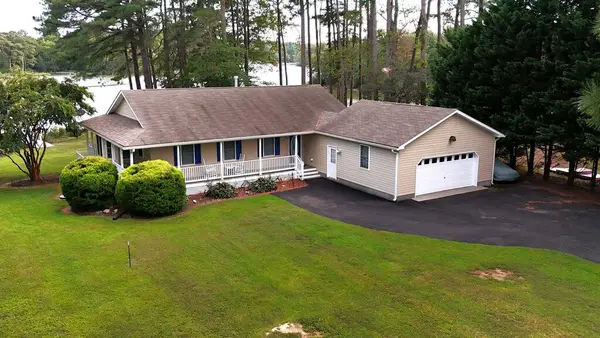 $625,000Active2 beds 2 baths1,696 sq. ft.
186 Spriggs Lane, , VA 22539
MLS# 121034Listed by: LIGHTHOUSE REAL ESTATE - New
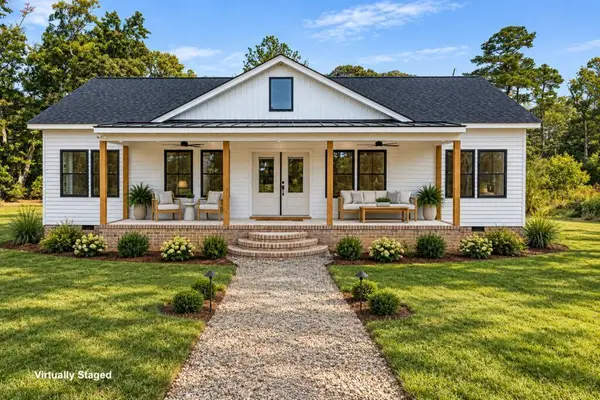 $549,500Active3 beds 2 baths1,530 sq. ft.
641 Mystic Shore Drive, , VA 22539
MLS# 121035Listed by: MIDDLE BAY REALTY - B 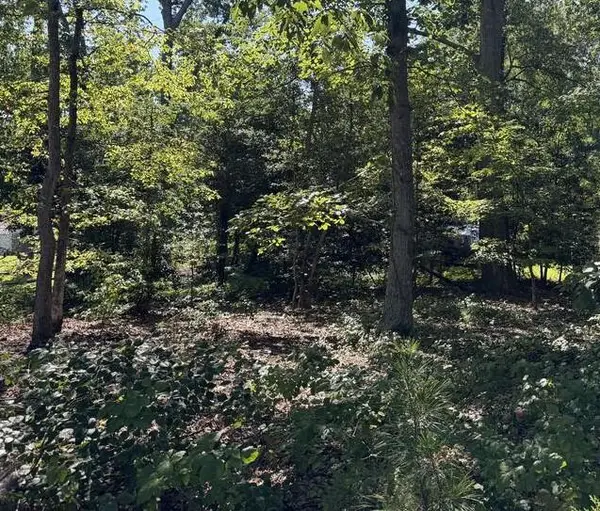 $15,000Active0.31 Acres
Lot 45 Mccormick Drive, , VA 22539
MLS# 121022Listed by: MIDDLE BAY REALTY - B $39,500Pending0.24 Acres
Lot 221 Sherwood Drive, , VA 22539
MLS# 120928Listed by: MIDDLE BAY REALTY - B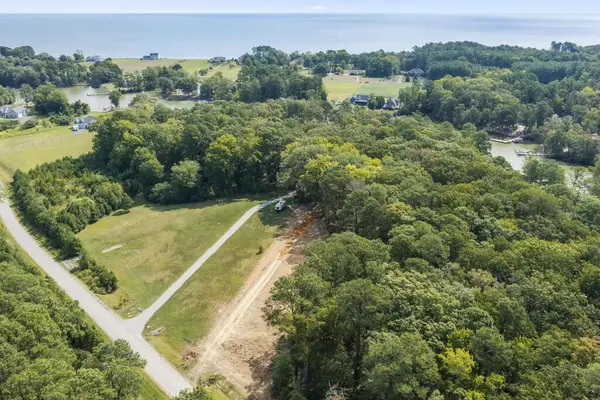 $169,000Active2.63 Acres
Lot 21 Mystic Shore Drive, , VA 22539
MLS# 121011Listed by: BAY RIVER REALTY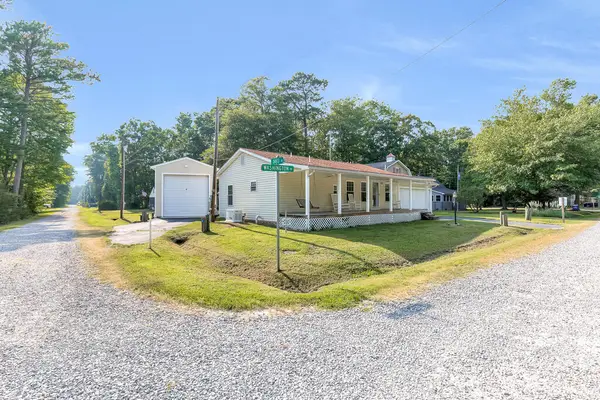 $195,000Active2 beds 2 baths1,184 sq. ft.
123 Davis Drive, , VA 22539
MLS# 120998Listed by: BAY RIVER REALTY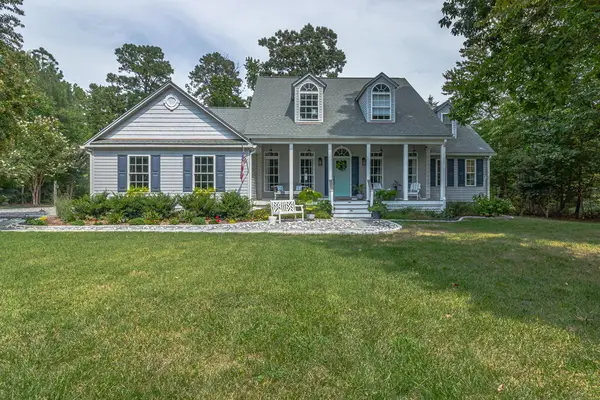 $870,000Active4 beds 3 baths3,200 sq. ft.
766 Twin Harbor Road, , VA 22539
MLS# 120987Listed by: LIZ MOORE & ASSOCIATES, LLC


Protect your home and budget from life's surprises with an Assurant Home Warranty, backed by a partner that supports you through every step of homeownership. Explore Plans.
© 2023 - 2026 ERA Franchise Systems LLC. All rights reserved. ERA Franchise Systems LLC fully supports the principles of the Fair Housing Act and the Equal Opportunity Act. ERA, ERA Real Estate powered, and their respective logos are registered service marks of ERA Franchise Systems LLC. Each office is independently owned and operated.