
641 Mystic Shore Dr, Reedville, VA 22539
Local realty services provided by:ERA OakCrest Realty, Inc.
641 Mystic Shore Dr,Reedville, VA 22539
$549,500
- 3 Beds
- 2 Baths
- 1,530 sq. ft.
- Single family
- Active
Listed by: erin rice
Office: middle bay realty
MLS#:VANV2002302
Source:BRIGHTMLS
Price summary
- Price:$549,500
- Price per sq. ft.:$359.15
About this home
Welcome to 641 Mystic Shore Drive, a brand-new waterfront home on Rock Hole Creek, complete with a private dock with boat slip! Situated on 1.01 acres on a peaceful cul-de-sac in Reedville, this property offers easy access to the Little Wicomico River by boat or kayak and is just minutes from Smith Point Marina and Reedville’s historic Main Street. Designed for comfortable one-level living, the 1,530 sqft home features an open great room with vaulted ceilings, abundant natural light, and a sleek modern kitchen with stone countertops and a window looking out on the creek. Thoughtful, elevated selections throughout-including cabinetry, hardware, lighting, tile, and architectural details-give this new construction home character and a polished, custom feel. The primary suite includes a walk-in closet and private bath with double vanity and a step-in tiled shower featuring a built-in bench and window, plus an additional linen/storage closet. Two additional bedrooms are located on the opposite side of the home and share a second full bath with a tub and beautiful tile surround. A laundry room off the kitchen leads to the rear porch and expansive backyard, where the gently sloping lawn provides an easy, step-free path to the water and dock. Paved front and rear porches with wood columns create inviting outdoor spaces to relax and enjoy the peaceful surroundings. With more than an acre, the property offers plenty of room to make the outdoor space your own-plant a garden, create an entertaining area, add a fire pit or hot tub, or simply enjoy the open space and waterfront setting. Be the first to call this brand-new waterfront home your own!...
Contact an agent
Home facts
- Year built:2025
- Subdivision & Development:NONE AVAILABLE
- Listing ID #:VANV2002302
- Added:1 day(s) ago
- Updated:September 22, 2026 at 01:02 AM
Rooms and interior
- Bedrooms:3
- Total bathrooms:2
- Full bathrooms:2
- Rooms Total:5
- Flooring:Luxury Vinyl Plank
- Dining Description:Combination Dining/Living
- Bathrooms Description:Primary Bath(s)
- Kitchen Description:Built-In Microwave, Combination Kitchen/Living, Dishwasher, Kitchen - Eat-In, Kitchen - Island, Recessed Lighting
- Bedroom Description:Entry Level Bedroom, Walk In Closet(s)
- Living area:1,530 sq. ft.
Heating and cooling
- Cooling:Ceiling Fan(s), Central A/C, Heat Pump(s)
- Heating:Central, Electric, Heat Pump(s)
Structure and exterior
- Roof:Shingle
- Year built:2025
- Building area:1,530 sq. ft.
- Lot area:1.01 Acres
- Lot Features:Cul-de-sac, Level, River, Stream/Creek
- Architectural Style:Farmhouse/National Folk
- Construction Materials:Block, Brick Veneer, Vinyl Siding
- Exterior Features:Porch(es)
- Foundation Description:Block, Crawl Space
- Levels:1 Story
Utilities
- Water:Private, Well
- Sewer:On Site Septic, Private Septic Tank
Finances and disclosures
- Price:$549,500
- Price per sq. ft.:$359.15
- Tax amount:$1,507 (2026)
Features and amenities
- Laundry features:Hookup
- Amenities:Ceiling Fan(s), Recessed Lighting, Smoke Detector
New listings near 641 Mystic Shore Dr
- New
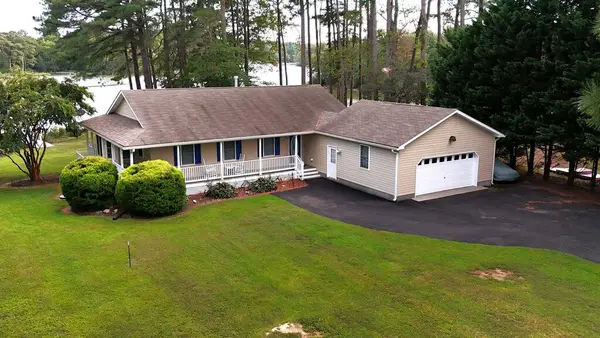 $625,000Active2 beds 2 baths1,696 sq. ft.
186 Spriggs Lane, , VA 22539
MLS# 121034Listed by: LIGHTHOUSE REAL ESTATE - New
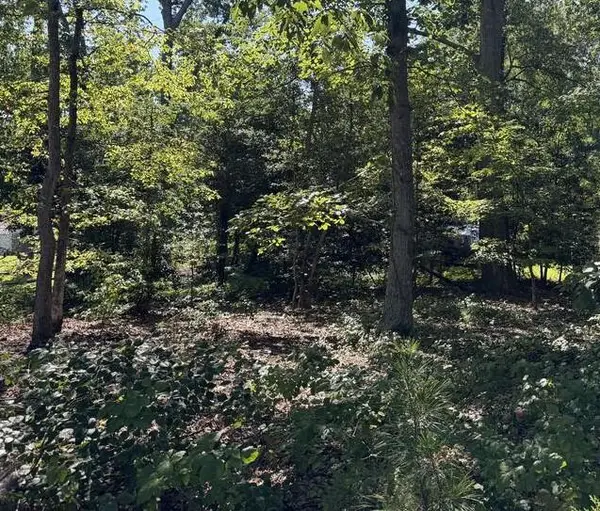 $15,000Active0.31 Acres
Lot 45 Mccormick Drive, , VA 22539
MLS# 121022Listed by: MIDDLE BAY REALTY - B - New
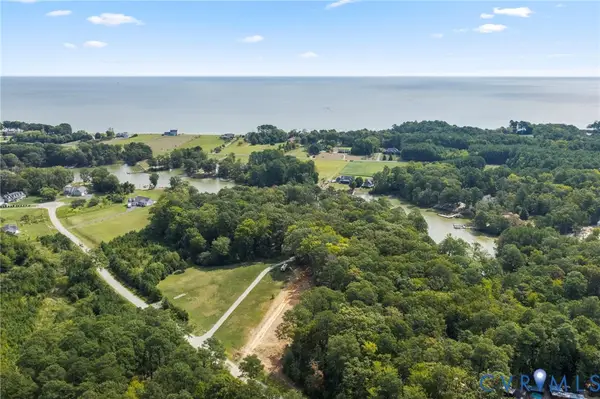 $169,000Active2.63 Acres
Lot 21 Mystic Shore Drive, Reedville, VA 22539
MLS# 2625294Listed by: BAY RIVER REALTY INC.  $39,500Pending0.24 Acres
Lot 221 Sherwood Drive, , VA 22539
MLS# 120928Listed by: MIDDLE BAY REALTY - B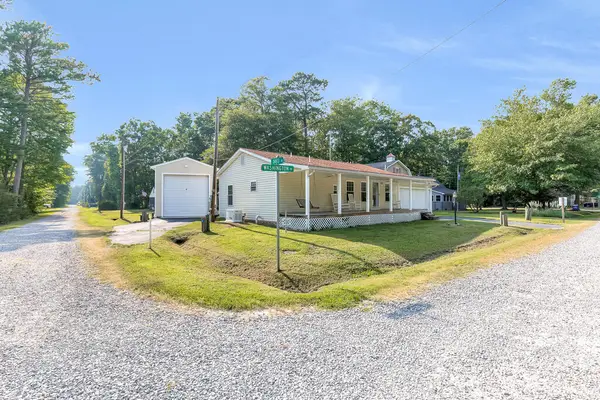 $195,000Active2 beds 2 baths1,184 sq. ft.
123 Davis Drive, , VA 22539
MLS# 120998Listed by: BAY RIVER REALTY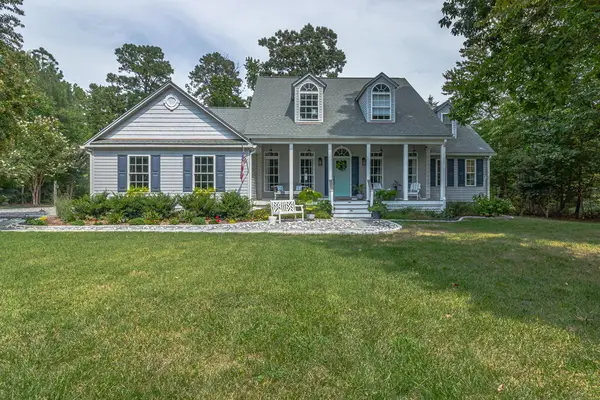 $870,000Active4 beds 3 baths3,200 sq. ft.
766 Twin Harbor Road, , VA 22539
MLS# 120987Listed by: LIZ MOORE & ASSOCIATES, LLC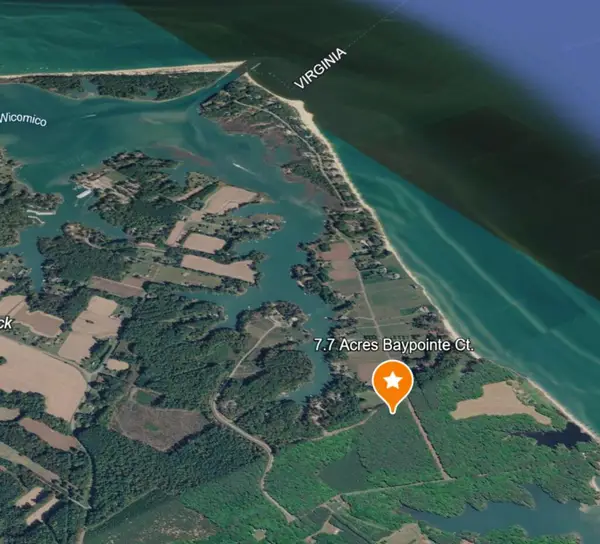 $99,000Active7.7 Acres
lot 21 Baypointe Court, , VA 22539
MLS# 120994Listed by: SHORE REALTY, INC. $144,500Active2.3 Acres
Lot 33 Tranquility Rd, REEDVILLE, VA 22539
MLS# VANV2002274Listed by: MIDDLE BAY REALTY $699,900Active4 beds 5 baths2,669 sq. ft.
2755 Sunnybank Rd, REEDVILLE, VA 22539
MLS# VANV2002272Listed by: REDFIN CORPORATION


Protect your home and budget from life's surprises with an Assurant Home Warranty, backed by a partner that supports you through every step of homeownership. Explore Plans.
© 2023 - 2026 ERA Franchise Systems LLC. All rights reserved. ERA Franchise Systems LLC fully supports the principles of the Fair Housing Act and the Equal Opportunity Act. ERA, ERA Real Estate powered, and their respective logos are registered service marks of ERA Franchise Systems LLC. Each office is independently owned and operated.