
766 Twin Harbor Road, Reedville, VA 22539
Local realty services provided by:ERA Real Estate Professionals
Listed by: joe r. hunt
Office: liz moore & associates, llc.
MLS#:120987
Source:VA_NNAR
Price summary
- Price:$870,000
- Price per sq. ft.:$271.88
- Monthly HOA dues:$22.92
About this home
Waterfront Living at Its Finest Experience the best of waterfront living in this beautifully renovated, custom-built 3,200-square-foot home, ideally situated just minutes from the Chesapeake Bay. Designed for both comfortable everyday living and effortless entertaining, this exceptional 4-bedroom residence offers stunning creek and Chesapeake Bay views from the new hardscape patio and expansive screened porch. The main level features a spacious primary suite with a walk-in closet and beautifully renovated private bath. An optional second main-level bedroom or office provides flexibility for guests, a home office with high speed Internet, or one-level living. The generous dining room is perfectly suited for large family gatherings and memorable entertaining. The renovated kitchen is both stylish and functional, featuring granite countertops, stainless steel appliances, a double oven, and a convenient butler's pantry. Throughout the exterior, enjoy new Trex-style decking, two fire pits, and multiple spaces designed to take full advantage of the tranquil waterfront setting. For boaters and hobbyists, the detached garage/workshop features tall doors, making it ideal for boat storage and additional recreational equipment. Enjoy easy access to the rip-rapped shoreline and private dock, while the protected elevation provides peace of mind. Upstairs are three additional bedrooms, including one that could serve as a bonus room over the garage. Another bedroom includes an attached “kids room,” offering an ideal space for additional sleeping accommodations, a playroom, craft room, or private retreat. The community offers a boat ramp & dock just steps away from the home, a secured storage area for boats & trailers and a private white sand beach on the Chesapeake Bay, just a short walk or golf cart ride away.. Public sewer system allows unlimited numbers of family & friends and the VDOT maintained roads offers peace of mind with low HOA dues. High speed Internet available...
Contact an agent
Home facts
- Year built:1997
- Subdivision & Development:Twin Harbors
- Listing ID #:120987
- Added:1 day(s) ago
- Updated:September 08, 2026 at 06:59 PM
Rooms and interior
- Bedrooms:4
- Total bathrooms:3
- Full bathrooms:3
- Rooms Total:10
- Flooring:Hardwood, Tile, Wall to Wall Carpet
- Dining Description:Dining Room, On First Level
- Kitchen Description:Dishwasher, Disposal, Microwave, On First Level, Range, Refrigerator, Wall Oven, Wine Cooler
- Bedroom Description:1st Floor Bedroom
- Living area:3,200 sq. ft.
Heating and cooling
- Cooling:Ceiling Fans, Central A/C, Heat Pump
- Heating:Electric, Gas, Heat Pump
Structure and exterior
- Roof:Composition
- Year built:1997
- Building area:3,200 sq. ft.
- Lot area:1.22 Acres
- Architectural Style:Transitional
- Construction Materials:Vinyl Siding
- Exterior Features:Deck, Double Pane Windows, Patio, Pier/Dock, Screened Porch, Security Lighting, Storm Doors
- Foundation Description:Conditioned Crawl Space
- Levels:2 Story
Utilities
- Water:Artesian
- Sewer:Public Sewer
Finances and disclosures
- Price:$870,000
- Price per sq. ft.:$271.88
- Tax amount:$4,420
Features and amenities
- Laundry features:Dryer, Washer
- Amenities:Burglar Alarm, Cathedral/Vaulted/Tray Ceilings, Ceiling 9 Ft+, Dining Room, Double Pane Windows, Elec Garage Door Opener, Pier/Dock, Pull Down Stairs, Smoke Detector, Storm Doors, Walk-In Closets, Window Treatments
Parking
- Parking description:Attached, Deck, Detached, Multi Car, Stone Driveway
New listings near 766 Twin Harbor Road
- Coming Soon
 $299,000Coming Soon2 beds 2 baths1,100 sq. ft.
39 Neale Dr, REEDVILLE, VA 22539
MLS# VANV2002262Listed by: MIDDLE BAY REALTY - New
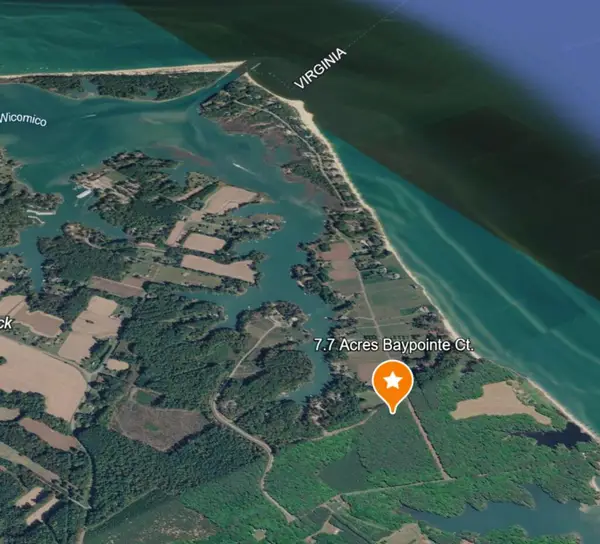 $99,000Active7.7 Acres
lot 21 Baypointe Court, , VA 22539
MLS# 120994Listed by: SHORE REALTY, INC. - New
 $144,500Active2.3 Acres
Lot 33 Tranquility Rd, REEDVILLE, VA 22539
MLS# VANV2002274Listed by: MIDDLE BAY REALTY - New
 $699,900Active4 beds 5 baths2,669 sq. ft.
2755 Sunnybank Rd, REEDVILLE, VA 22539
MLS# VANV2002272Listed by: REDFIN CORPORATION - New
 $998,000Active3 beds 3 baths2,803 sq. ft.
447 Tranquility Road, Reedville, VA 22539
MLS# 2623978Listed by: OAKSTONE PROPERTIES - New
 $699,000Active3 beds 2 baths2,144 sq. ft.
578 Twin Harbor Rd, REEDVILLE, VA 22539
MLS# VANV2002268Listed by: COBBLESTONE REALTY INC.  $479,900Active3 beds 3 baths1,848 sq. ft.
105 Emerald Cove Rd, REEDVILLE, VA 22539
MLS# VANV2002252Listed by: MIDDLE BAY REALTY $39,500Active0.24 Acres
Lot 224 Sherwood Drive, , VA 22539
MLS# 120928Listed by: MIDDLE BAY REALTY - B $339,900Active3 beds 2 baths1,358 sq. ft.
661 Sweet Hall Drive, , VA 22539
MLS# 120203Listed by: KELLER WILLIAMS FAIRFAX GATEWAY


Protect your home and budget from life's surprises with an Assurant Home Warranty, backed by a partner that supports you through every step of homeownership. Explore Plans.
© 2023 - 2026 ERA Franchise Systems LLC. All rights reserved. ERA Franchise Systems LLC fully supports the principles of the Fair Housing Act and the Equal Opportunity Act. ERA, ERA Real Estate powered, and their respective logos are registered service marks of ERA Franchise Systems LLC. Each office is independently owned and operated.