
94 Nottingham Drive, Reedville, VA 22539
Local realty services provided by:ERA Real Estate Professionals
Listed by: steve jones
Office: middle bay realty - b
MLS#:121079
Source:VA_NNAR
Price summary
- Price:$435,000
- Price per sq. ft.:$302.08
- Monthly HOA dues:$15.42
About this home
Real cute updated home with good views and screened porch (12X20)) to enjoy the peaceful surroundings. Numerous community amenities.
Contact an agent
Home facts
- Year built:1980
- Subdivision & Development:Sherwood Forest Shores
- Listing ID #:121079
- Added:1 day(s) ago
- Updated:October 01, 2026 at 09:12 PM
Rooms and interior
- Bedrooms:3
- Total bathrooms:2
- Full bathrooms:2
- Rooms Total:5
- Flooring:Hardwood, Tile
- Kitchen Description:Microwave, Range, Refrigerator, Surface Units
- Bedroom Description:1st Floor Bedroom
- Living area:1,440 sq. ft.
Heating and cooling
- Cooling:Heat Pump
- Heating:Gas, Heat Pump
Structure and exterior
- Roof:Composition
- Year built:1980
- Building area:1,440 sq. ft.
- Lot area:0.6 Acres
- Architectural Style:Cottage
- Construction Materials:Wood Siding
- Exterior Features:Screened Porch, Security Lighting
- Foundation Description:Conditioned Crawl Space
- Levels:2 Story
Utilities
- Water:Artesian, Community
- Sewer:Septic System
Finances and disclosures
- Price:$435,000
- Price per sq. ft.:$302.08
Features and amenities
- Laundry features:Dryer, Washer, Washer/Dryer Hookup
- Amenities:Cable TV, Cathedral/Vaulted/Tray Ceilings, Smoke Detector, Special Lighting
Parking
- Parking description:Stone Driveway
New listings near 94 Nottingham Drive
- Coming Soon
 Listed by ERA$149,500Coming Soon3 beds 1 baths1,083 sq. ft.
36 Beach Road, Reedville, VA 22539
MLS# 2625512Listed by: ERA WOODY HOGG & ASSOC - New
 $110,000Active3.55 Acres
Lot 4 Blackberry Road, , VA 22539
MLS# 121074Listed by: CONNEMARA AND COMPANY REAL ESTATE LTD - New
 $799,000Active3 beds 4 baths2,100 sq. ft.
13 Leming Ave, , VA 22539
MLS# 121039Listed by: SAMSON PROPERTIES - New
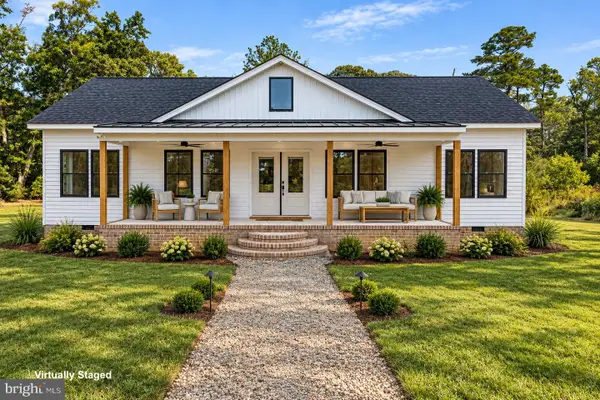 $549,500Active3 beds 2 baths1,530 sq. ft.
641 Mystic Shore Dr, REEDVILLE, VA 22539
MLS# VANV2002302Listed by: MIDDLE BAY REALTY 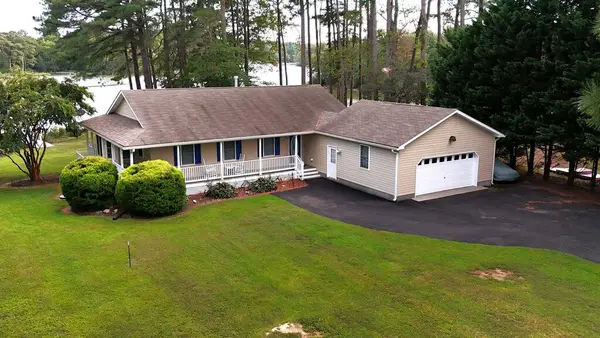 $625,000Active2 beds 2 baths1,696 sq. ft.
186 Spriggs Lane, , VA 22539
MLS# 121034Listed by: LIGHTHOUSE REAL ESTATE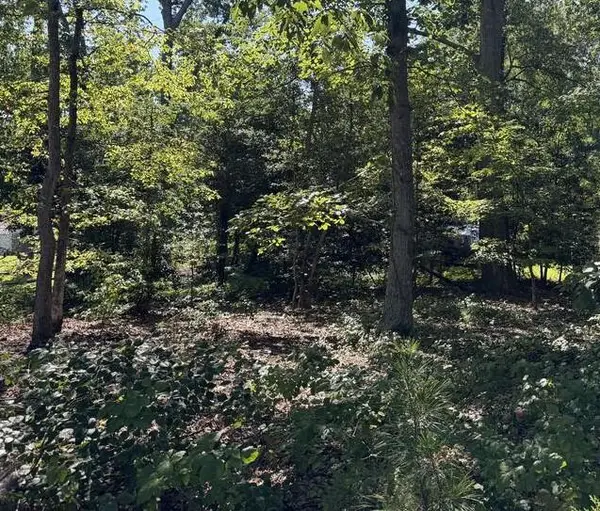 $15,000Active0.31 Acres
Lot 45 Mccormick Drive, , VA 22539
MLS# 121022Listed by: MIDDLE BAY REALTY - B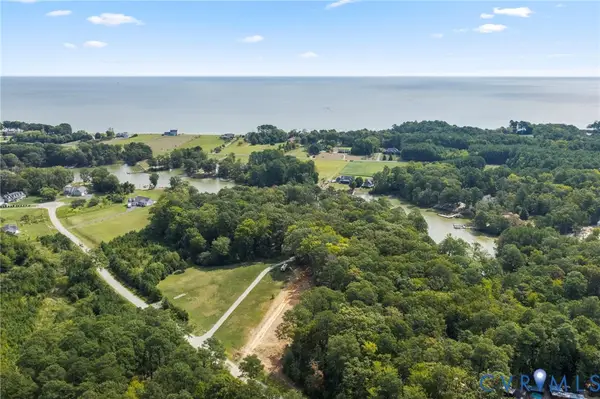 $169,000Active2.63 Acres
Lot 21 Mystic Shore Drive, Reedville, VA 22539
MLS# 2625294Listed by: BAY RIVER REALTY INC. $39,500Pending0.24 Acres
Lot 221 Sherwood Drive, , VA 22539
MLS# 120928Listed by: MIDDLE BAY REALTY - B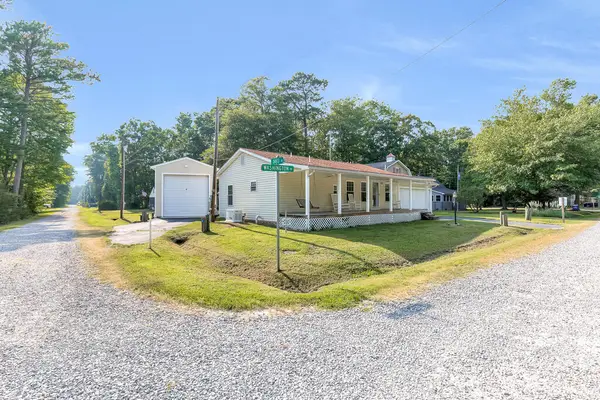 $195,000Active2 beds 2 baths1,184 sq. ft.
123 Davis Drive, , VA 22539
MLS# 120998Listed by: BAY RIVER REALTY


Protect your home and budget from life's surprises with an Assurant Home Warranty, backed by a partner that supports you through every step of homeownership. Explore Plans.
© 2023 - 2026 ERA Franchise Systems LLC. All rights reserved. ERA Franchise Systems LLC fully supports the principles of the Fair Housing Act and the Equal Opportunity Act. ERA, ERA Real Estate powered, and their respective logos are registered service marks of ERA Franchise Systems LLC. Each office is independently owned and operated.