
11103 Lake Chapel Ln, Reston, VA 20191
Local realty services provided by:Pagoda Realty ERA Powered
Listed by: kamran nikkhah, muayyad hikmat nour
Office: realty one group capital
MLS#:VAFX2313256
Source:BRIGHTMLS
Price summary
- Price:$1,149,000
- Price per sq. ft.:$443.8
- Monthly HOA dues:$74.17
About this home
OPEN HOUSE SATURDAY 06/20 from 1 to 4pm and SUNDAY from 12 to 3pm ---- Welcome to one of Reston’s most extraordinary waterfront homes — a rare opportunity to own a beautifully updated townhome offering breathtaking, unobstructed lake views from every level throughout the year. Perfectly situated along the water’s edge, this exceptional 3-bedroom, 3.5-bath residence blends elegance, comfort, and a truly unmatched setting.
Extensively renovated with a modern yet timeless design, the home features rich hardwood flooring, stylish contemporary finishes, and an abundance of natural light that highlights the spectacular lake views from nearly every room. The redesigned kitchen is both functional and sophisticated, showcasing stainless steel appliances, sleek cabinetry, and thoughtfully selected finishes ideal for everyday living and entertaining alike.
Each bathroom has been tastefully remodeled with designer tile, modern fixtures, recessed lighting, and spa-inspired details, creating a cohesive sense of luxury throughout the home. Significant recent improvements provide lasting value and peace of mind, including a newer roof, HVAC system replaced approximately 18 months ago, energy-efficient Pella sliding doors, a new front entry door, and an oversized washer and dryer. Additional upgrades such as new siding and contemporary glass railings further enhance the home’s clean architectural aesthetic and open feel.
Step onto your private balcony and take in the tranquil beauty of the lake — the perfect place to enjoy your morning coffee, unwind at sunset, or simply relax while surrounded by nature. Nestled within one of Reston’s most desirable waterfront communities, residents enjoy direct access to boating, canoeing, and lakeside recreation, with an available boat slip for personal watercraft. The property also includes two assigned parking spaces (#3) for added convenience.
Combining exceptional renovations, modern upgrades, and panoramic year-round lake views, this is a rare opportunity to experience the very best of waterfront living in Reston....
Contact an agent
Home facts
- Year built:1981
- Listing ID #:VAFX2313256
- Added:36 day(s) ago
- Updated:July 02, 2026 at 01:49 PM
Rooms and interior
- Bedrooms:3
- Total bathrooms:4
- Full bathrooms:3
- Half bathrooms:1
- Basement:Yes
- Basement Description:Daylight, Full, Walkout Level
- Living area:2,589 sq. ft.
Heating and cooling
- Cooling:Central A/C
- Heating:Electric, Heat Pump(s)
Structure and exterior
- Year built:1981
- Building area:2,589 sq. ft.
- Lot area:0.04 Acres
- Lot Features:Lake
- Architectural Style:Contemporary
- Construction Materials:HardiPlank Type
- Exterior Features:Balcony
- Foundation Description:Concrete Perimeter
- Levels:3 Story
Schools
- High school:SOUTH LAKES
- Middle school:HUGHES
- Elementary school:TERRASET
Utilities
- Water:Public
- Sewer:Public Sewer
Finances and disclosures
- Price:$1,149,000
- Price per sq. ft.:$443.8
- Tax amount:$11,583 (2025)
Parking
- Parking description:Assigned, On Street, Parking Lot
New listings near 11103 Lake Chapel Ln
- Coming Soon
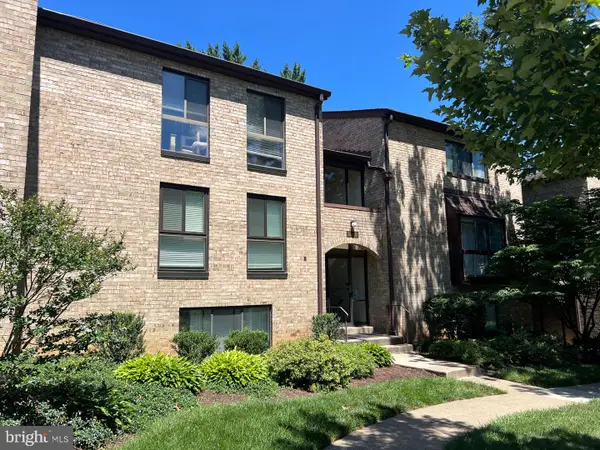 $290,000Coming Soon1 beds 1 baths
2060 Royal Fern Ct #11a, RESTON, VA 20191
MLS# VAFX2323416Listed by: REDFIN CORPORATION - Coming Soon
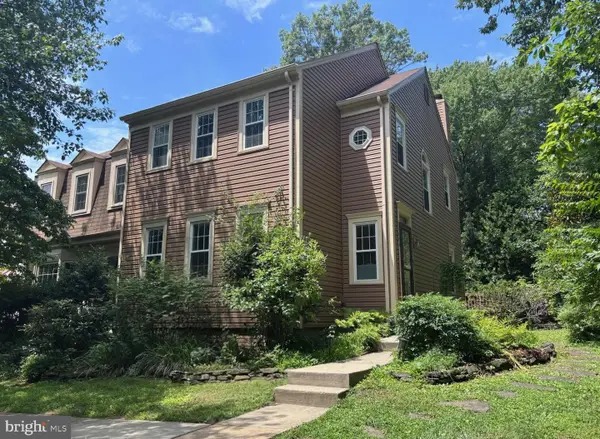 $650,000Coming Soon3 beds 4 baths
11980 Sentinel Point Ct, RESTON, VA 20191
MLS# VAFX2323570Listed by: CENTURY 21 REDWOOD REALTY - Coming Soon
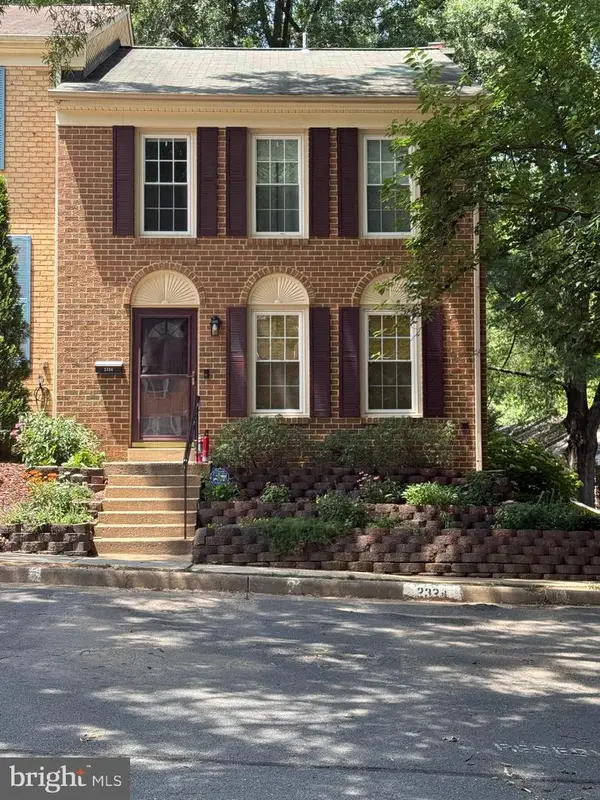 $649,000Coming Soon3 beds 4 baths
2324 Harleyford Ct, RESTON, VA 20191
MLS# VAFX2325706Listed by: CENTURY 21 REDWOOD REALTY - Coming Soon
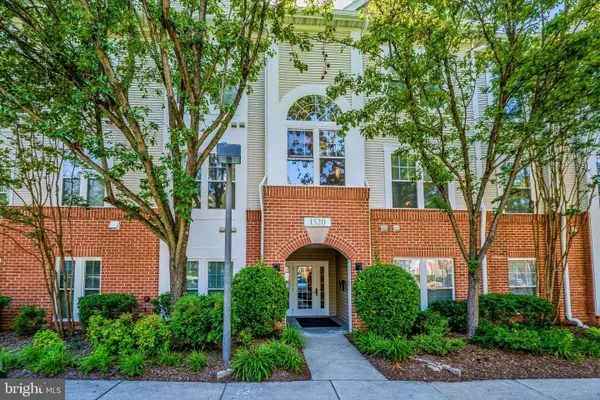 $429,900Coming Soon2 beds 2 baths
1520 N Point Dr #03-0202, RESTON, VA 20194
MLS# VAFX2325714Listed by: PEARSON SMITH REALTY, LLC - New
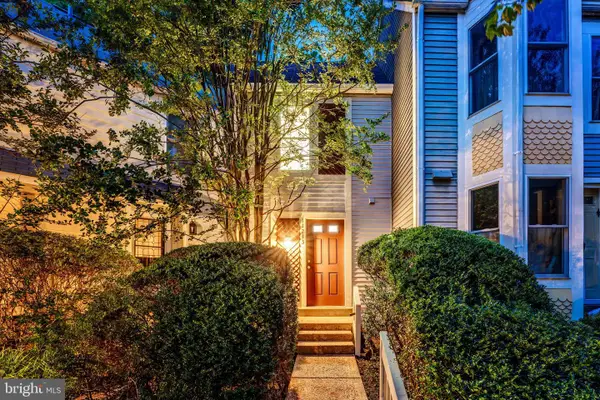 $515,000Active3 beds 3 baths1,204 sq. ft.
11213 Silentwood Ln, RESTON, VA 20191
MLS# VAFX2325602Listed by: BERKSHIRE HATHAWAY HOMESERVICES PENFED REALTY - Open Sun, 2 to 4pmNew
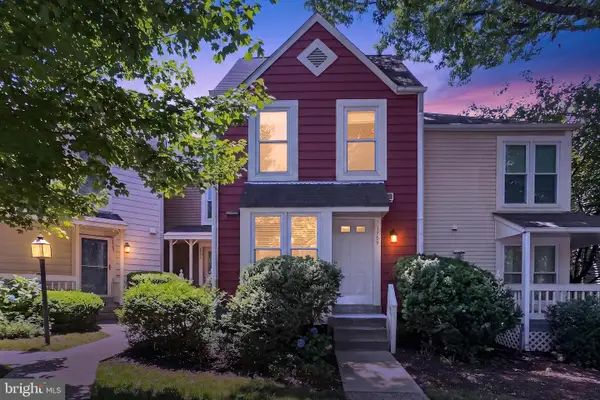 $568,000Active3 beds 3 baths1,458 sq. ft.
1769 Whisperhill Dr, RESTON, VA 20194
MLS# VAFX2325368Listed by: LONG & FOSTER REAL ESTATE, INC. - Coming Soon
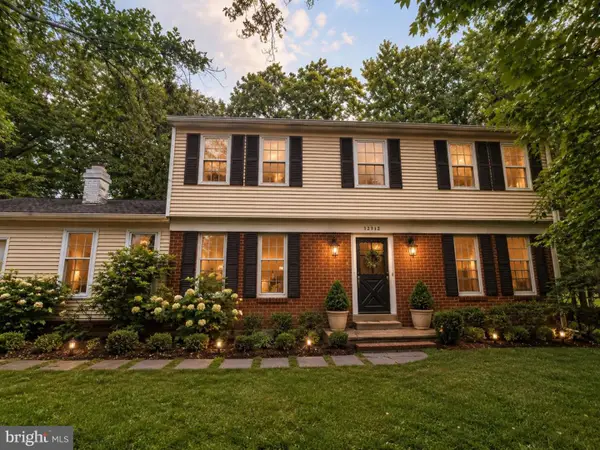 $889,000Coming Soon4 beds 3 baths
12312 Coleraine Ct, RESTON, VA 20191
MLS# VAFX2320676Listed by: SAMSON PROPERTIES - Coming Soon
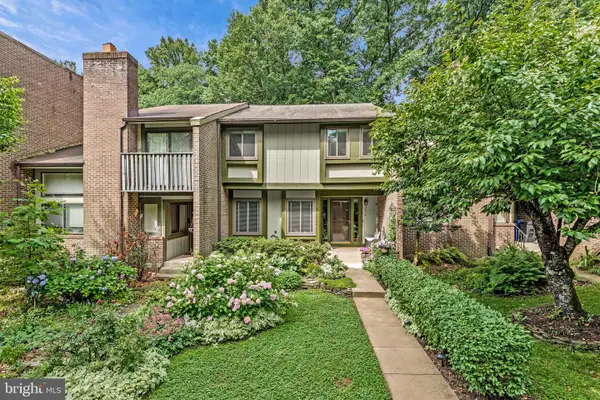 $669,000Coming Soon3 beds 4 baths
2014 Winged Foot Ct, RESTON, VA 20191
MLS# VAFX2325486Listed by: SAMSON PROPERTIES - New
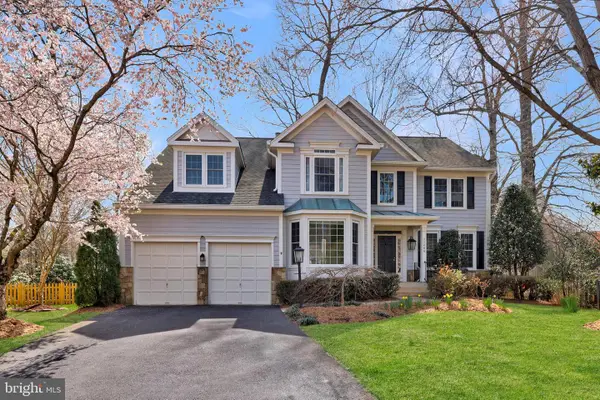 $1,399,000Active5 beds 4 baths4,720 sq. ft.
11405 Northwind Ct, RESTON, VA 20194
MLS# VAFX2325382Listed by: REDFIN CORPORATION - New
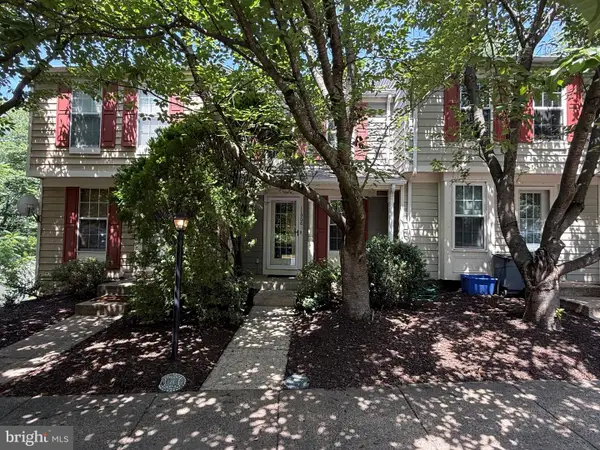 $480,000Active2 beds 2 baths1,133 sq. ft.
11908 Fieldthorn Ct, RESTON, VA 20194
MLS# VAFX2324550Listed by: PEARSON SMITH REALTY, LLC


Protect your home and budget from life's surprises with an Assurant Home Warranty, backed by a partner that supports you through every step of homeownership. Explore Plans.
© 2023 - 2026 ERA Franchise Systems LLC. All rights reserved. ERA Franchise Systems LLC fully supports the principles of the Fair Housing Act and the Equal Opportunity Act. ERA, ERA Real Estate powered, and their respective logos are registered service marks of ERA Franchise Systems LLC. Each office is independently owned and operated.