
11807 Breton Ct #22d, Reston, VA 20191
Local realty services provided by:ERA Byrne Realty
Upcoming open houses
- Sat, Aug 2201:00 pm - 04:00 pm
Listed by: michelina a queri
Office: samson properties
MLS#:VAFX2331958
Source:BRIGHTMLS
Price summary
- Price:$314,900
- Price per sq. ft.:$293.48
- Monthly HOA dues:$59.83
About this home
Welcome to this bright and spacious top-floor two bedroom, one bath condo in the heart of Reston. This home features a generous floor plan with great natural light and a beautiful tree-lined view. The living area has vaulted ceilings and a gas fireplace for those cozy winter days. There is a large balcony situated directly off the living room, this faces a serene wooded area and walking trail, it is a perfect place where you can enjoy your morning coffee or unwind after a long day. The beautiful kitchen has granite counter-tops and stainless steel appliances (2022) with a brand new range hood (2026). The cabinets have been professionally painted and with modern new hardware. Located just off the kitchen is a light-filled dining area for everyday meals or entertaining. Both bedrooms have been updated with fresh paint and brand new carpet, and the primary bedroom has new lighting. The bedrooms share access to an updated full bathroom conveniently located to serve both spaces.
In addition, this home offers efficient living with GAS AND WATER & TRASH INCLUDED in the Condo Fee. This home is private, quiet, and close to the South Lakes amenities and the new Reston Wegmans and Gold's Gym. You have easy access to Reston’s trails, shops, restaurants, and commuter routes. This is Ideal for a young professional, first time home buyers, investors or anyone looking to downsize and seeking low-maintenance living in a prime location. Ample first-come, first-served parking is available for residents and guests....
Contact an agent
Home facts
- Year built:1972
- Subdivision & Development:HUNTERS WOODS VILLAGE
- Listing ID #:VAFX2331958
- Added:2 day(s) ago
- Updated:August 21, 2026 at 01:53 PM
Rooms and interior
- Bedrooms:2
- Total bathrooms:1
- Full bathrooms:1
- Kitchen Description:Dishwasher, Disposal, Refrigerator, Stove
- Living area:1,073 sq. ft.
Heating and cooling
- Cooling:Central A/C
- Heating:Forced Air, Natural Gas
Structure and exterior
- Year built:1972
- Building area:1,073 sq. ft.
- Architectural Style:Transitional
- Construction Materials:Brick
- Levels:1 Story
Utilities
- Water:Public
- Sewer:Public Sewer
Finances and disclosures
- Price:$314,900
- Price per sq. ft.:$293.48
- Tax amount:$3,800 (2025)
Features and amenities
- Laundry features:Dryer, Washer
Parking
- Parking description:Off Street, Unassigned
New listings near 11807 Breton Ct #22d
- Coming Soon
 $875,000Coming Soon3 beds 4 baths3,095 sq. ft.
1260 Woodbrook Ct, RESTON, VA 20194
MLS# VAFX2335682Listed by: EXP REALTY, LLC - Coming SoonOpen Fri, 4 to 6pm
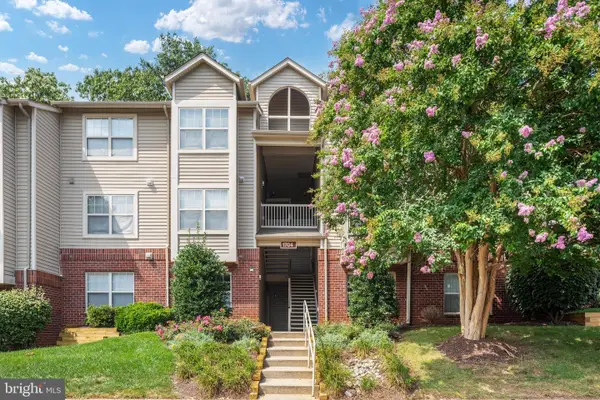 $350,000Coming Soon2 beds 2 baths947 sq. ft.
1706-a Ascot Way, RESTON, VA 20190
MLS# VAFX2335890Listed by: REAL BROKER, LLC - Coming Soon
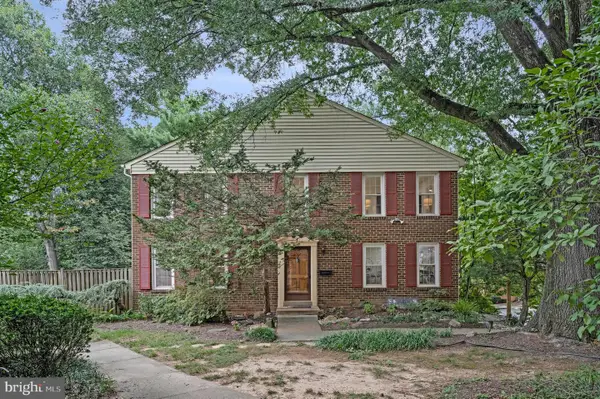 $649,900Coming Soon4 beds 4 baths2,321 sq. ft.
2334 Harleyford Ct, RESTON, VA 20191
MLS# VAFX2336356Listed by: COMPASS - Coming Soon
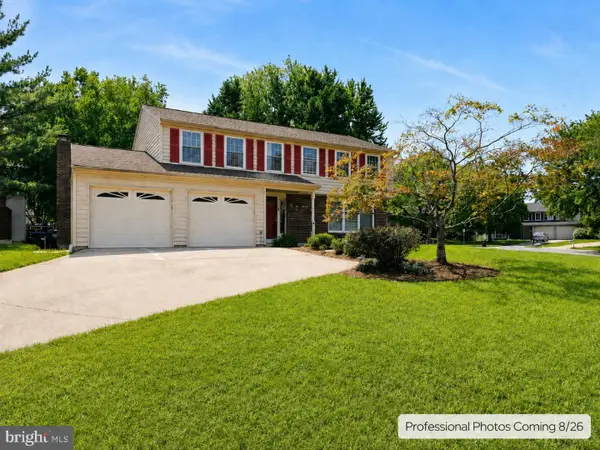 $1,075,000Coming Soon4 beds 4 baths3,201 sq. ft.
12555 Cross Country Ln, RESTON, VA 20191
MLS# VAFX2336328Listed by: VYLLA HOME - Coming Soon
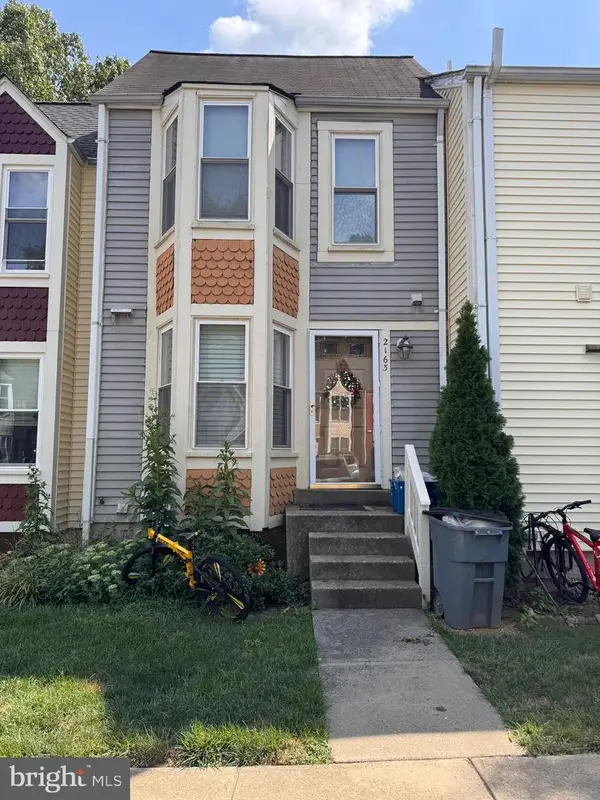 $475,000Coming Soon3 beds 3 baths1,090 sq. ft.
2163 Whisper Way, RESTON, VA 20191
MLS# VAFX2333296Listed by: LONG & FOSTER REAL ESTATE, INC. - Coming Soon
 $1,250,000Coming Soon4 beds 4 baths2,904 sq. ft.
11424 Purple Beech Dr, RESTON, VA 20191
MLS# VAFX2328586Listed by: COMPASS - Coming Soon
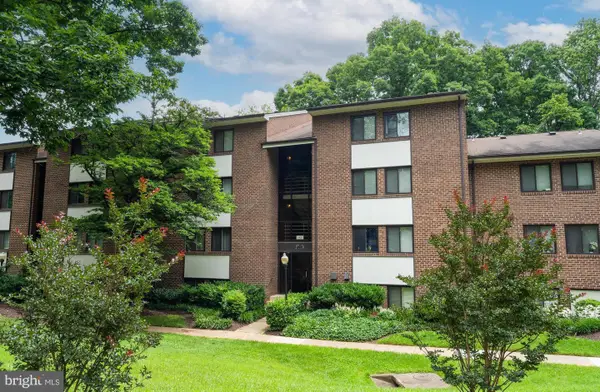 $322,500Coming Soon2 beds 2 baths956 sq. ft.
1403 Northgate #1b, RESTON, VA 20190
MLS# VAFX2335198Listed by: RE/MAX GATEWAY, LLC - Coming Soon
 $1,230,000Coming Soon4 beds 5 baths2,794 sq. ft.
1888 Easterly Rd, RESTON, VA 20190
MLS# VAFX2334790Listed by: LONG & FOSTER REAL ESTATE, INC. - Coming Soon
 $925,000Coming Soon3 beds 3 baths1,881 sq. ft.
1676 Chimney House Rd, RESTON, VA 20190
MLS# VAFX2334562Listed by: LONG & FOSTER REAL ESTATE, INC. - Coming Soon
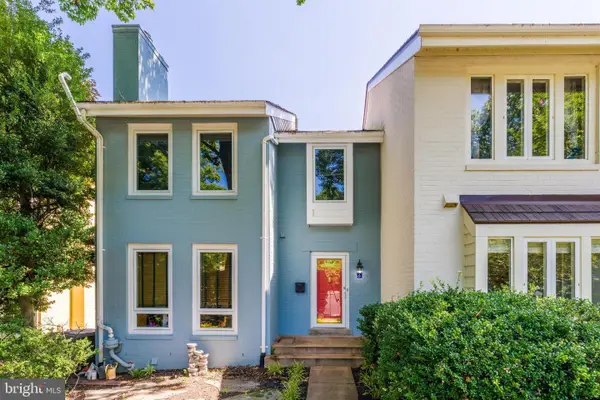 $1,250,000Coming Soon3 beds 4 baths2,520 sq. ft.
2001 Chadds Ford Dr, RESTON, VA 20191
MLS# VAFX2332964Listed by: PROPERTY COLLECTIVE


Protect your home and budget from life's surprises with an Assurant Home Warranty, backed by a partner that supports you through every step of homeownership. Explore Plans.
© 2023 - 2026 ERA Franchise Systems LLC. All rights reserved. ERA Franchise Systems LLC fully supports the principles of the Fair Housing Act and the Equal Opportunity Act. ERA, ERA Real Estate powered, and their respective logos are registered service marks of ERA Franchise Systems LLC. Each office is independently owned and operated.