
11990 Market St #1604, Reston, VA 20190
Local realty services provided by:Pagoda Realty ERA Powered
11990 Market St #1604,Reston, VA 20190
$630,000
- 2 Beds
- 2 Baths
- 1,169 sq. ft.
- Condominium
- Active
Listed by: joseph e freeman iii
Office: mcwilliams/ballard, inc.
MLS#:VAFX2323010
Source:BRIGHTMLS
Price summary
- Price:$630,000
- Price per sq. ft.:$538.92
About this home
Experience luxury living at Midtown at Reston Town Center in this beautifully renovated 16th-floor residence featuring soaring 10-foot ceilings, hardwood floors, and an open-concept floor plan designed for both everyday living and entertaining. The gourmet kitchen showcases granite countertops, a breakfast bar, and GE Monogram stainless steel appliances. The spacious layout offers two large bedroom suites, each with its own updated luxury bath, custom closets, and high-end finishes throughout. An elegant fireplace, custom dry bar, and sunroom with built-in buffet add style and functionality rarely found in condominium living. The unit includes a full sized washer and dryer and two reserved garage parking spaces. Residents enjoy Midtown's truly outstanding, premier amenities and an unbeatable location just steps from Reston Town Center's restaurants, shops, entertainment, parks, and Metro access, with convenient proximity to the W&OD Trail and Dulles International Airport.
Contact an agent
Home facts
- Year built:2006
- Listing ID #:VAFX2323010
- Added:1 day(s) ago
- Updated:July 22, 2026 at 04:35 AM
Rooms and interior
- Bedrooms:2
- Total bathrooms:2
- Full bathrooms:2
- Flooring:Ceramic Tile, Hardwood
- Dining Description:Dining Area, Dining Room
- Bathrooms Description:Full Bath, Primary Bath(s), Primary Bathroom
- Kitchen Description:Built-In Microwave, Dishwasher, Disposal, Icemaker, Kitchen - Island, Refrigerator, Stove
- Bedroom Description:Primary Bedroom, Walk In Closet(s)
- Living area:1,169 sq. ft.
Heating and cooling
- Cooling:Ceiling Fan(s), Central A/C
- Heating:Electric, Heat Pump(s)
Structure and exterior
- Year built:2006
- Building area:1,169 sq. ft.
- Lot Features:Suburban
- Architectural Style:Contemporary
- Construction Materials:Brick
- Exterior Features:Exterior Lighting, Sidewalks
- Levels:1 Story
Schools
- High school:SOUTH LAKES
- Elementary school:LAKE ANNE
Utilities
- Water:Public
- Sewer:Public Sewer
Finances and disclosures
- Price:$630,000
- Price per sq. ft.:$538.92
- Tax amount:$7,579 (2026)
Features and amenities
- Laundry features:Dryer, Dryer In Unit, Has Laundry, Washer, Washer In Unit
- Amenities:Ceiling Fan(s), Desk in Lobby, Doorman, Elevator, Insulated Windows, Main Entrance Lock, Smoke Detector, Window Treatments
Parking
- Parking description:Attached Garage, Garage - Side Entry, Inside Access, Lighted Parking, Private, Secure Parking, Underground
- Garage:Yes
- Garage spaces:2
New listings near 11990 Market St #1604
- Coming Soon
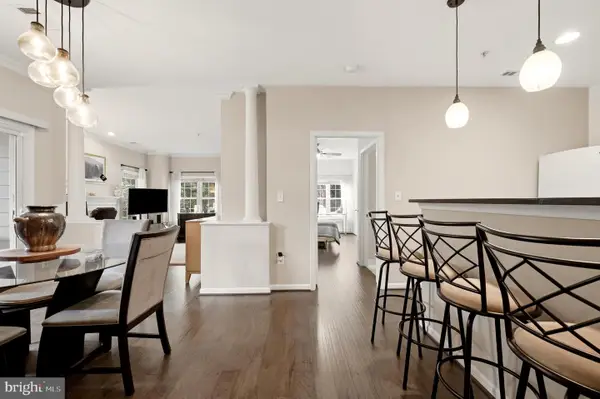 $410,000Coming Soon2 beds 2 baths
1701 Lake Shore Crest Dr #16, RESTON, VA 20190
MLS# VAFX2329836Listed by: PEARSON SMITH REALTY, LLC - Coming SoonOpen Sun, 12 to 3pm
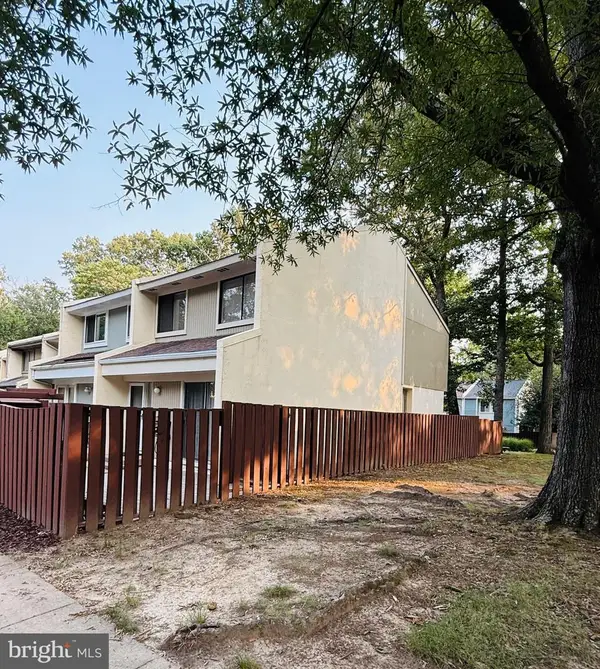 $495,000Coming Soon3 beds 2 baths
2379 Southgate Sq, RESTON, VA 20191
MLS# VAFX2329080Listed by: EXP REALTY, LLC - New
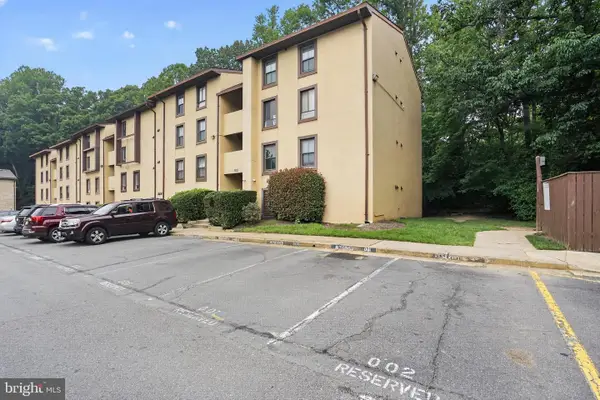 $290,000Active2 beds 2 baths894 sq. ft.
2200 Castle Rock Sq #2b, RESTON, VA 20191
MLS# VAFX2330026Listed by: HOMECOIN.COM - New
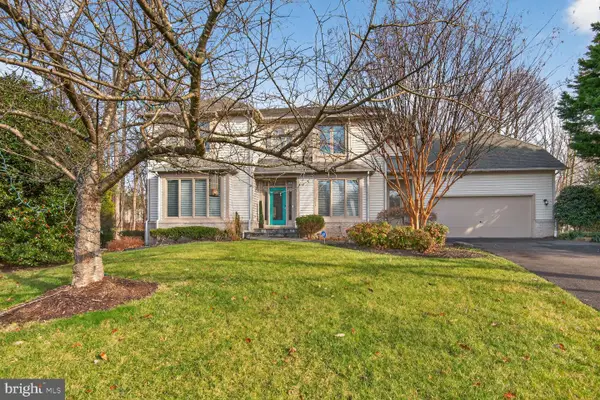 $1,205,000Active5 beds 4 baths4,644 sq. ft.
11300 Water Pointe Cir, RESTON, VA 20194
MLS# VAFX2330000Listed by: NATIONAL REALTY, LLC - New
 $250,000Active1 beds 1 baths748 sq. ft.
1554-1a Northgate Sq #apt 1a, RESTON, VA 20190
MLS# VAFX2329702Listed by: SAMSON PROPERTIES - Coming SoonOpen Fri, 5 to 7pm
 $1,889,888Coming Soon5 beds 6 baths
11103 Burywood Ln, RESTON, VA 20194
MLS# VAFX2329936Listed by: IKON REALTY - Coming Soon
 $1,190,000Coming Soon3 beds 5 baths
11711 Paysons Way, RESTON, VA 20191
MLS# VAFX2329562Listed by: COLDWELL BANKER REALTY  $850,000Active3 beds 3 baths2,678 sq. ft.
1702 Bandit Loop, RESTON, VA 20190
MLS# VAFX2324712Listed by: COMPASS- Coming Soon
 $825,000Coming Soon3 beds 3 baths
2202 Jester Ct, RESTON, VA 20191
MLS# VAFX2329630Listed by: COMPASS


Protect your home and budget from life's surprises with an Assurant Home Warranty, backed by a partner that supports you through every step of homeownership. Explore Plans.
© 2023 - 2026 ERA Franchise Systems LLC. All rights reserved. ERA Franchise Systems LLC fully supports the principles of the Fair Housing Act and the Equal Opportunity Act. ERA, ERA Real Estate powered, and their respective logos are registered service marks of ERA Franchise Systems LLC. Each office is independently owned and operated.