
12000 Market St #189, Reston, VA 20190
Local realty services provided by:ERA Central Realty Group
Upcoming open houses
- Sun, Sep 0602:00 pm - 05:00 pm
Listed by: tatyana v lara
Office: century 21 redwood realty
MLS#:VAFX2338628
Source:BRIGHTMLS
Price summary
- Price:$650,000
- Price per sq. ft.:$438.3
About this home
Step outside of your front door and into vibrant heart of Reston Town Center, minutes away from the best dining and shopping in the area.
This Architectural Digest ready corner unit is located in the coveted Savoy at the Reston Town Center, a rarely available Emerson model offering 3 spacious bedrooms including two walk-in closets and 2 full baths.
Privately positioned on the first floor, this condo enjoys a peaceful setting with a beautifully maintained lush garden and courtyard views which is filled with natural light from 16 large windows.
A grand foyer welcomes you to the condo's open-concept living space. The open layout features 9-foot ceilings and a gourmet kitchen with granite counters, 42” maple cabinetry, and stainless steel appliances including a brand new dishwasher (2026). The recent property updates (2026) include: stunning brand new flooring, a fully renovated primary bathroom with high-end designer finishes, light fixtures, custom made blinds, designer paint and much more. The current owners invested over $50K to make this home an entertainer's dream for everyday enjoyable and comfortable living. Luxury, convenience, and lifestyle are all wrapped in this one exceptional condo ready for its prospective owner.
Two premium garage parking spaces ( 104 and 105) are located just steps from the elevator, and a private, climate-controlled storage unit is included. Residents of The Savoy enjoy an array of upscale amenities, including a resort-style pool, furnished gazebo, BBQ grilling stations, fitness center, game and media rooms, business center, secured entry, and 24-hour concierge services.
Outside your door, explore all that Reston Town Center has to offer—from fine dining to retail therapy. Enjoy renowned restaurants such as Ruth’s Chris Steak House, Barcelona Wine Bar, Bar Taco, Morton’s, Capital Burger, Jackson’s, and Sixty Vines. For shopping, you'll find Lululemon, Sephora, Apple, J.Crew, and more, along with everyday conveniences like CVS, LOOK Dine-In Cinema, and cozy cafés including Tatte Bakery, Pitango, and Starbucks. With immediate access to the Silver Line Metro, Dulles Toll Road, W&OD Trail, and Dulles Airport, this location is unbeatable. Wegmans, Whole Foods, and Target are just minutes away....
Contact an agent
Home facts
- Year built:2004
- Subdivision & Development:SAVOY PARK CONDOMINIUMS
- Listing ID #:VAFX2338628
- Added:3 day(s) ago
- Updated:September 04, 2026 at 10:34 AM
Rooms and interior
- Bedrooms:3
- Total bathrooms:2
- Full bathrooms:2
- Dining Description:Combination Dining/Living, Combination Kitchen/Dining
- Bathrooms Description:Primary Bath(s)
- Kitchen Description:Carpet, Combination Kitchen/Living, Crown Moldings, Kitchen - Gourmet, Recessed Lighting, Upgraded Countertops
- Bedroom Description:Carpet, Entry Level Bedroom, Walk In Closet(s)
- Living area:1,483 sq. ft.
Heating and cooling
- Cooling:Ceiling Fan(s), Central A/C
- Heating:Forced Air, Natural Gas
Structure and exterior
- Year built:2004
- Building area:1,483 sq. ft.
- Lot Features:Downtown
- Architectural Style:Traditional
- Exterior Features:Secure Storage
- Levels:1 Story
Utilities
- Water:Public
Finances and disclosures
- Price:$650,000
- Price per sq. ft.:$438.3
- Tax amount:$7,195 (2026)
Features and amenities
- Amenities:Carbon Monoxide Detector(s), Carpet, Crown Moldings, Double Pane Windows, Exterior Cameras, Fire Detection System, Main Entrance Lock, Recessed Lighting, Resident Manager, Smoke Detector, Sprinkler System, Sprinkler System - Indoor, Window Treatments
Parking
- Parking description:Assigned, Garage Door Opener, Parking Garage, Underground
- Garage:Yes
- Garage spaces:2
New listings near 12000 Market St #189
- Coming Soon
 $335,000Coming Soon2 beds 1 baths1,168 sq. ft.
2297 Hunters Run Dr #2297, RESTON, VA 20191
MLS# VAFX2339244Listed by: REDFIN CORPORATION - Coming Soon
 $799,000Coming Soon2 beds 2 baths1,419 sq. ft.
11776 Stratford House Pl #1204, RESTON, VA 20190
MLS# VAFX2338066Listed by: RE/MAX ALLEGIANCE - Coming Soon
 $849,990Coming Soon3 beds 4 baths2,439 sq. ft.
1680 Waterhaven Dr, RESTON, VA 20190
MLS# VAFX2338430Listed by: BERKSHIRE HATHAWAY HOMESERVICES PENFED REALTY - Coming Soon
 $1,650,000Coming Soon5 beds 4 baths4,815 sq. ft.
11183 Longwood Grove Dr, RESTON, VA 20194
MLS# VAFX2338420Listed by: BERKSHIRE HATHAWAY HOMESERVICES PENFED REALTY - Coming Soon
 $545,000Coming Soon2 beds 2 baths1,247 sq. ft.
1669 Bandit Loop #103a, RESTON, VA 20190
MLS# VAFX2338328Listed by: PEARSON SMITH REALTY, LLC - Coming SoonOpen Sat, 12 to 3pm
 $530,000Coming Soon3 beds 3 baths1,805 sq. ft.
2104 Cartwright Pl, RESTON, VA 20191
MLS# VAFX2337322Listed by: COMPASS - Coming Soon
 $899,950Coming Soon4 beds 3 baths1,248 sq. ft.
1806 Cranberry Ln, RESTON, VA 20191
MLS# VAFX2337224Listed by: METRO HOUSE - Coming Soon
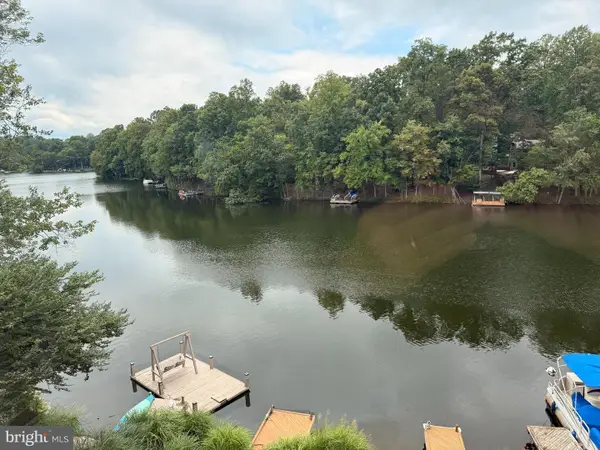 $1,299,000Coming Soon3 beds 4 baths3,057 sq. ft.
1987 Lakeport Way, RESTON, VA 20191
MLS# VAFX2336950Listed by: WEICHERT, REALTORS - Coming Soon
 $875,000Coming Soon3 beds 4 baths3,095 sq. ft.
1260 Woodbrook Ct, RESTON, VA 20194
MLS# VAFX2335682Listed by: EXP REALTY, LLC - Coming Soon
 $1,250,000Coming Soon4 beds 4 baths2,904 sq. ft.
11424 Purple Beech Dr, RESTON, VA 20191
MLS# VAFX2328586Listed by: COMPASS


Protect your home and budget from life's surprises with an Assurant Home Warranty, backed by a partner that supports you through every step of homeownership. Explore Plans.
© 2023 - 2026 ERA Franchise Systems LLC. All rights reserved. ERA Franchise Systems LLC fully supports the principles of the Fair Housing Act and the Equal Opportunity Act. ERA, ERA Real Estate powered, and their respective logos are registered service marks of ERA Franchise Systems LLC. Each office is independently owned and operated.