
1257 New Bedford Ln, Reston, VA 20194
Local realty services provided by:ERA OakCrest Realty, Inc.
1257 New Bedford Ln,Reston, VA 20194
$1,850,000
- 6 Beds
- 7 Baths
- 6,120 sq. ft.
- Single family
- Coming Soon
Listed by: chris johnson
Office: keller williams realty
MLS#:VAFX2338186
Source:BRIGHTMLS
Price summary
- Price:$1,850,000
- Price per sq. ft.:$302.29
- Monthly HOA dues:$10
About this home
This is a truly exceptional home, filled with the quality, craftsmanship and extra details you expect in a home at this level. Beautiful hardwood floors run throughout, the rooms are spacious and comfortable, and the home sits on an incredibly private, level homesite surrounded by mature landscaping at the end of a quiet cul de sac.
The main level is designed for the way you actually live. The formal living room is warm and inviting with its own gas fireplace, creating a comfortable place to entertain, sit with friends or settle in with a good book. Across the home, the family room makes an entirely different statement with a soaring two story ceiling, walls of windows and a dramatic floor to ceiling stone wood burning fireplace. A private office with bay windows, formal dining room, powder room and laundry room round out the main level.
At the center of it all is a fantastic designer kitchen. A huge island provides plenty of room to gather, surrounded by custom cabinetry, granite countertops, Viking appliances and Sub Zero refrigeration. Additional touches include filtered and instant hot water, a sensor faucet and a spacious breakfast area filled with natural light.
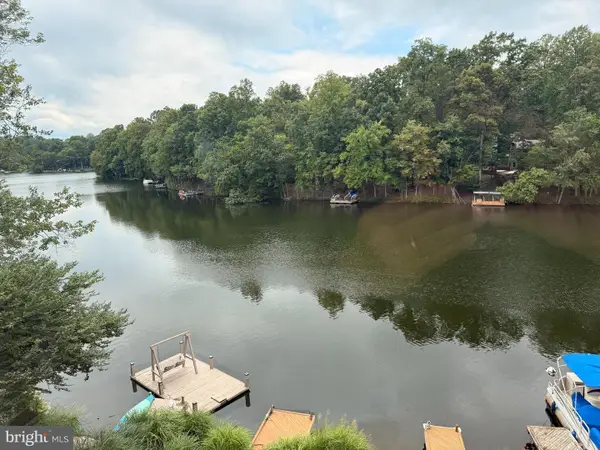
Just outside, the large deck becomes an extension of the living space. It overlooks a completely level backyard surrounded by mature landscaping and trees, giving you a level of privacy that is increasingly hard to find. There is plenty of room to entertain, relax or enjoy a fire in the wood burning chimney on a cool evening. A covered patio below provides another outdoor living area with direct access from the walkout lower level.
With 6 bedrooms, 5 full baths and 2 half baths, there is no shortage of space. The primary suite includes a separate sitting area, two dressing areas, generous closets and storage, and a marble bath with a large shower and separate water closets. Three additional bedrooms and two full baths are also upstairs, including a Jack and Jill bath.
The walkout lower level feels like a true continuation of the home rather than an afterthought. There are two additional bedrooms, two full baths, a large recreation room with a gas fireplace, fitness space, a half bath, cedar wine cellar and substantial storage. It is an ideal setup for guests, extended family, entertaining or simply having room for everyone to spread out.
A side load two car garage adds to the classic exterior and keeps the front elevation clean. The mature landscaping and private setting make the property feel removed from the activity around it, yet Reston Town Center is approximately 2 miles away. Dulles International Airport, Metro, restaurants, shopping, lakes, trails, pools and tennis are all within easy reach.
This is a home that delivers on the details, but what really stands out is how comfortable it feels. Impressive when you want it to be, private when you need it to be, and designed with spaces you will actually use....
Contact an agent
Home facts
- Year built:1991
- Subdivision & Development:NEW BEDFORD
- Listing ID #:VAFX2338186
- Updated:September 03, 2026 at 10:45 AM
Rooms and interior
- Bedrooms:6
- Total bathrooms:7
- Full bathrooms:5
- Half bathrooms:2
- Flooring:Wood
- Dining Description:Dining Area, Formal/Separate Dining Room
- Kitchen Description:Built-In Microwave, Cooktop, Crown Moldings, Dishwasher, Disposal, Exhaust Fan, Kitchen - Gourmet, Kitchen - Island, Oven - Wall, Pantry, Recessed Lighting, Refrigerator, Stainless Steel Appliances, Upgraded Countertops, Water Heater
- Bedroom Description:Walk In Closet(s)
- Basement:Yes
- Basement Description:Fully Finished, Walkout Level
- Living area:6,120 sq. ft.
Heating and cooling
- Cooling:Zoned
- Heating:Natural Gas, Zoned
Structure and exterior
- Roof:Architectural Shingle, Asphalt
- Year built:1991
- Building area:6,120 sq. ft.
- Lot area:0.3 Acres
- Architectural Style:Colonial
- Construction Materials:Brick Front
- Exterior Features:Extensive Hardscape
- Levels:3 Story
Utilities
- Water:Public
- Sewer:Public Sewer
Finances and disclosures
- Price:$1,850,000
- Price per sq. ft.:$302.29
- Tax amount:$16,630 (2025)
Features and amenities
- Laundry features:Dryer, Washer
- Amenities:Chair Railings, Crown Moldings, Recessed Lighting, Window Treatments
Parking
- Parking description:Attached Garage, Garage - Side Entry
- Garage:Yes
- Garage spaces:2
New listings near 1257 New Bedford Ln
- Coming Soon
 $465,000Coming Soon3 beds 3 baths1,188 sq. ft.
2262 Covent Gardens Ct, RESTON, VA 20191
MLS# VAFX2339038Listed by: TRECK REALTY LLC - Coming Soon
 $799,000Coming Soon2 beds 2 baths1,419 sq. ft.
11776 Stratford House Pl #1204, RESTON, VA 20190
MLS# VAFX2338066Listed by: RE/MAX ALLEGIANCE - Coming Soon
 $849,990Coming Soon3 beds 4 baths2,439 sq. ft.
1680 Waterhaven Dr, RESTON, VA 20190
MLS# VAFX2338430Listed by: BERKSHIRE HATHAWAY HOMESERVICES PENFED REALTY - Coming Soon
 $1,650,000Coming Soon5 beds 4 baths4,815 sq. ft.
11183 Longwood Grove Dr, RESTON, VA 20194
MLS# VAFX2338420Listed by: BERKSHIRE HATHAWAY HOMESERVICES PENFED REALTY - Coming Soon
 $545,000Coming Soon2 beds 2 baths1,247 sq. ft.
1669 Bandit Loop #103a, RESTON, VA 20190
MLS# VAFX2338328Listed by: PEARSON SMITH REALTY, LLC - Coming SoonOpen Sat, 12 to 3pm
 $530,000Coming Soon3 beds 3 baths1,805 sq. ft.
2104 Cartwright Pl, RESTON, VA 20191
MLS# VAFX2337322Listed by: COMPASS - Coming Soon
 $899,950Coming Soon4 beds 3 baths1,248 sq. ft.
1806 Cranberry Ln, RESTON, VA 20191
MLS# VAFX2337224Listed by: METRO HOUSE - Coming Soon
 $1,299,000Coming Soon3 beds 4 baths3,057 sq. ft.
1987 Lakeport Way, RESTON, VA 20191
MLS# VAFX2336950Listed by: WEICHERT, REALTORS - Coming Soon
 $875,000Coming Soon3 beds 4 baths3,095 sq. ft.
1260 Woodbrook Ct, RESTON, VA 20194
MLS# VAFX2335682Listed by: EXP REALTY, LLC


Protect your home and budget from life's surprises with an Assurant Home Warranty, backed by a partner that supports you through every step of homeownership. Explore Plans.
© 2023 - 2026 ERA Franchise Systems LLC. All rights reserved. ERA Franchise Systems LLC fully supports the principles of the Fair Housing Act and the Equal Opportunity Act. ERA, ERA Real Estate powered, and their respective logos are registered service marks of ERA Franchise Systems LLC. Each office is independently owned and operated.