
12711 Thunder Chase Dr, Reston, VA 20191
Local realty services provided by:ERA Byrne Realty
12711 Thunder Chase Dr,Reston, VA 20191
$750,000
- 4 Beds
- 3 Baths
- - sq. ft.
- Single family
- Sold
Listed by: kathleen m shipley
Office: long & foster real estate, inc.
MLS#:VAFX2326036
Source:BRIGHTMLS
Sorry, we are unable to map this address
Price summary
- Price:$750,000
- Monthly HOA dues:$74.17
About this home
Fantastic investment opportunity in Reston's Polo Fields community! Ryland's popular McHenry model with 4 BR 2 1/2 bath with a 2 car garage on a corner lot. Backs to community walking paths. Minutes to the Herndon / Monroe Silver Line Metro! Home needs lots of TLC, but has lots of potential for a savvy buyer / investor. Most everything inside is original. Roof was replaced a few years ago. Windows have been replaced, but sure how long ago. Home is sold strictly "As-is". & we will need "as is" contingency addendum & all HOA violations (if any) will be the sole responsibility of the buyers. Most kitchen appliances do not work so please don't test them. Priced $143,000 below 2026 Fairfax County real estate assessment. Lots of potential to expand in the unfinished basement Enjoy all of Reston's amenities! Easy access to the Silver Line Metro (only 1 mile to the Herndon Station metro), Dulles Toll Road & Fairfax County Parkway & Dulles Airport! All offers if any, will be reviewed on Tuesday, July21st after 12 noon. Seller is traveling this weekend & won't be at her destination until Monday night....
Contact an agent
Home facts
- Year built:1991
- Subdivision & Development:POLO FIELDS
- Listing ID #:VAFX2326036
- Added:22 day(s) ago
- Updated:August 07, 2026 at 05:57 AM
Rooms and interior
- Bedrooms:4
- Total bathrooms:3
- Full bathrooms:2
- Half bathrooms:1
- Dining Description:Dining Room
- Bathrooms Description:Bathroom 2, Half Bath, Primary Bathroom
- Bedroom Description:Primary Bedroom
- Basement:Yes
- Basement Description:Full, Interior Access, Rough Bath Plumb, Space For Rooms, Unfinished
Heating and cooling
- Cooling:Central A/C, Heat Pump(s)
- Heating:Electric, Heat Pump(s)
Structure and exterior
- Year built:1991
- Architectural Style:Colonial
- Construction Materials:Vinyl Siding
- Foundation Description:Concrete Perimeter
- Levels:3 Story
Schools
- High school:SOUTH LAKES
- Middle school:HUGHES
- Elementary school:DOGWOOD
Utilities
- Water:Public
- Sewer:Public Sewer
Finances and disclosures
- Price:$750,000
- Tax amount:$10,121 (2025)
Features and amenities
- Laundry features:Dryer In Unit, Laundry, Washer In Unit
Parking
- Parking description:Attached Garage, Garage - Front Entry, Inside Access, On Street
- Garage:Yes
- Garage spaces:2
New listings near 12711 Thunder Chase Dr
- Open Sat, 2 to 4pmNew
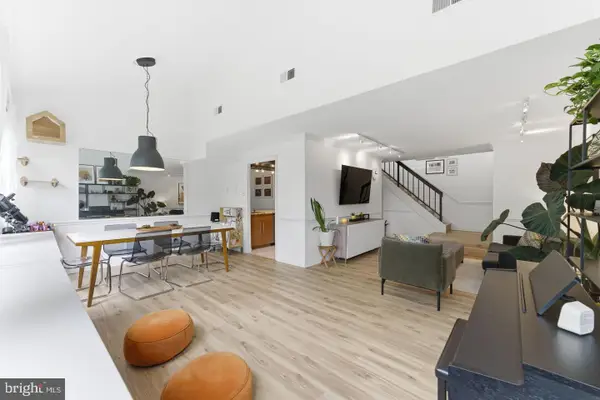 $379,999Active4 beds 3 baths1,860 sq. ft.
11260 Chestnut Grove Sq #337, RESTON, VA 20190
MLS# VAFX2332584Listed by: KELLER WILLIAMS REALTY - Coming Soon
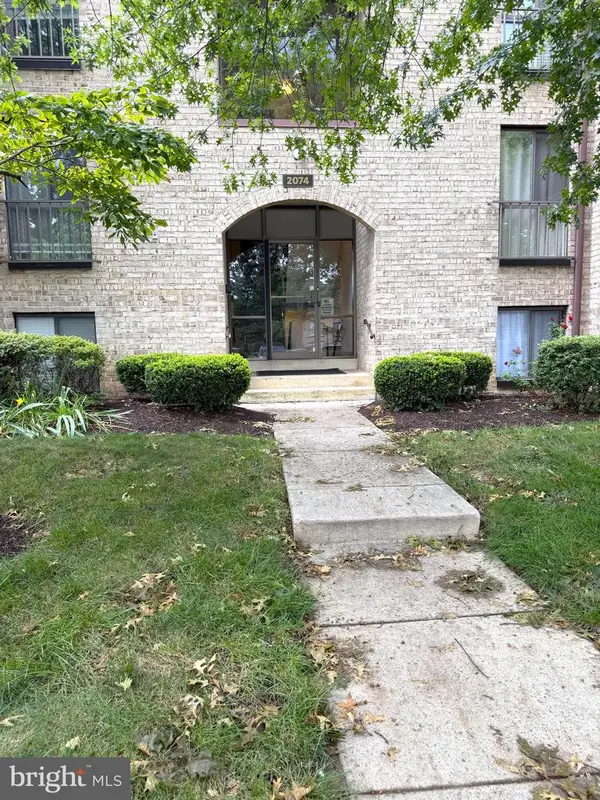 $299,999Coming Soon2 beds 1 baths
2074 Royal Fern Ct #33/22b, RESTON, VA 20191
MLS# VAFX2333426Listed by: LONG & FOSTER REAL ESTATE, INC. - New
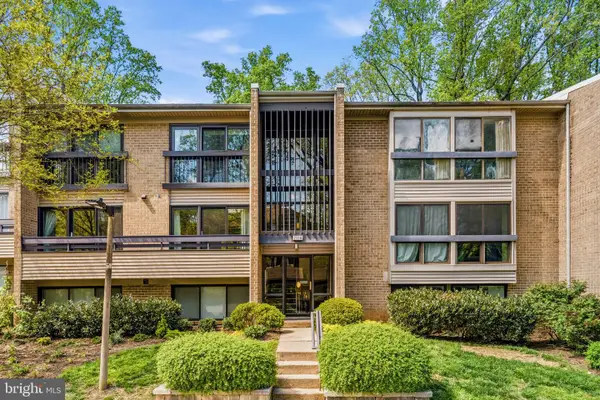 $374,000Active2 beds 2 baths1,141 sq. ft.
2116 Green Watch Way #200d, RESTON, VA 20191
MLS# VAFX2333790Listed by: KW METRO CENTER - New
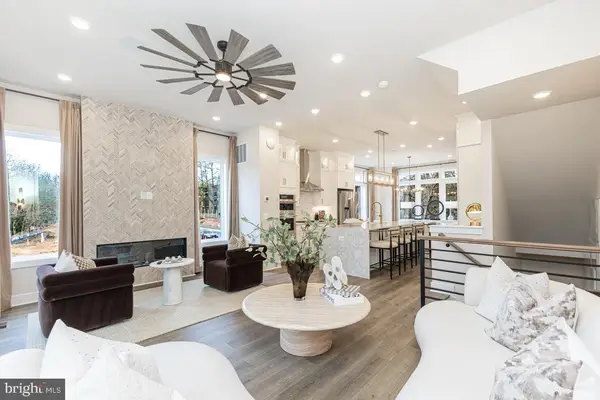 $1,153,278Active4 beds 4 baths2,120 sq. ft.
11616 American Dream Way, RESTON, VA 20190
MLS# VAFX2333806Listed by: PEARSON SMITH REALTY, LLC - Coming Soon
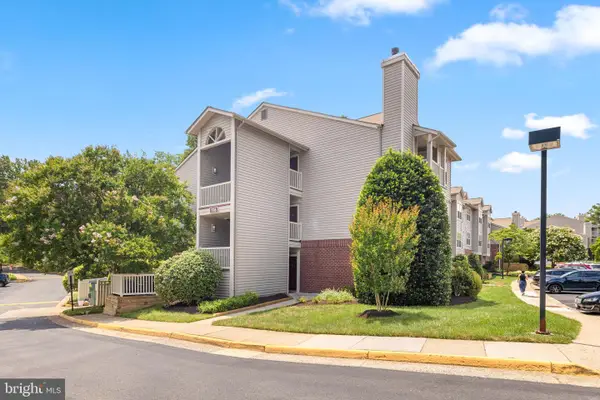 $349,999Coming Soon2 beds 2 baths
1705-c Ascot Way, RESTON, VA 20190
MLS# VAFX2333656Listed by: LONG & FOSTER REAL ESTATE, INC. - New
 $799,900Active4 beds 4 baths2,711 sq. ft.
2320 Rosedown Dr, RESTON, VA 20191
MLS# VAFX2333422Listed by: KELLER WILLIAMS REALTY - Coming Soon
 $485,900Coming Soon3 beds 3 baths
1550 Moorings Dr #1a/22c, RESTON, VA 20190
MLS# VAFX2332652Listed by: PEARSON SMITH REALTY, LLC - New
 $300,000Active1 beds 1 baths690 sq. ft.
1783 Jonathan Way #1783-j, RESTON, VA 20190
MLS# VAFX2333264Listed by: REAL BROKER, LLC - Coming Soon
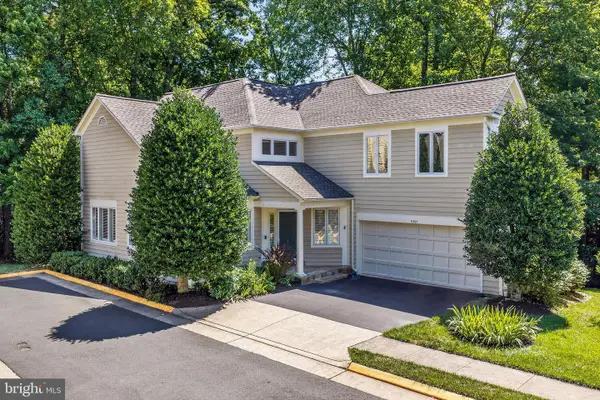 $1,200,000Coming Soon5 beds 4 baths
11201 Pavilion Club Ct, RESTON, VA 20194
MLS# VAFX2333548Listed by: RE/MAX ALLEGIANCE - Coming SoonOpen Sat, 1 to 3pm
 $1,350,000Coming Soon4 beds 4 baths
11405 Northwind Ct, RESTON, VA 20194
MLS# VAFX2333222Listed by: PEARSON SMITH REALTY, LLC


Protect your home and budget from life's surprises with an Assurant Home Warranty, backed by a partner that supports you through every step of homeownership. Explore Plans.
© 2023 - 2026 ERA Franchise Systems LLC. All rights reserved. ERA Franchise Systems LLC fully supports the principles of the Fair Housing Act and the Equal Opportunity Act. ERA, ERA Real Estate powered, and their respective logos are registered service marks of ERA Franchise Systems LLC. Each office is independently owned and operated.