
1422 Northgate Sq #12b, Reston, VA 20190
Local realty services provided by:ERA Martin Associates
Listed by: hong zhang
Office: w realty & services, inc.
MLS#:VAFX2310894
Source:BRIGHTMLS
Price summary
- Price:$319,900
- Price per sq. ft.:$324.44
About this home
✨RARE 2BR / TWO FULL BATH layout with ALL UTILITIES INCLUDED in the condo fee — a combination that almost never comes available in Northgate. Private en-suite primary bath PLUS a separate full hall bath, and one predictable monthly payment covering every utility. Move-in ready with 2026 updates and FHA-approved financing.
✨TWO FULL BATHS — THE NORTHGATE DIFFERENCE
Most 2-bedroom units in this community offer only one full bath. This home has two: a private en-suite bath off the spacious primary suite (with walk-in closet), plus a separate full hall bath serving the generously sized second bedroom. It's the configuration buyers ask for and rarely find here.
✨EVERY UTILITY INCLUDED — ONE PREDICTABLE PAYMENT
The monthly condo fee covers ALL utilities — gas, electricity, water, sewer, heating, cooling, and trash — plus pest control, building exterior maintenance, master insurance, snow removal, and grounds care. An on-site maintenance team handles building and common-area concerns, including after-hours response for urgent matters. No separate utility bills to budget for.
Complete monthly fees, fully itemized: $651 Northgate Condominium fee (all utilities above) + $74 Reston Association assessment = $725/month. That's your total, disclosed up front.
✨MOVE-IN READY WITH 2026 UPDATES
Brand-new stainless kitchen appliances (range, microwave, refrigerator, dishwasher) paired with solid oak cabinetry for timeless warmth and durability. Both full baths refreshed with new vanities, mirrors, toilets, light fixtures, and shower heads. Fresh neutral paint throughout. Both bedrooms newly finished with new blinds; main living areas feature wood-look flooring, professionally deep cleaned. Updated modern lighting throughout.
✨FHA APPROVED — EXPANDED FINANCING
HRAP approval through May 2027 — qualifies for FHA financing, with 3.5%-down options available. A wider financing path than most units in the community can offer.
✨SPACIOUS LAYOUT WITH PEACEFUL WOODED OUTLOOK
The open living and dining area opens to a private balcony backing to mature trees — a quiet wooded outlook made for morning coffee or unwinding in the evening. Convenient 2nd-floor location: easy access without long stair climbs, a practical advantage for daily living, moving in, and welcoming guests.
✨PRIME RESTON LOCATION
- 1.5 miles to Wiehle-Reston East Metro (Silver Line)
- Steps from Lake Anne Plaza shops, dining, and waterfront
- Walking distance to Reston Association pools, tennis, and miles of scenic trails
- Minutes to Reston Town Center, the Dulles Tech Corridor, and the Dulles Toll Road
✨RESTON ASSOCIATION AMENITIES
Access to Reston Association recreation — pools, tennis and basketball courts, sand volleyball, trails, lakes, playgrounds, and picnic areas. Two assigned parking spaces. Pet-friendly community.
- Professional 3D virtual tour — explore from anywhere
- Virtual staging clearly labeled
- Save this listing to revisit anytime...
Contact an agent
Home facts
- Year built:1971
- Subdivision & Development:NORTHGATE
- Listing ID #:VAFX2310894
- Added:91 day(s) ago
- Updated:August 21, 2026 at 01:53 PM
Rooms and interior
- Bedrooms:2
- Total bathrooms:2
- Full bathrooms:2
- Flooring:Carpet, Ceramic Tile, Vinyl
- Dining Description:Dining Area
- Bathrooms Description:Primary Bath(s)
- Kitchen Description:Carpet, Dishwasher, Disposal, Microwave, Oven - Single, Oven/Range - Gas, Refrigerator, Stove
- Bedroom Description:Carpet, Walk In Closet(s)
- Living area:986 sq. ft.
Heating and cooling
- Cooling:Central A/C
- Heating:Forced Air, Natural Gas
Structure and exterior
- Roof:Asphalt
- Year built:1971
- Building area:986 sq. ft.
- Lot Features:Backs to Trees
- Architectural Style:Contemporary
- Construction Materials:Brick
- Exterior Features:Balcony, Play Area, Sidewalks, Street Lights
- Foundation Description:Slab
- Levels:1 Story
Schools
- High school:SOUTH LAKES
- Middle school:HUGHES
- Elementary school:FOREST EDGE
Utilities
- Water:Public
- Sewer:Public Sewer
Finances and disclosures
- Price:$319,900
- Price per sq. ft.:$324.44
- Tax amount:$3,578 (2025)
Features and amenities
- Laundry features:Dryer - Front Loading, Washer - Front Loading, Washer/Dryer Stacked
- Amenities:Cable TV Available, Carpet, Main Entrance Lock, Natural Gas Available, Smoke Detector, Surveillance Sys, Underground Utilities, Window Treatments
Parking
- Parking description:Parking Lot, Permit Included, Unassigned
New listings near 1422 Northgate Sq #12b
- Coming Soon
 $875,000Coming Soon3 beds 4 baths3,095 sq. ft.
1260 Woodbrook Ct, RESTON, VA 20194
MLS# VAFX2335682Listed by: EXP REALTY, LLC - Coming SoonOpen Fri, 4 to 6pm
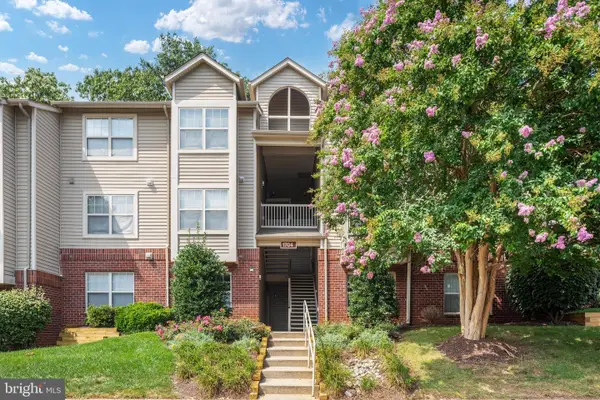 $350,000Coming Soon2 beds 2 baths947 sq. ft.
1706-a Ascot Way, RESTON, VA 20190
MLS# VAFX2335890Listed by: REAL BROKER, LLC - Coming Soon
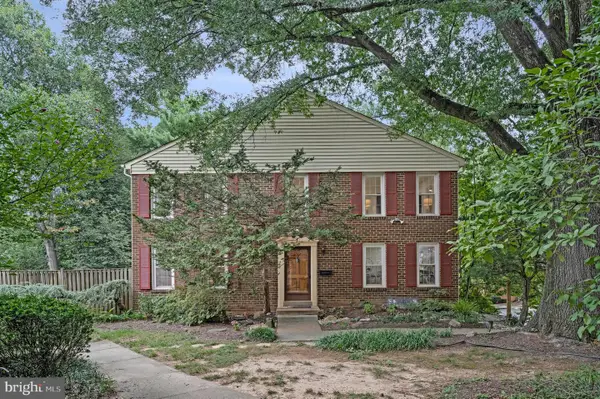 $649,900Coming Soon4 beds 4 baths2,321 sq. ft.
2334 Harleyford Ct, RESTON, VA 20191
MLS# VAFX2336356Listed by: COMPASS - Coming Soon
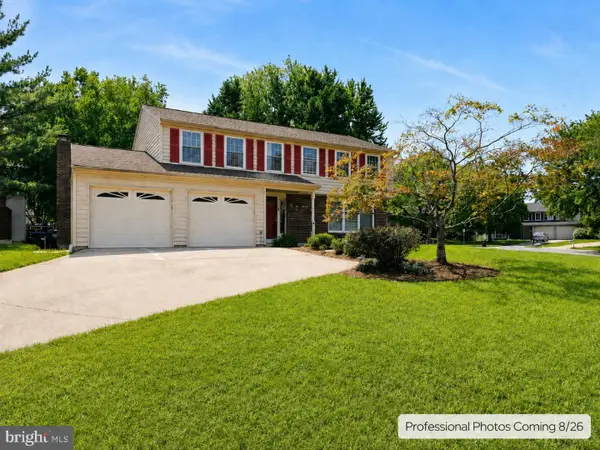 $1,075,000Coming Soon4 beds 4 baths3,201 sq. ft.
12555 Cross Country Ln, RESTON, VA 20191
MLS# VAFX2336328Listed by: VYLLA HOME - Coming Soon
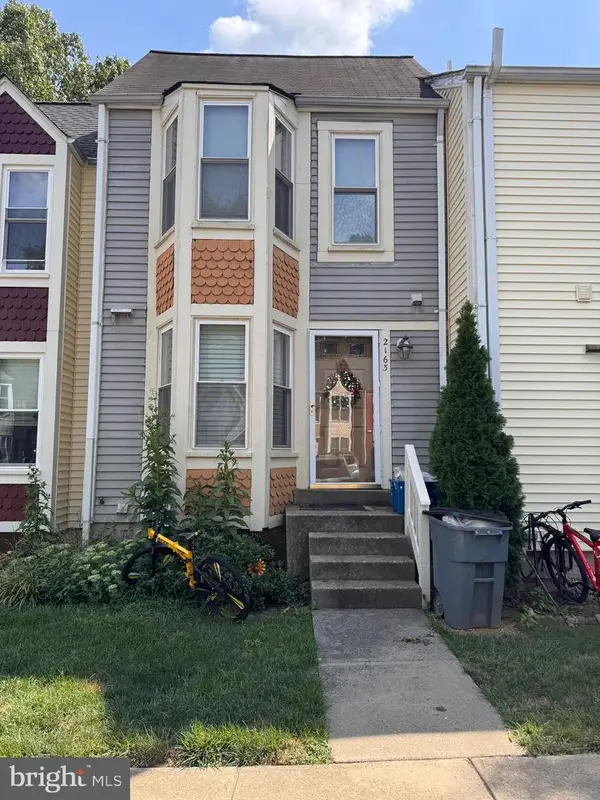 $475,000Coming Soon3 beds 3 baths1,090 sq. ft.
2163 Whisper Way, RESTON, VA 20191
MLS# VAFX2333296Listed by: LONG & FOSTER REAL ESTATE, INC. - Coming Soon
 $1,250,000Coming Soon4 beds 4 baths2,904 sq. ft.
11424 Purple Beech Dr, RESTON, VA 20191
MLS# VAFX2328586Listed by: COMPASS - Coming Soon
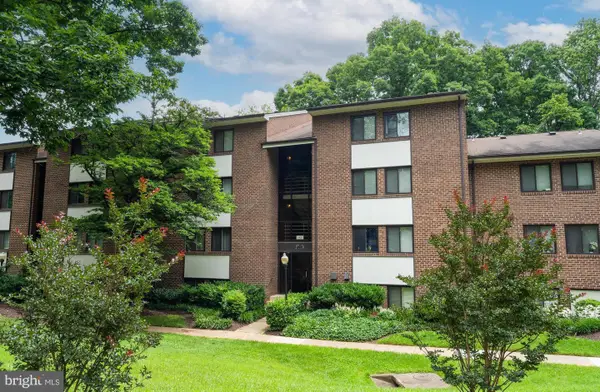 $322,500Coming Soon2 beds 2 baths956 sq. ft.
1403 Northgate #1b, RESTON, VA 20190
MLS# VAFX2335198Listed by: RE/MAX GATEWAY, LLC - Coming Soon
 $1,230,000Coming Soon4 beds 5 baths2,794 sq. ft.
1888 Easterly Rd, RESTON, VA 20190
MLS# VAFX2334790Listed by: LONG & FOSTER REAL ESTATE, INC. - Coming Soon
 $925,000Coming Soon3 beds 3 baths1,881 sq. ft.
1676 Chimney House Rd, RESTON, VA 20190
MLS# VAFX2334562Listed by: LONG & FOSTER REAL ESTATE, INC. - Coming Soon
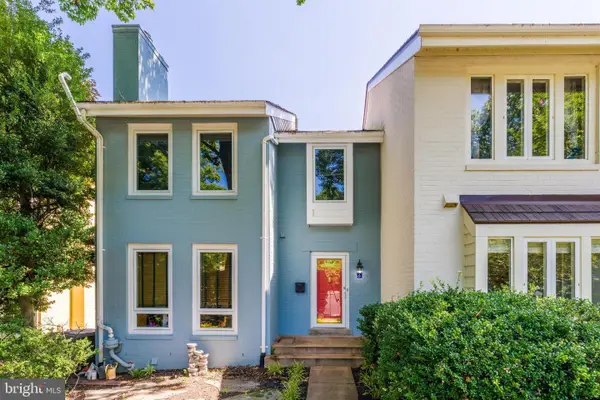 $1,250,000Coming Soon3 beds 4 baths2,520 sq. ft.
2001 Chadds Ford Dr, RESTON, VA 20191
MLS# VAFX2332964Listed by: PROPERTY COLLECTIVE


Protect your home and budget from life's surprises with an Assurant Home Warranty, backed by a partner that supports you through every step of homeownership. Explore Plans.
© 2023 - 2026 ERA Franchise Systems LLC. All rights reserved. ERA Franchise Systems LLC fully supports the principles of the Fair Housing Act and the Equal Opportunity Act. ERA, ERA Real Estate powered, and their respective logos are registered service marks of ERA Franchise Systems LLC. Each office is independently owned and operated.