
1809 N Shore Ct, Reston, VA 20190
Local realty services provided by:ERA Valley Realty
1809 N Shore Ct,Reston, VA 20190
$610,000
- 4 Beds
- 4 Baths
- 1,791 sq. ft.
- Townhouse
- Active
Upcoming open houses
- Fri, Aug 1405:00 pm - 07:00 pm
- Sat, Aug 1512:00 pm - 03:00 pm
Listed by: annie l cefaratti, nikki ryan
Office: real broker, llc.
MLS#:VAFX2332688
Source:BRIGHTMLS
Price summary
- Price:$610,000
- Price per sq. ft.:$340.59
- Monthly HOA dues:$70.67
About this home
Exceptional golf course end unit townhome on Reston’s sought-after Hidden Creek's course offering three-level living with sweeping views of the 7th fairway! This residence combines natural light and a flexible floor plan in a premier setting.
The main level features hardwood floors, lots of windows, and an open living space framed by serene golf course views, with access to a private deck ideal for relaxing or entertaining outdoors. The white kitchen with black granite countertops has table space in front of the windows overlooking the course!
Upstairs includes three bedrooms and two full baths, highlighted by a primary suite with fresh paint and brand-new carpeting creating a clean, move-in-ready feel.
The walkout lower level provides a private suite with a recreation room, bedroom, and full bath, opening directly to lush outdoor views—perfect for guests, a home office, or extended stays.
Additional highlights include all-new carpet throughout, fresh paint, hardwood floors on the main level, abundant natural light, two assigned parking spaces, and multiple vantage points overlooking the golf course.
A rare opportunity to enjoy living in a stunning golf course setting with comfort, flexibility, and an elevated Reston lifestyle.
*Brand new roof, interior paint, carpet , furnace, recessed lights & switches....
Contact an agent
Home facts
- Year built:1972
- Subdivision & Development:RESTON
- Listing ID #:VAFX2332688
- Added:2 day(s) ago
- Updated:August 13, 2026 at 10:32 AM
Rooms and interior
- Bedrooms:4
- Total bathrooms:4
- Full bathrooms:3
- Half bathrooms:1
- Flooring:Carpet, Hardwood, Laminate Plank, Partially Carpeted
- Bathrooms Description:Primary Bath(s)
- Kitchen Description:Carpet, Dishwasher, Disposal, Exhaust Fan, Icemaker, Kitchen - Table Space, Microwave, Oven - Single, Range Hood, Recessed Lighting, Refrigerator, Water Heater
- Bedroom Description:Carpet
- Basement:Yes
- Basement Description:Daylight, Full, Fully Finished, Heated, Improved, Outside Entrance, Rear Entrance, Shelving, Walkout Level, Windows
- Living area:1,791 sq. ft.
Heating and cooling
- Cooling:Central A/C
- Heating:Forced Air, Natural Gas
Structure and exterior
- Roof:Flat
- Year built:1972
- Building area:1,791 sq. ft.
- Lot area:0.05 Acres
- Architectural Style:Contemporary, Mid-Century Modern
- Construction Materials:Block, Combination
- Exterior Features:Awning(s)
- Foundation Description:Concrete Perimeter
- Levels:3 Story
Utilities
- Water:Public
- Sewer:Public Sewer
Finances and disclosures
- Price:$610,000
- Price per sq. ft.:$340.59
- Tax amount:$7,969 (2025)
Features and amenities
- Laundry features:Dryer, Dryer In Unit, Washer, Washer In Unit
- Amenities:Carpet, Recessed Lighting, Window Treatments
Parking
- Parking description:Assigned, Parking Lot
New listings near 1809 N Shore Ct
- New
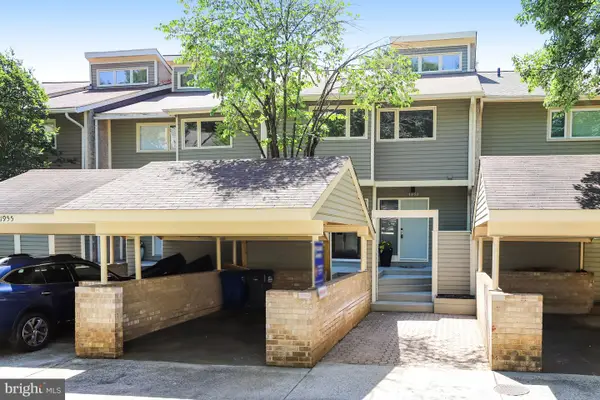 $984,500Active3 beds 4 baths2,704 sq. ft.
1953 Lakeport Way, RESTON, VA 20191
MLS# VAFX2334834Listed by: SAMSON PROPERTIES - New
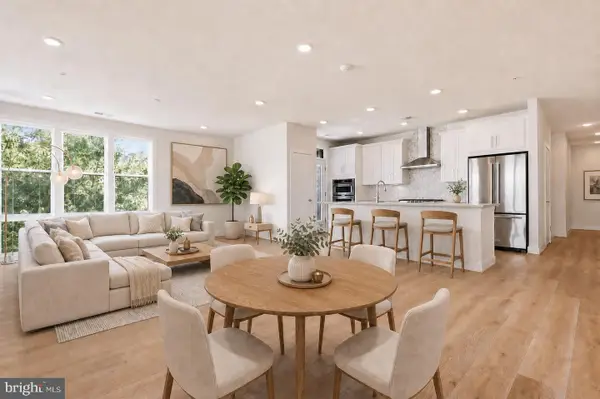 $710,000Active2 beds 2 baths1,668 sq. ft.
11200 Reston Station Blvd #205, RESTON, VA 20190
MLS# VAFX2334786Listed by: COMPASS - Coming Soon
 $925,000Coming Soon3 beds 3 baths
1676 Chimney House Rd, RESTON, VA 20190
MLS# VAFX2334562Listed by: LONG & FOSTER REAL ESTATE, INC. - Coming Soon
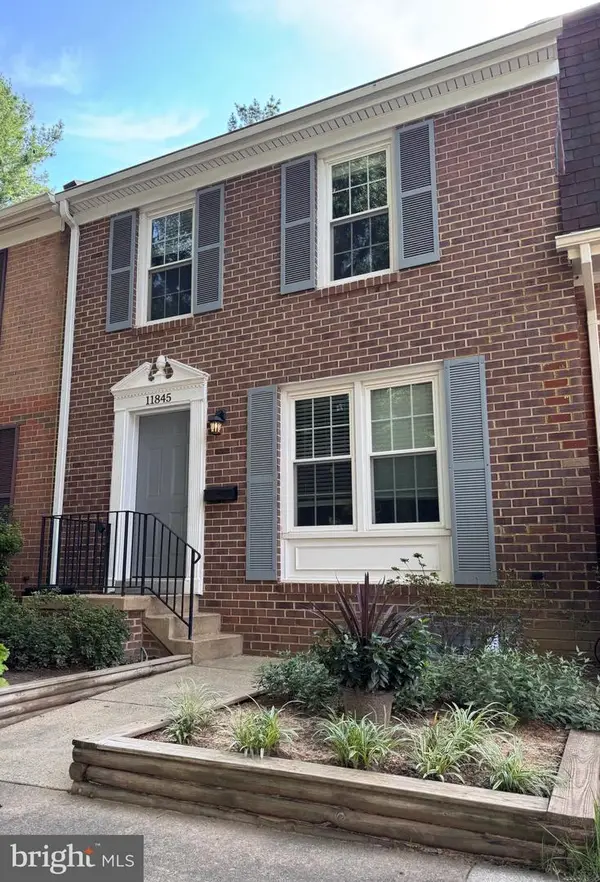 $599,999Coming Soon3 beds 3 baths
11845 Dunlop Ct, RESTON, VA 20191
MLS# VAFX2334546Listed by: SERHANT - Open Sat, 11am to 1pmNew
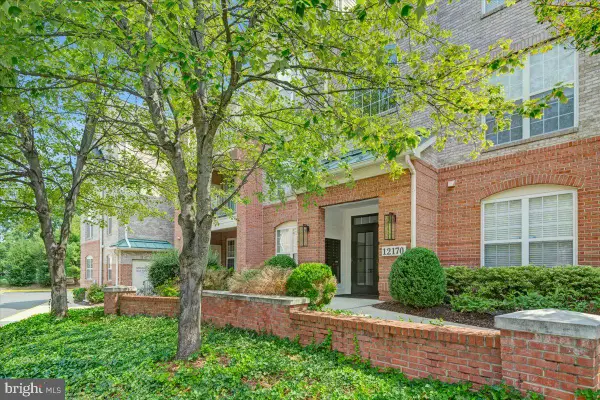 $585,000Active3 beds 2 baths1,569 sq. ft.
12170 Abington Hall Pl #303, RESTON, VA 20190
MLS# VAFX2334492Listed by: PROPERTY COLLECTIVE - Open Sat, 11am to 2pmNew
 $275,000Active2 beds 2 baths986 sq. ft.
1427 Northgate Sq #12, RESTON, VA 20190
MLS# VAFX2332478Listed by: EXP REALTY, LLC - Coming SoonOpen Sat, 1 to 3pm
 $1,249,990Coming Soon3 beds 4 baths
2028 Lakewinds Dr, RESTON, VA 20191
MLS# VAFX2334454Listed by: BERKSHIRE HATHAWAY HOMESERVICES PENFED REALTY - Coming SoonOpen Sun, 12 to 2pm
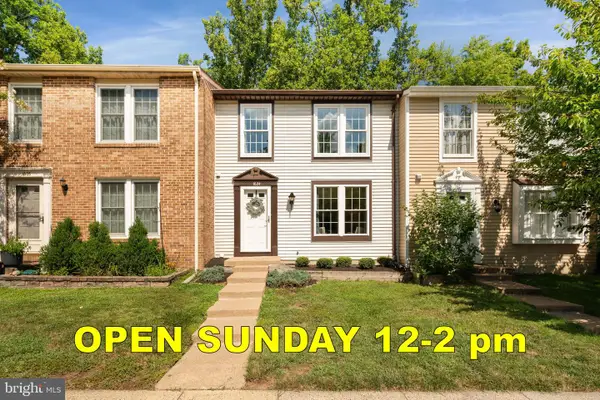 $599,900Coming Soon3 beds 3 baths
1624 Sierra Woods Dr, RESTON, VA 20194
MLS# VAFX2334250Listed by: KELLER WILLIAMS REALTY - New
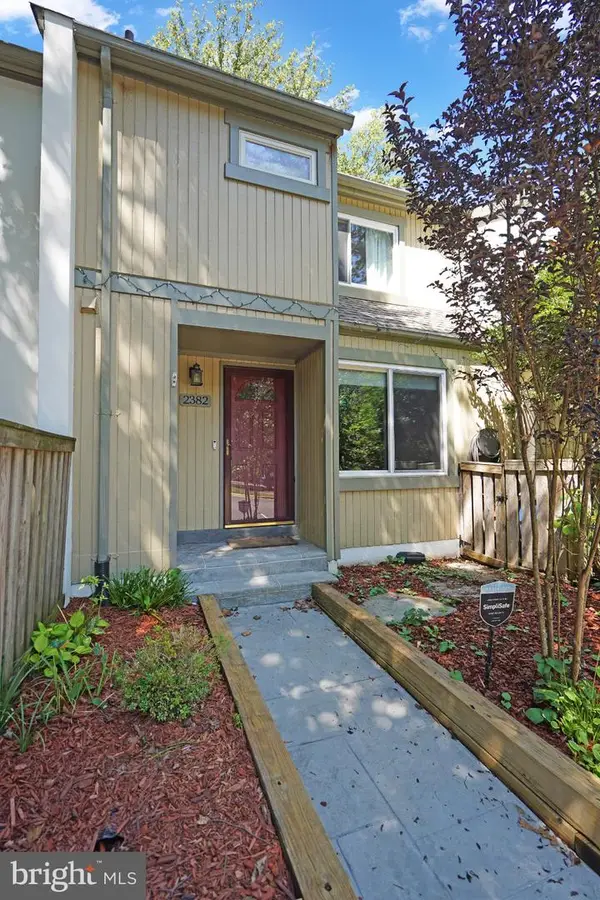 $645,000Active3 beds 4 baths1,700 sq. ft.
2382 Generation Dr, RESTON, VA 20191
MLS# VAFX2334134Listed by: RE/MAX GATEWAY, LLC


Protect your home and budget from life's surprises with an Assurant Home Warranty, backed by a partner that supports you through every step of homeownership. Explore Plans.
© 2023 - 2026 ERA Franchise Systems LLC. All rights reserved. ERA Franchise Systems LLC fully supports the principles of the Fair Housing Act and the Equal Opportunity Act. ERA, ERA Real Estate powered, and their respective logos are registered service marks of ERA Franchise Systems LLC. Each office is independently owned and operated.