
2231 Castle Rock Sq #11c, Reston, VA 20191
Local realty services provided by:ERA Central Realty Group
Listed by: soraya b. ressas
Office: atlas one realty
MLS#:VAFX2328668
Source:BRIGHTMLS
Price summary
- Price:$314,900
- Price per sq. ft.:$306.03
- Monthly HOA dues:$74.17
About this home
Fully renovated 3-bedroom, 2-full-bath . Condo fee includes all utilities.
This bright home features Open layout with recessed lighting throughout, Freshly painted Kitchen boasts new dishwasher, microwave, stove, and refrigerator less than one year old. Updated baths with vanities and toilets. In-unit washer and dryer approx. 1 year old.
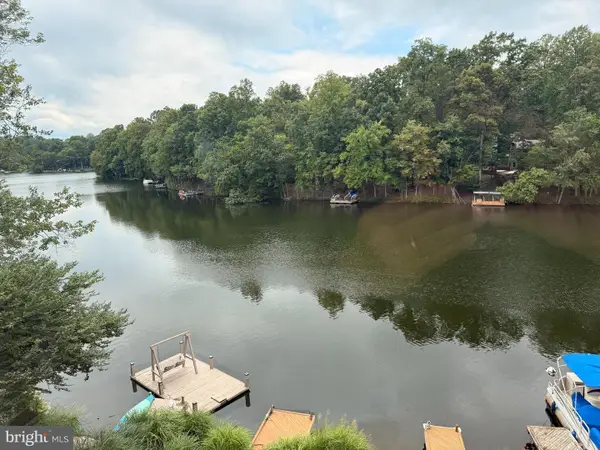
Private balcony overlooking peaceful wooded views. Dedicated storage unit included.
Ideally Located Minutes from Reston Town Center, Metro, shopping, dining, and major commuter routes. Community offers parks, pools and recreational amenities, The perfect blend of style and connivence, bring your buyers ! Don't Miss your chance to own this property...
Contact an agent
Home facts
- Year built:1974
- Subdivision & Development:SHADOWOOD
- Listing ID #:VAFX2328668
- Added:50 day(s) ago
- Updated:September 05, 2026 at 08:08 AM
Rooms and interior
- Bedrooms:3
- Total bathrooms:2
- Full bathrooms:2
- Kitchen Description:Built-In Microwave, Dishwasher, Disposal, Oven/Range - Electric, Refrigerator
- Living area:1,029 sq. ft.
Heating and cooling
- Cooling:Central A/C
- Heating:Electric, Forced Air
Structure and exterior
- Year built:1974
- Building area:1,029 sq. ft.
- Levels:1 Story
Schools
- High school:SOUTH LAKES
Utilities
- Water:Public
- Sewer:Public Sewer
Finances and disclosures
- Price:$314,900
- Price per sq. ft.:$306.03
- Tax amount:$3,802 (2025)
Features and amenities
- Laundry features:Dryer - Electric, Dryer - Front Loading, Washer - Front Loading, Washer/Dryer Stacked
Parking
- Parking description:Parking Lot, Parking Space Conveys
New listings near 2231 Castle Rock Sq #11c
- Coming Soon
 $792,000Coming Soon4 beds 4 baths2,444 sq. ft.
11480-links Dr Links Dr, RESTON, VA 20190
MLS# VAFX2331128Listed by: NATIONAL REALTY, LLC - Coming Soon
 $1,015,000Coming Soon3 beds 4 baths2,224 sq. ft.
1650 Bandit Loop, RESTON, VA 20190
MLS# VAFX2337236Listed by: PEARSON SMITH REALTY, LLC - Coming Soon
 $465,000Coming Soon3 beds 2 baths1,300 sq. ft.
1511 N Point Dr #201, RESTON, VA 20194
MLS# VAFX2338868Listed by: PEARSON SMITH REALTY, LLC - Coming Soon
 $335,000Coming Soon2 beds 1 baths1,168 sq. ft.
2297 Hunters Run Dr #2297, RESTON, VA 20191
MLS# VAFX2339244Listed by: REDFIN CORPORATION - Coming Soon
 $799,000Coming Soon2 beds 2 baths1,419 sq. ft.
11776 Stratford House Pl #1204, RESTON, VA 20190
MLS# VAFX2338066Listed by: RE/MAX ALLEGIANCE - Coming SoonOpen Sat, 12 to 2pm
 $849,990Coming Soon3 beds 4 baths2,439 sq. ft.
1680 Waterhaven Dr, RESTON, VA 20190
MLS# VAFX2338430Listed by: BERKSHIRE HATHAWAY HOMESERVICES PENFED REALTY - Coming SoonOpen Sat, 2:30 to 4:30pm
 $1,650,000Coming Soon5 beds 4 baths4,815 sq. ft.
11183 Longwood Grove Dr, RESTON, VA 20194
MLS# VAFX2338420Listed by: BERKSHIRE HATHAWAY HOMESERVICES PENFED REALTY - Coming Soon
 $545,000Coming Soon2 beds 2 baths1,247 sq. ft.
1669 Bandit Loop #103a, RESTON, VA 20190
MLS# VAFX2338328Listed by: PEARSON SMITH REALTY, LLC - Coming Soon
 $899,950Coming Soon4 beds 3 baths1,248 sq. ft.
1806 Cranberry Ln, RESTON, VA 20191
MLS# VAFX2337224Listed by: METRO HOUSE - Coming Soon
 $1,299,000Coming Soon3 beds 4 baths3,057 sq. ft.
1987 Lakeport Way, RESTON, VA 20191
MLS# VAFX2336950Listed by: WEICHERT, REALTORS


Protect your home and budget from life's surprises with an Assurant Home Warranty, backed by a partner that supports you through every step of homeownership. Explore Plans.
© 2023 - 2026 ERA Franchise Systems LLC. All rights reserved. ERA Franchise Systems LLC fully supports the principles of the Fair Housing Act and the Equal Opportunity Act. ERA, ERA Real Estate powered, and their respective logos are registered service marks of ERA Franchise Systems LLC. Each office is independently owned and operated.