
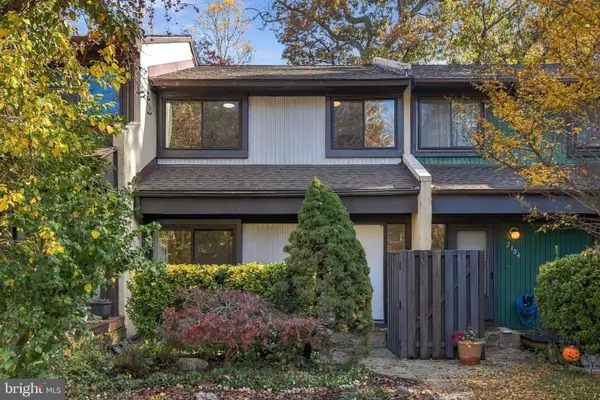
2295 Emerald Heights Ct, Reston, VA 20191
Local realty services provided by:ERA Valley Realty
2295 Emerald Heights Ct,Reston, VA 20191
$530,000
- 3 Beds
- 4 Baths
- 1,321 sq. ft.
- Townhouse
- Coming Soon
Listed by: alexandra lilian brown
Office: spring hill real estate, llc.
MLS#:VAFX2349558
Source:BRIGHTMLS
Price summary
- Price:$530,000
- Price per sq. ft.:$401.21
- Monthly HOA dues:$140
About this home
This exquisite residential townhouse, situated in the prestigious Reston subdivision, offers a harmonious blend of modern luxury and timeless elegance. Originally constructed in 1973, the property underwent a comprehensive renovation in 2015, ensuring that it meets the highest standards of contemporary living while retaining its classic charm. Spanning 1,321 square feet, this meticulously maintained interior row townhouse features three spacious bedrooms and three and a half bathrooms, providing ample space for both relaxation and entertainment. The interior showcases stunning hardwood flooring throughout, enhancing the aesthetic appeal and providing a warm, inviting atmosphere. The thoughtfully designed layout includes a combination dining and living area, as well as a formal dining room, perfect for hosting gatherings or enjoying intimate meals. The kitchen is equipped with high-end, ENERGY STAR-rated appliances, including a refrigerator, dishwasher, microwave, and stove, ensuring both efficiency and style. The convenience of a dedicated laundry area in the basement, complete with a washer and dryer, adds to the home's functionality. The property also features double-pane windows, enhancing energy efficiency and providing a serene environment. The exterior of the home is equally impressive, with a manageable lot size of 0.03 acres that includes a private rear yard, ideal for outdoor relaxation or entertaining. The property is surrounded by lush trees and woods, offering a tranquil view that enhances the overall ambiance of the residence. Parking is made effortless with two assigned spaces in the parking lot, complemented by an asphalt driveway. The community benefits from a well-managed association that includes maintenance of common areas, road upkeep, snow removal, and trash services, ensuring a hassle-free lifestyle. This property not only exemplifies high-end living but also offers an exclusive lifestyle in a sought-after location, with convenient access to commuter rail stations within five miles. Experience the perfect blend of luxury, comfort, and convenience in this exceptional townhouse, where every detail has been thoughtfully curated to elevate your living experience....
Contact an agent
Home facts
- Year built:1973
- Subdivision & Development:RESTON
- Listing ID #:VAFX2349558
- Updated:November 11, 2026 at 02:40 PM
Rooms and interior
- Bedrooms:3
- Total bathrooms:4
- Full bathrooms:3
- Half bathrooms:1
- Rooms Total:3
- Flooring:Hardwood
- Dining Description:Combination Dining/Living, Formal/Separate Dining Room
- Kitchen Description:Dishwasher, Disposal, ENERGY STAR Refrigerator, Microwave, Stove, Water Heater
- Basement:Yes
- Basement Description:Daylight, Full
- Living area:1,321 sq. ft.
Heating and cooling
- Cooling:Central A/C
- Heating:Electric, Heat Pump - Electric BackUp
Structure and exterior
- Roof:Asbestos Shingle
- Year built:1973
- Building area:1,321 sq. ft.
- Lot area:0.03 Acres
- Lot Features:Rear Yard
- Architectural Style:Bi-level
- Construction Materials:Stucco
- Foundation Description:Block, Concrete Perimeter
- Levels:3 Story
Utilities
- Water:Public
- Sewer:Public Septic
Finances and disclosures
- Price:$530,000
- Price per sq. ft.:$401.21
- Tax amount:$6,241 (2026)
Features and amenities
- Laundry features:Dryer, Washer
- Amenities:Attic, Double Pane Windows, Electric Available, Electric_110 Volts
Parking
- Parking description:Asphalt Driveway, Assigned, Parking Lot
New listings near 2295 Emerald Heights Ct
- Coming SoonOpen Sat, 4 to 6pm
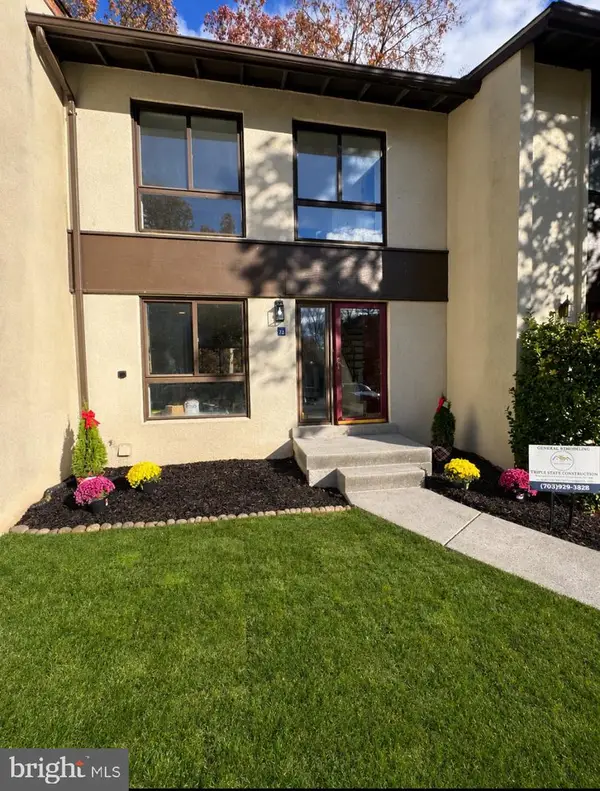 $499,000Coming Soon3 beds 2 baths1,388 sq. ft.
11973 Barrel Cooper Ct, RESTON, VA 20191
MLS# VAFX2349778Listed by: FAIRFAX REALTY SELECT - Coming SoonOpen Fri, 3 to 5pm
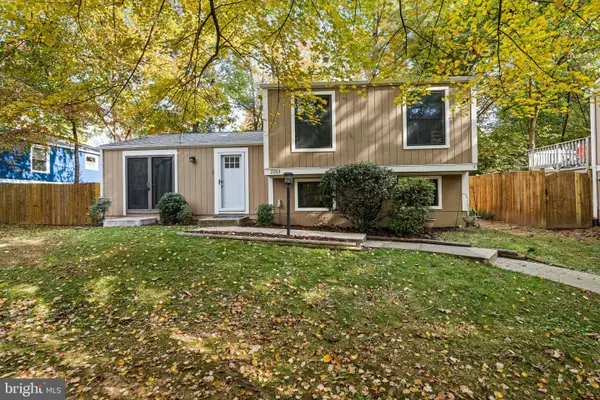 $550,000Coming Soon4 beds 2 baths1,300 sq. ft.
2263 Cocquina Dr, RESTON, VA 20191
MLS# VAFX2348076Listed by: PAUL WESLEY REAL ESTATE - Coming SoonOpen Sat, 2 to 4pm
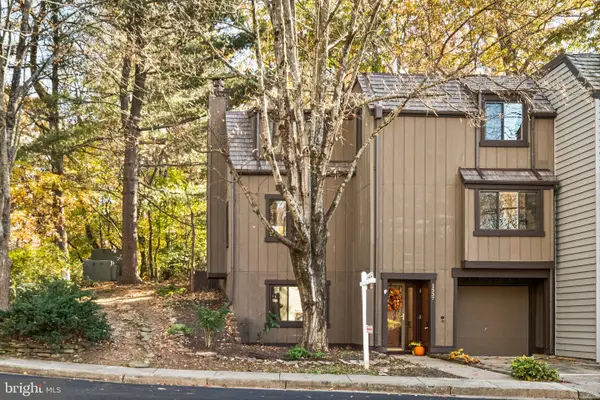 $665,000Coming Soon4 beds 4 baths1,656 sq. ft.
1537 Park Glen Ct, RESTON, VA 20190
MLS# VAFX2348622Listed by: LONG & FOSTER REAL ESTATE, INC. - Coming Soon
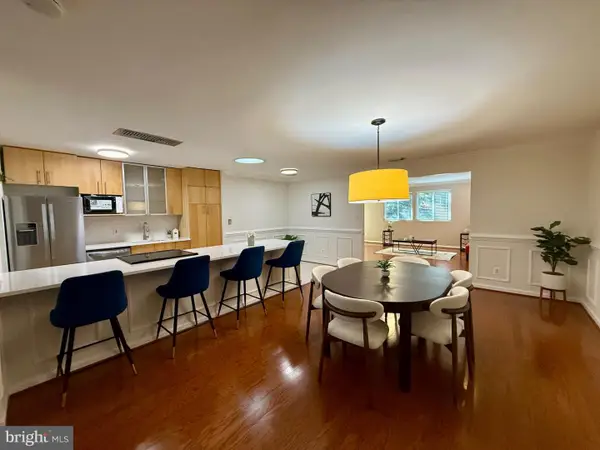 $779,999Coming Soon3 beds 2 baths1,764 sq. ft.
11403 Turnmill Ln, RESTON, VA 20191
MLS# VAFX2349090Listed by: KELLER WILLIAMS REALTY - Coming Soon
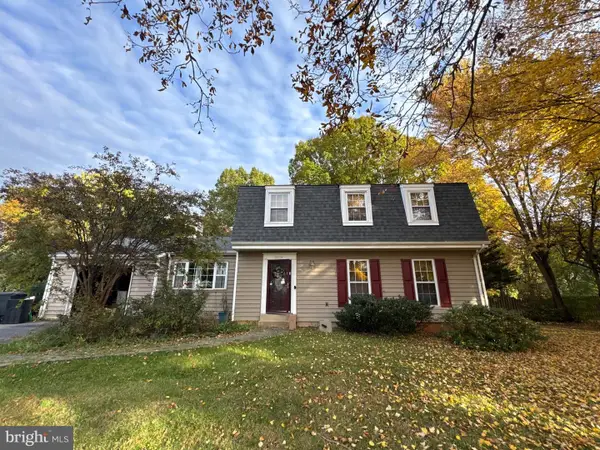 $850,000Coming Soon5 beds 4 baths2,702 sq. ft.
2339 Archdale Rd, RESTON, VA 20191
MLS# VAFX2346980Listed by: LONG & FOSTER REAL ESTATE, INC. - Coming Soon
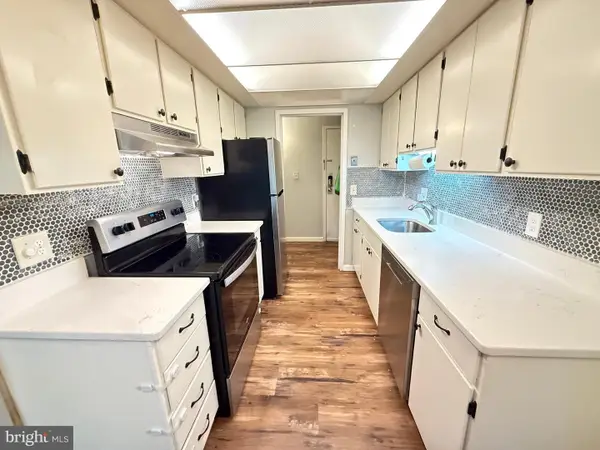 $295,000Coming Soon3 beds 2 baths1,029 sq. ft.
2239 Castle Rock Sq #12c, RESTON, VA 20191
MLS# VAFX2347128Listed by: CORCORAN MCENEARNEY - Coming Soon
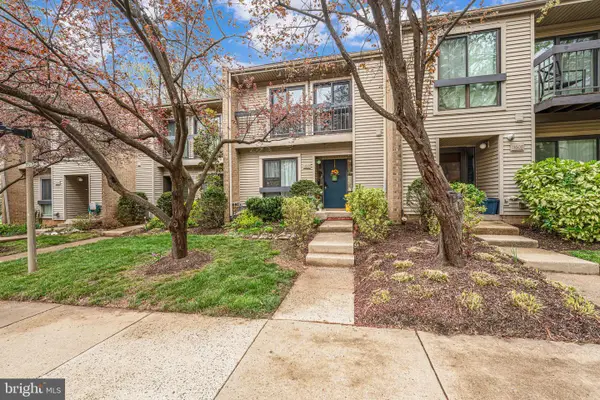 $514,900Coming Soon3 beds 3 baths1,636 sq. ft.
11610 Windbluff Ct #07/ 7b1, RESTON, VA 20191
MLS# VAFX2343956Listed by: SAMSON PROPERTIES - New
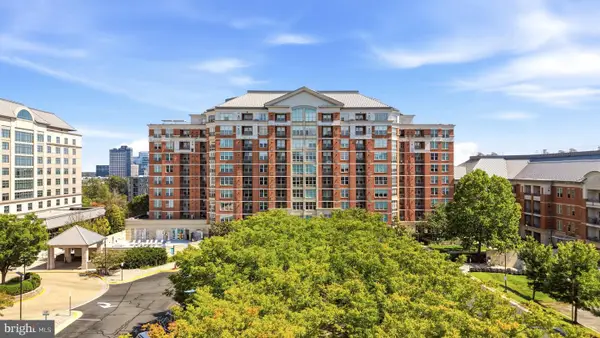 $295,000Active1 beds 1 baths664 sq. ft.
11760 Sunrise Valley Dr #509, RESTON, VA 20191
MLS# VAFX2349894Listed by: COMPASS - New
 $489,900Active3 beds 2 baths1,497 sq. ft.
2186 Cartwright Pl, RESTON, VA 20191
MLS# VAFX2349552Listed by: PAUL WESLEY REAL ESTATE


Protect your home and budget from life's surprises with an Assurant Home Warranty, backed by a partner that supports you through every step of homeownership. Explore Plans.
© 2023 - 2026 ERA Franchise Systems LLC. All rights reserved. ERA Franchise Systems LLC fully supports the principles of the Fair Housing Act and the Equal Opportunity Act. ERA, ERA Real Estate powered, and their respective logos are registered service marks of ERA Franchise Systems LLC. Each office is independently owned and operated.