
15402 Reva Rd, Reva, VA 22735
Local realty services provided by:ERA OakCrest Realty, Inc.
15402 Reva Rd,Reva, VA 22735
$429,800
- 4 Beds
- 3 Baths
- 2,304 sq. ft.
- Single family
- Pending
Listed by: jami m harich
Office: century 21 redwood realty
MLS#:VACU2013834
Source:BRIGHTMLS
Price summary
- Price:$429,800
- Price per sq. ft.:$186.55
About this home
Come check out this updated 4 bedroom 3 bath rambler (4th Br/den in bsmt, closet no window) Updated kitchen to include, granite, new countertops, stainless steel appliances. New roof. Hvac 2022. Updated bathrooms. New flooring thru out. Lower level has plenty of extra space, plus a full bath. 1 acre lot. Carport. Shed
Contact an agent
Home facts
- Year built:1971
- Listing ID #:VACU2013834
- Added:47 day(s) ago
- Updated:July 16, 2026 at 10:34 AM
Rooms and interior
- Bedrooms:4
- Total bathrooms:3
- Full bathrooms:3
- Flooring:Carpet, Luxury Vinyl Plank
- Bathrooms Description:Bathroom 3, Primary Bath(s), Primary Bathroom
- Kitchen Description:Built-In Microwave, Carpet, Dishwasher, Recessed Lighting, Refrigerator, Stainless Steel Appliances, Stove, Water Dispenser, Water Heater
- Bedroom Description:Carpet, Entry Level Bedroom, Primary Bedroom
- Basement:Yes
- Basement Description:Connecting Stairway
- Living area:2,304 sq. ft.
Heating and cooling
- Cooling:Ceiling Fan(s), Central A/C, Heat Pump(s)
- Heating:Electric, Heat Pump(s)
Structure and exterior
- Roof:Architectural Shingle
- Year built:1971
- Building area:2,304 sq. ft.
- Lot area:1 Acres
- Architectural Style:Ranch/Rambler
- Construction Materials:Brick
- Exterior Features:Deck(s)
- Foundation Description:Block
- Levels:2 Stories
Schools
- High school:EASTERN VIEW
- Middle school:FLOYD T. BINNS
- Elementary school:A.G. RICHARDSON
Utilities
- Water:Well
- Sewer:Septic Exists
Finances and disclosures
- Price:$429,800
- Price per sq. ft.:$186.55
- Tax amount:$1,239 (2020)
Features and amenities
- Laundry features:Laundry
- Amenities:Carpet, Ceiling Fan(s), Insulated Windows, Recessed Lighting, Smoke Detector
Parking
- Parking description:Detached Carport
New listings near 15402 Reva Rd
- New
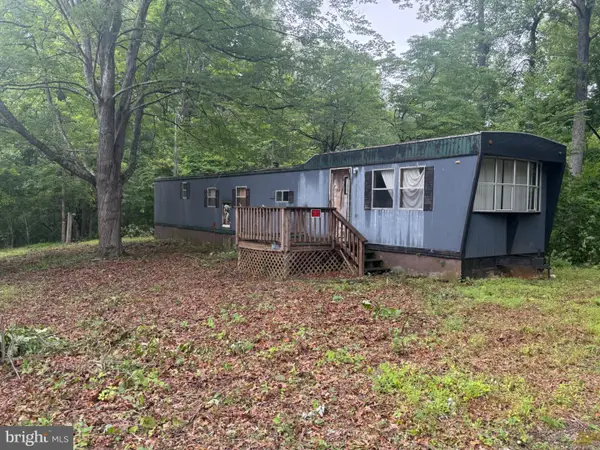 $229,500Active3 beds 1 baths800 sq. ft.
6334 W Hoover Rd, REVA, VA 22735
MLS# VAMA2002862Listed by: PIEDMONT FINE PROPERTIES - New
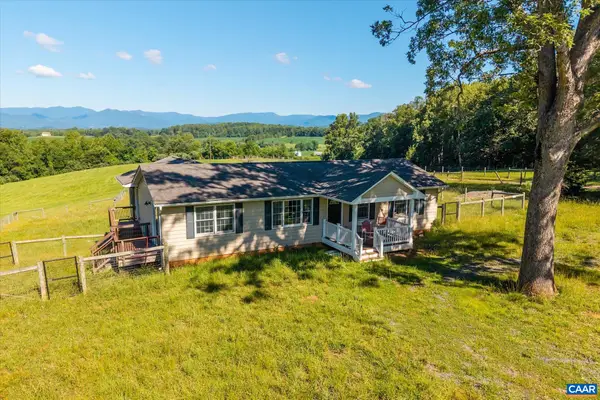 $2,100,000Active3 beds 3 baths7,232 sq. ft.
551 Old Homeplace Ln, Reva, VA 22735
MLS# 679310Listed by: MCLEAN FAULCONER INC., REALTOR - New
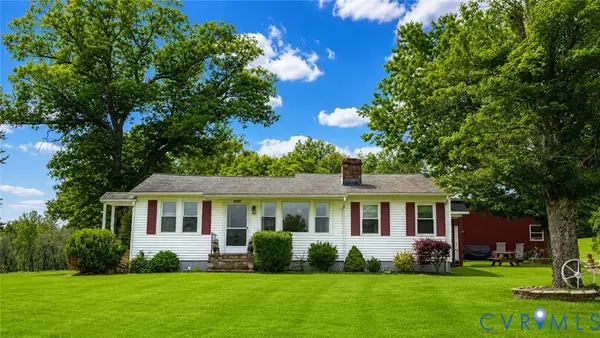 $200,000Active2 beds 2 baths1,227 sq. ft.
5560 W. Hoover, Reva, VA 22735
MLS# 2618369Listed by: DUDLEY RESOURCES  $478,900Active4 beds 3 baths2,912 sq. ft.
1388 Novum Church, REVA, VA 22735
MLS# VAMA2002848Listed by: RE/MAX GATEWAY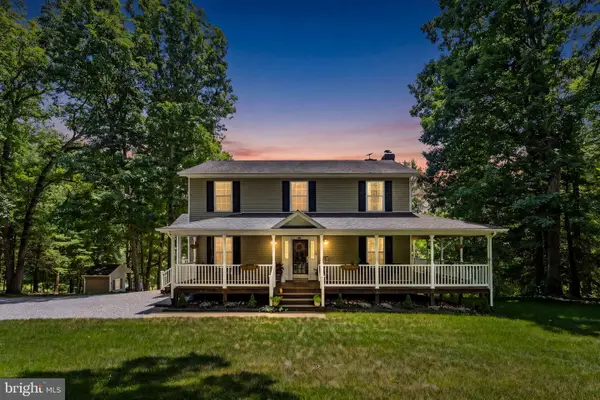 $674,900Active4 beds 4 baths2,991 sq. ft.
1515 Desert Rd, REVA, VA 22735
MLS# VAMA2002840Listed by: PEARSON SMITH REALTY, LLC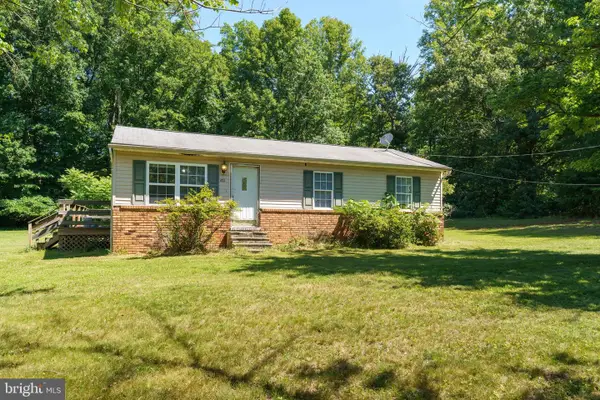 $269,000Active3 beds 2 baths1,360 sq. ft.
471 Tryme Rd, REVA, VA 22735
MLS# VAMA2002844Listed by: THE HOGAN GROUP REAL ESTATE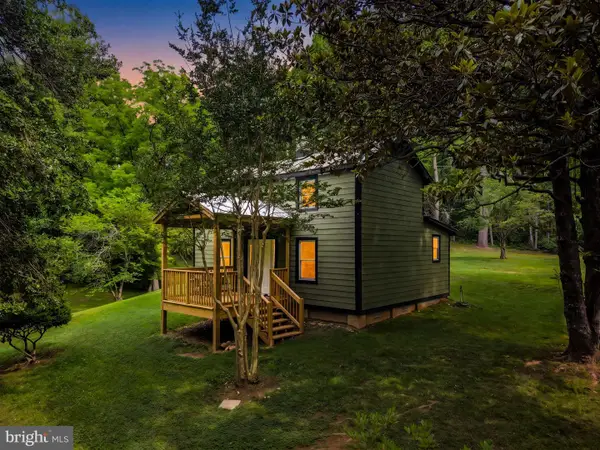 $495,000Active2 beds 1 baths1,144 sq. ft.
2303 W Hoover Rd, HAYWOOD, VA 22722
MLS# VAMA2002834Listed by: CENTURY 21 REDWOOD REALTY- Open Sat, 11am to 2pm
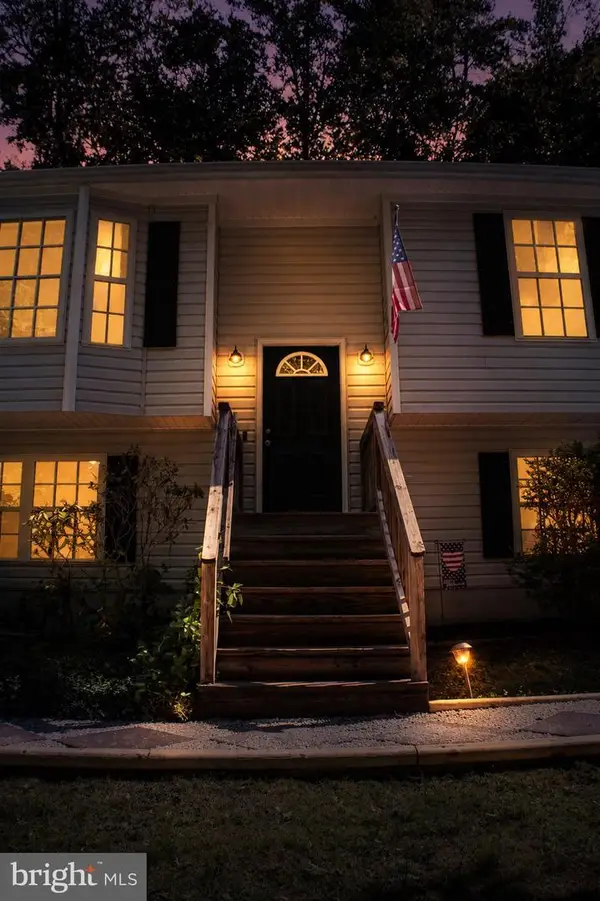 $565,000Active3 beds 2 baths1,149 sq. ft.
5964 Riverbend Ln, REVA, VA 22735
MLS# VACU2014124Listed by: CENTURY 21 NEW MILLENNIUM  $479,900Active3 beds 2 baths1,400 sq. ft.
2974 Novum Road, REVA, VA 22735
MLS# VAMA2002826Listed by: LONG & FOSTER REAL ESTATE, INC.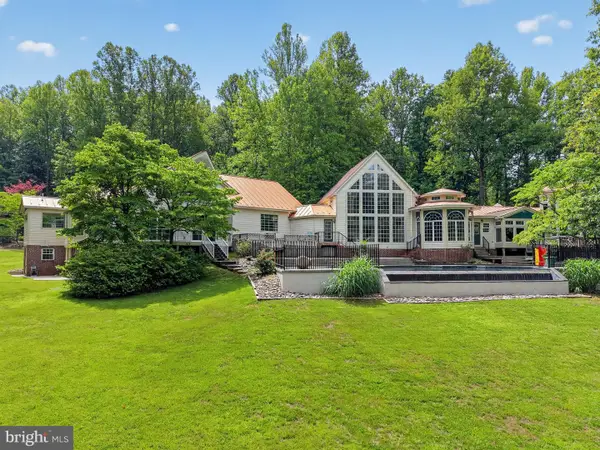 $1,445,000Active6 beds 8 baths9,592 sq. ft.
6360 Tennis Ct, BOSTON, VA 22713
MLS# VACU2014052Listed by: EXP REALTY, LLC


Protect your home and budget from life's surprises with an Assurant Home Warranty, backed by a partner that supports you through every step of homeownership. Explore Plans.
© 2023 - 2026 ERA Franchise Systems LLC. All rights reserved. ERA Franchise Systems LLC fully supports the principles of the Fair Housing Act and the Equal Opportunity Act. ERA, ERA Real Estate powered, and their respective logos are registered service marks of ERA Franchise Systems LLC. Each office is independently owned and operated.