
9283 Pine Stake Rd, Rhoadesville, VA 22542
Local realty services provided by:ERA Valley Realty
Listed by: emily schroeder
Office: macdoc property mangement llc.
MLS#:VAOR2015574
Source:BRIGHTMLS
Price summary
- Price:$549,900
- Price per sq. ft.:$219.96
About this home
*LOVE THE HOME, BUT NOT THE INTEREST RATES? FOUNDATION HOMES CAN HELP! Take advantage of up to $20,000 in builder incentives to use YOUR WAY! Apply it toward closing costs, a 2% lower interest rate the 1st year, a 1% lower rate the 2nd year, or a combination of both. Enjoy lower mortgage payments during your first two years, reduce your upfront expenses, or choose the option that works best for you! Your dream home may be more affordable than you think!* BRAND NEW CONSTRUCTION | AVAILABLE NOW | 2 ACRES | NO HOA | Escape the hustle without sacrificing convenience in this beautifully designed Haven by award-winning Foundation Homes, ideally situated on two private acres in desirable Rhoadesville in Orange County. At approximately 2,500 finished square feet above grade, this thoughtfully designed Haven with Sunroom blends Craftsman-inspired details, contemporary finishes, and timeless Colonial architecture. The inviting front porch welcomes you into a spacious foyer, flanked by a private office with double glass doors and a formal dining room. The gourmet kitchen is designed for both entertaining and everyday living, featuring white shaker-style soft-close cabinetry, quartz countertops, an undermount stainless steel sink, stainless steel appliances, a large center island, and abundant natural light flowing through the open kitchen, breakfast area, family room, and sunroom. Nine-foot smooth ceilings and luxury vinyl tile flooring enhance the entire main level, while a graceful curved oak staircase leads upstairs to four spacious bedrooms and a conveniently located laundry room. The luxurious owner's suite offers two walk-in closets, a linen closet, dual vanities, a freestanding soaking tub, and a beautifully tiled shower, creating the perfect private retreat. The unfinished walk-up basement provides exceptional flexibility for future expansion. Step outside onto the composite rear deck and enjoy peaceful views of your private backyard, surrounded by nature and the tranquility that makes Orange County so desirable. Known for its scenic countryside, rolling farmland, lower population density, excellent outdoor recreation, and easy access to Culpeper, Orange, Lake Anna, Charlottesville, and Fredericksburg, Orange County offers the perfect blend of peaceful country living and everyday convenience. Enjoy all the benefits of brand-new construction, including modern energy-efficient features, today's most sought-after finishes, and the peace of mind that comes with a builder's warranty, without the costly repairs often associated with resale homes. FIBERLYNC high-speed internet is believed to be available; buyers should verify service availability, providers, and speeds to their satisfaction. Photos are similar to the home under construction and may show options not included. Please see Selections in Docs for the exact finishes. Contact the listing agent today to learn more while there's still time to personalize your new home. *Incentive is subject to lender approval....
Contact an agent
Home facts
- Year built:2026
- Subdivision & Development:NONE AVAILABLE
- Listing ID #:VAOR2015574
- Updated:November 15, 2026 at 02:53 PM
Rooms and interior
- Bedrooms:4
- Total bathrooms:3
- Full bathrooms:2
- Half bathrooms:1
- Flooring:Carpet, Ceramic Tile, Luxury Vinyl Plank
- Dining Description:Combination Dining/Living, Combination Kitchen/Dining, Dining Area, Dining Room, Formal/Separate Dining Room
- Bathrooms Description:Bathroom 2, Half Bath, Primary Bathroom
- Kitchen Description:Breakfast Area, Built-In Microwave, Carpet, Combination Kitchen/Living, Crown Moldings, Dishwasher, Icemaker, Kitchen - Gourmet, Kitchen - Island, Oven/Range - Electric, Pantry, Recessed Lighting, Refrigerator, Stainless Steel Appliances, Upgraded Countertops
- Bedroom Description:Carpet, Primary Bedroom, Walk In Closet(s)
- Basement:Yes
- Basement Description:Connecting Stairway, Heated, Interior Access, Outside Entrance, Poured Concrete, Rear Entrance, Rough Bath Plumb, Space For Rooms, Unfinished, Walkout Stairs
- Living area:2,500 sq. ft.
Heating and cooling
- Cooling:Central A/C
- Heating:Electric, Heat Pump - Electric BackUp
Structure and exterior
- Roof:Architectural Shingle
- Year built:2026
- Building area:2,500 sq. ft.
- Lot area:2.02 Acres
- Architectural Style:Colonial, Craftsman
- Construction Materials:Stick Built, Vinyl Siding
- Foundation Description:Concrete Perimeter
- Levels:3 Story
Schools
- High school:ORANGE CO.
- Middle school:LOCUST GROVE
- Elementary school:UNIONVILLE
Utilities
- Water:Well
- Sewer:Gravity Sept Fld
Finances and disclosures
- Price:$549,900
- Price per sq. ft.:$219.96
- Tax amount:$260 (2025)
Features and amenities
- Laundry features:Hookup, Laundry
- Amenities:Carpet, Ceiling Fan(s), Chair Railings, Crown Moldings, Recessed Lighting
Parking
- Parking description:Attached Garage, Garage - Side Entry, Garage Door Opener, Inside Access, Paved Driveway
- Garage:Yes
- Garage spaces:2
New listings near 9283 Pine Stake Rd
 $424,900Pending4 beds 3 baths1,853 sq. ft.
28264 Mine Run Rd, RHOADESVILLE, VA 22542
MLS# VAOR2015382Listed by: BELCHER REAL ESTATE, LLC.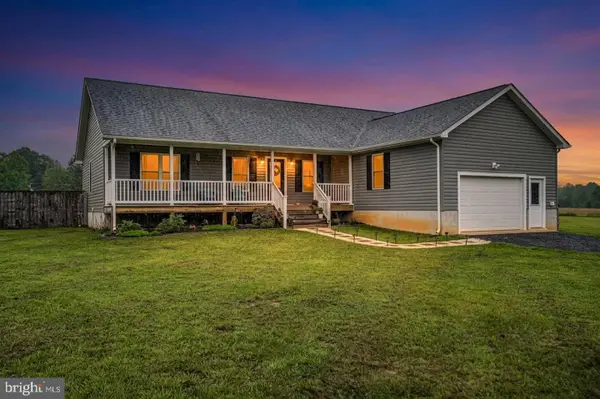 $479,999Active3 beds 2 baths1,568 sq. ft.
7295 Cornfield Ln, RHOADESVILLE, VA 22542
MLS# VAOR2015210Listed by: EXP REALTY, LLC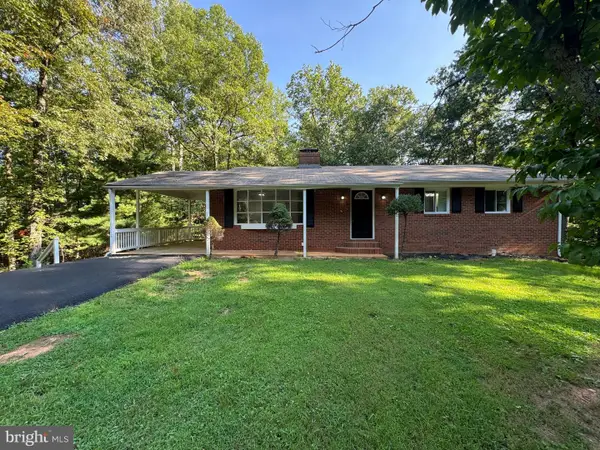 $399,900Active3 beds 2 baths1,248 sq. ft.
26365 Mountain View, RHOADESVILLE, VA 22542
MLS# VAOR2015216Listed by: METRO DMV REALTY $599,999Active5 beds 2 baths2,016 sq. ft.
8425 Swan Woods Rd, RHOADESVILLE, VA 22542
MLS# VAOR2014958Listed by: NEXTHOME BLUE HERON REALTY GROUP $1,500,000Active101.23 Acres
TM33-22,22a,b&c Pine Tree Rd, Rhoadesville, VA 22542
MLS# 679654Listed by: JEFFERSON LAND & REALTY $444,900Active4 beds 3 baths1,853 sq. ft.
28264 Mine Run Rd, RHOADESVILLE, VA 22542
MLS# VAOR2014728Listed by: BELCHER REAL ESTATE, LLC.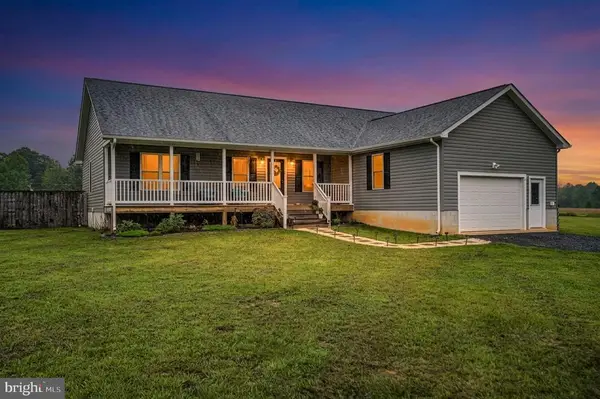 $489,900Active3 beds 2 baths1,568 sq. ft.
7295 Cornfield Ln, RHOADESVILLE, VA 22542
MLS# VAOR2014638Listed by: EXP REALTY, LLC $449,900Active3 beds 2 baths1,624 sq. ft.
28494 Constitution Hwy, RHOADESVILLE, VA 22542
MLS# VAOR2014708Listed by: CENTURY 21 REDWOOD REALTY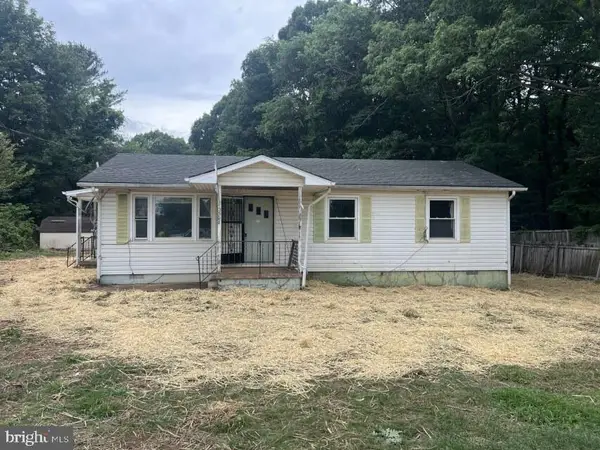 $239,900Active3 beds 2 baths1,392 sq. ft.
5504 Burr Hill Rd, RHOADESVILLE, VA 22542
MLS# VAOR2014624Listed by: METRO DMV REALTY


Protect your home and budget from life's surprises with an Assurant Home Warranty, backed by a partner that supports you through every step of homeownership. Explore Plans.
© 2023 - 2026 ERA Franchise Systems LLC. All rights reserved. ERA Franchise Systems LLC fully supports the principles of the Fair Housing Act and the Equal Opportunity Act. ERA, ERA Real Estate powered, and their respective logos are registered service marks of ERA Franchise Systems LLC. Each office is independently owned and operated.