
1016 Nelson Street, Richmond, VA 23231
Local realty services provided by:Napier Realtors ERA
Listed by: curt reichstetter
Office: two dog realty
MLS#:2623850
Source:RV
Price summary
- Price:$290,000
- Price per sq. ft.:$221.04
About this home
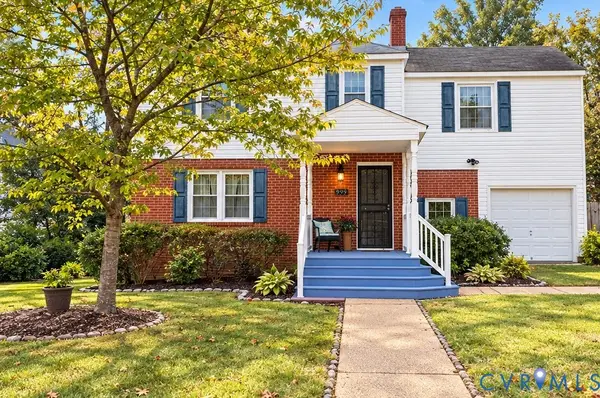
Welcome to 1016 Nelson Street, a classic brick Cape in Richmond’s Fulton Hill neighborhood offering character, solid bones, and plenty of opportunity to make it your own.
This 3-bedroom home offers the flexibility for a possible fourth bedroom, along with hardwood floors throughout much of the home that are ready to be refinished and brought back to life. Two screened porches—one in front and another overlooking the backyard—provide great spots for morning coffee, relaxing at the end of the day, or enjoying Richmond’s warmer months.
Several of the important updates have already been addressed, including a newer roof, HVAC system installed in 2020, and a 2020 water heater. The home has also recently received a fresh coat of paint throughout. Outside, the fenced rear yard offers room for pets, gardening, entertaining, or simply enjoying some private outdoor space. Two storage sheds provide additional space for tools, bikes, lawn equipment, and more.
The home does need updating and improvements, making it a great opportunity for a buyer who wants to build equity and put their own style into a home rather than paying a premium for someone else’s renovation.
Located in Fulton Hill, you’ll be convenient to neighborhood restaurants and breweries, the nearby public swimming pool, and everything that makes Richmond’s East End such an interesting place to call home.
If you’ve been looking for a brick Richmond home with character, useful updates already completed, and the opportunity to make it truly yours, 1016 Nelson Street deserves a look. While the home is in decent condition with newer systems it is being sold as-is....
Contact an agent
Home facts
- Year built:1944
- Subdivision & Development:Montebello
- Listing ID #:2623850
- Added:51 day(s) ago
- Updated:October 23, 2026 at 08:31 AM
Rooms and interior
- Bedrooms:4
- Total bathrooms:1
- Full bathrooms:1
- Rooms Total:7
- Flooring:Partially Carpeted, Wood
- Dining Description:Dining Area
- Kitchen Description:Refrigerator, Stove
- Living area:1,312 sq. ft.
Heating and cooling
- Cooling:Central Air
- Heating:Electric, Heat Pump
- Central air:Yes
Structure and exterior
- Roof:Composition
- Year built:1944
- Building area:1,312 sq. ft.
- Lot area:0.15 Acres
- Architectural Style:Cape Cod
- Construction Materials:Brick, Frame
- Exterior Features:Porch
Schools
- High school:Franklin
- Middle school:Martin Luther King Jr.
- Elementary school:Bellevue
Utilities
- Water:Public
- Sewer:Public Sewer
Finances and disclosures
- Price:$290,000
- Price per sq. ft.:$221.04
- Tax amount:$3,084 (2025)
Features and amenities
- Appliances:Electric Water Heater, Refrigerator, Stove, Washer/Dryer Stacked
- Laundry features:Dryer Hookup, Stacked, Washer Hookup, Washer/Dryer Stacked
- Amenities:Ceiling Fans
Parking
- Parking description:On Street
 The information being provided is for consumers' personal, non-commercial use and may not be used for any purpose other than to identify prospective properties for purchasing. All information provided is deemed reliable but is not guaranteed accurate.The multiple listing information is provided by Central Virginia Regional Multiple Listing Service, LLC from a copyrighted compilation of listings. The compilation of listings and each individual listing are © 2026 Central Virginia Regional Multiple Listing Service, LLC. All rights reserved.
New listings near 1016 Nelson Street
- Coming Soon
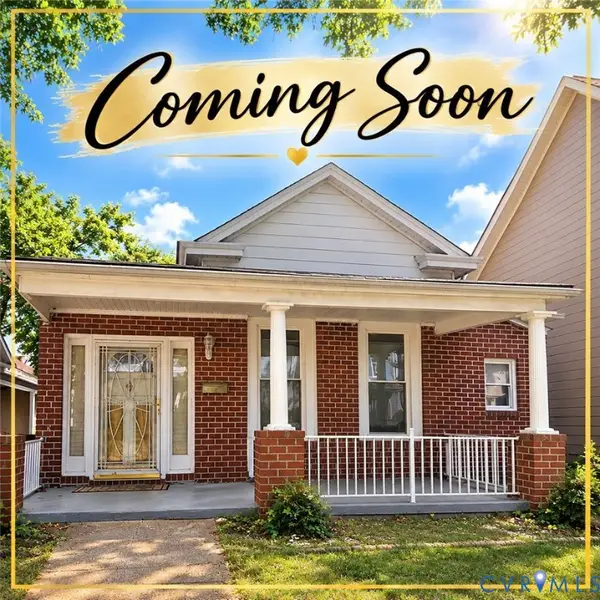 $317,000Coming Soon3 beds 2 baths1,372 sq. ft.
1525 Oakwood Avenue, Richmond, VA 23223
MLS# 2628754Listed by: KELLER WILLIAMS REALTY - Coming Soon
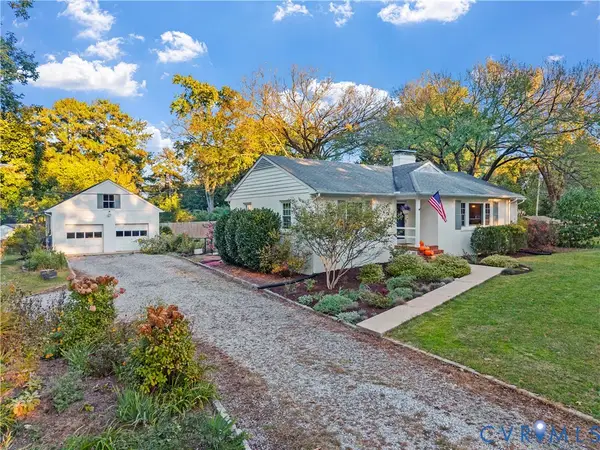 $450,000Coming Soon3 beds 2 baths1,528 sq. ft.
6956 Old Westham Road, Richmond, VA 23225
MLS# 2628168Listed by: BHHS PENFED REALTY - Coming Soon
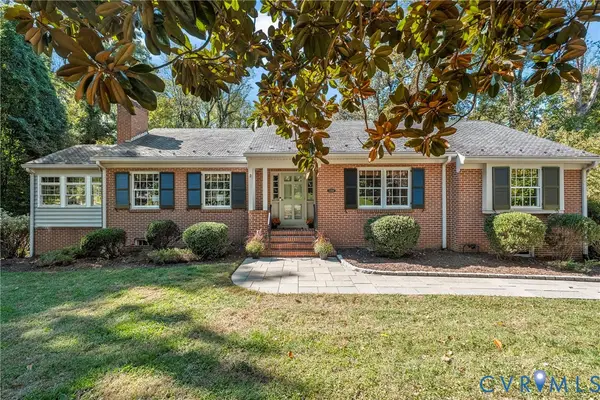 $699,950Coming Soon4 beds 3 baths3,010 sq. ft.
3700 Wakefield Road, Richmond, VA 23235
MLS# 2627501Listed by: SHAHEEN RUTH MARTIN & FONVILLE - Coming Soon
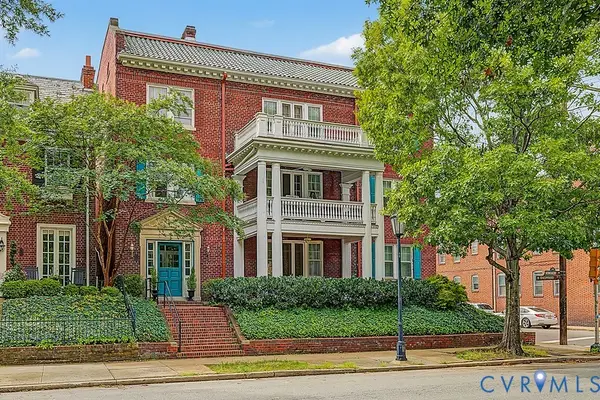 $599,000Coming Soon3 beds 2 baths2,306 sq. ft.
2923 Monument Avenue #U2, Richmond, VA 23221
MLS# 2628313Listed by: LONG & FOSTER REALTORS - Coming Soon
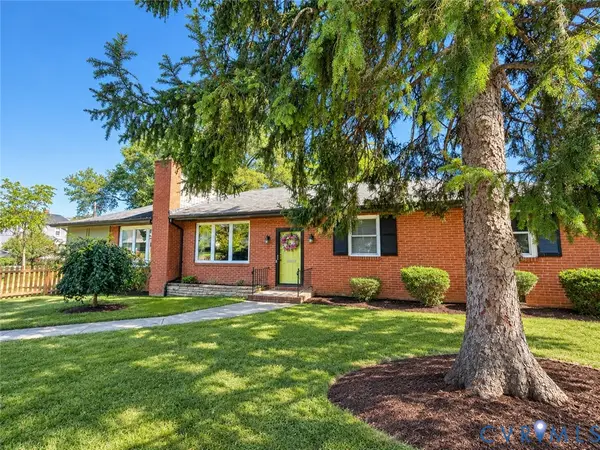 $399,950Coming Soon4 beds 3 baths2,086 sq. ft.
9 E 31st Street, Richmond, VA 23224
MLS# 2628436Listed by: SAMSON PROPERTIES - Coming Soon
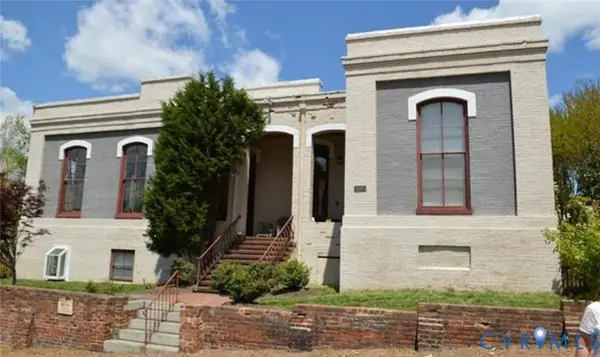 $325,000Coming Soon1 beds 1 baths750 sq. ft.
2120 E Broad Street #U8, Richmond, VA 23223
MLS# 2628420Listed by: TOWN & COUNTRY SALES AND MGMT - Coming Soon
 $449,000Coming Soon3 beds 2 baths1,475 sq. ft.
3925 Hickory Road, Richmond, VA 23235
MLS# 2628162Listed by: KELLER WILLIAMS REALTY - Coming Soon
 $380,000Coming Soon4 beds 3 baths1,805 sq. ft.
709 Erin Crescent Street, Richmond, VA 23231
MLS# 2627674Listed by: HOMETOWN REALTY - Coming Soon
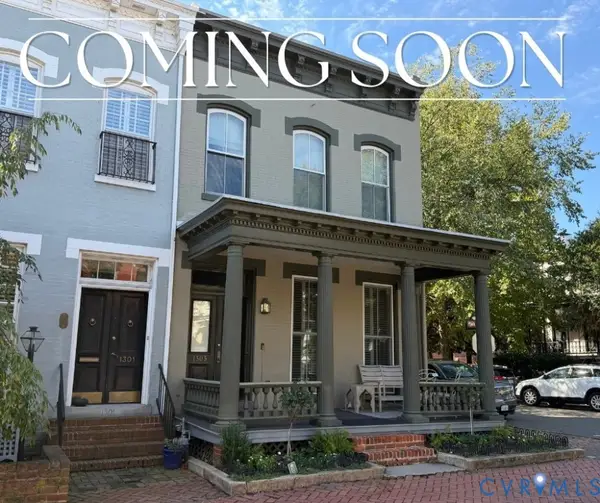 $1,025,000Coming Soon3 beds 3 baths2,962 sq. ft.
1303 Park Avenue, Richmond, VA 23220
MLS# 2627756Listed by: RASHKIND SAUNDERS & CO. - Coming Soon
 $454,900Coming Soon3 beds 1 baths1,640 sq. ft.
909 Pepper Avenue, Richmond, VA 23226
MLS# 2628138Listed by: VILLAGE CONCEPTS REALTY GROUP


Protect your home and budget from life's surprises with an Assurant Home Warranty, backed by a partner that supports you through every step of homeownership. Explore Plans.
© 2023 - 2026 ERA Franchise Systems LLC. All rights reserved. ERA Franchise Systems LLC fully supports the principles of the Fair Housing Act and the Equal Opportunity Act. ERA, ERA Real Estate powered, and their respective logos are registered service marks of ERA Franchise Systems LLC. Each office is independently owned and operated.