
1043 Judson Rd, Richmond, VA 23225
Local realty services provided by:ERA OakCrest Realty, Inc.
1043 Judson Rd,Richmond, VA 23225
$250,000
- 3 Beds
- 2 Baths
- 1,160 sq. ft.
- Single family
- Pending
Listed by: michelle caldwell thompson
Office: cti real estate
MLS#:VARC2000950
Source:BRIGHTMLS
Price summary
- Price:$250,000
- Price per sq. ft.:$215.52
About this home
NO HOA! Entrepreneur-Friendly Property with Room for the Work Truck! Welcome to 1043 Judson Road, a well-located Richmond home offering flexibility, convenience, and a comfortable single-level layout. 3 bedrooms, 1 full bath, 1 half bath, and hardwood flooring. The property sits on a level lot of approximately 7,560 square feet in Berkley Square.
Step inside to a welcoming traditional floor plan featuring three full-size bedrooms, a comfortable living room with a bay window and an updated kitchen designed for everyday living. A separate utility/pantry area with a washer and dryer adds valuable storage and functionality. Attractive windows throughout bring in natural light, while the level backyard provides plenty of room to relax, entertain, garden, or enjoy outdoor activities.
With NO HOA, this property offers added freedom and flexibility—especially appealing for an entrepreneur, contractor, tradesperson, or anyone looking for space to accommodate a work truck or business vehicle, subject to applicable city regulations.
Conveniently located in Richmond's Warwick area with easy access to Chippenham Parkway, Powhite Parkway, I-95, and Downtown Richmond. Enjoy nearby shopping, dining, recreation, and entertainment, along with convenient access to the James River, city parks, and popular Richmond destinations.
Affordable, functional, and conveniently located—1043 Judson Road offers a wonderful opportunity for a homeowner seeking space, flexibility, and easy access to everything Richmond has to offer....
Contact an agent
Home facts
- Year built:1975
- Subdivision & Development:NONE AVAILABLE
- Listing ID #:VARC2000950
- Added:48 day(s) ago
- Updated:September 27, 2026 at 08:26 AM
Rooms and interior
- Bedrooms:3
- Total bathrooms:2
- Full bathrooms:1
- Half bathrooms:1
- Flooring:Hardwood
- Dining Description:Combination Kitchen/Dining
- Bathrooms Description:Full Bath, Half Bath, Primary Bath(s)
- Kitchen Description:Exhaust Fan, Kitchen - Eat-In, Kitchen - Table Space, Pantry, Refrigerator, Stove, Water Heater
- Bedroom Description:Entry Level Bedroom
- Living area:1,160 sq. ft.
Heating and cooling
- Cooling:Ceiling Fan(s), Heat Pump(s)
- Heating:Baseboard - Electric, Electric
Structure and exterior
- Roof:Composite
- Year built:1975
- Building area:1,160 sq. ft.
- Lot area:0.17 Acres
- Architectural Style:Ranch/Rambler, Traditional
- Construction Materials:Brick, Combination
- Foundation Description:Permanent
- Levels:1 Story
Schools
- High school:HUGUENOT
- Elementary school:G.H. REID
Utilities
- Water:Public
- Sewer:Public Sewer
Finances and disclosures
- Price:$250,000
- Price per sq. ft.:$215.52
- Tax amount:$2,136 (2025)
Features and amenities
- Laundry features:Dryer In Unit, Laundry, Washer In Unit
- Amenities:Ceiling Fan(s)
Parking
- Parking description:Off Street
New listings near 1043 Judson Rd
- Coming Soon
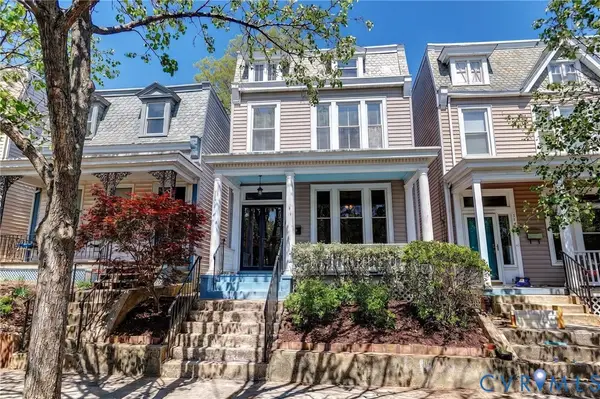 $429,950Coming Soon3 beds 2 baths1,624 sq. ft.
3412 E Clay Street, Richmond, VA 23223
MLS# 2626029Listed by: JOYNER FINE PROPERTIES - Coming Soon
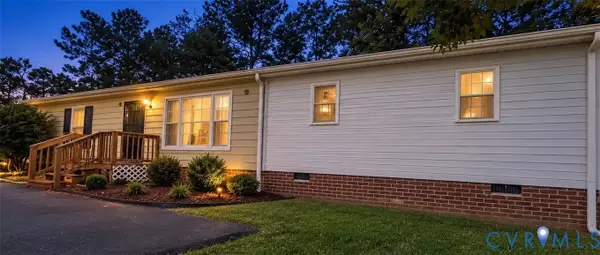 $320,000Coming Soon4 beds 2 baths1,344 sq. ft.
6531 Canute Drive, Richmond, VA 23234
MLS# 2626341Listed by: REAL BROKER LLC - Coming Soon
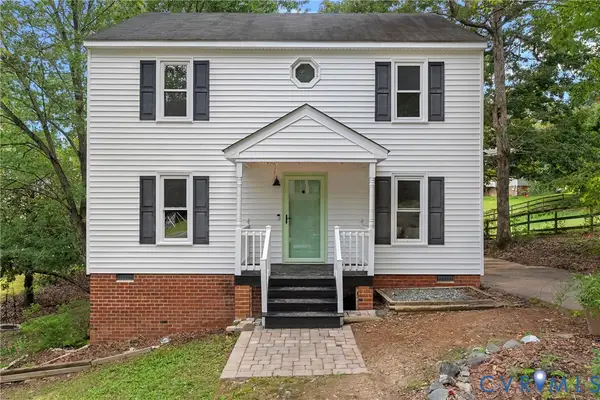 $339,000Coming Soon3 beds 3 baths1,440 sq. ft.
9706 Snowhill Road, Richmond, VA 23235
MLS# 2626298Listed by: RIVER FOX REALTY - Coming Soon
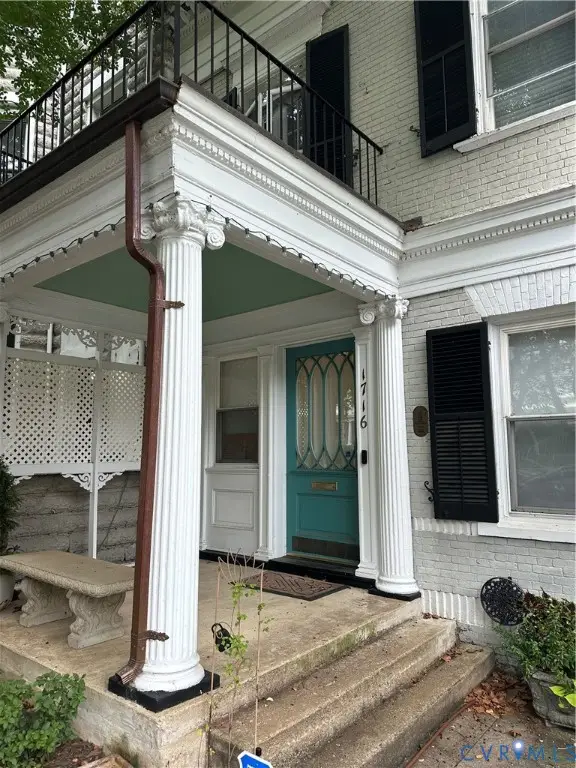 $700,000Coming Soon3 beds 3 baths2,072 sq. ft.
1716 Grove Avenue, Richmond, VA 23220
MLS# 2626337Listed by: RE/MAX COMMONWEALTH - Coming Soon
 $400,000Coming Soon0.38 Acres
4610.5 Riverside Drive, Richmond, VA 23225
MLS# 2626153Listed by: KELLER WILLIAMS REALTY - Coming Soon
 $299,950Coming Soon2 beds 2 baths880 sq. ft.
505 N Hamilton Street #F, Richmond, VA 23221
MLS# 2626159Listed by: LONG & FOSTER REALTORS - Coming Soon
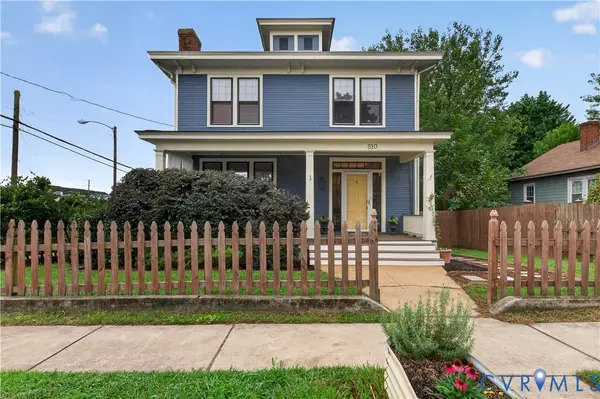 $439,900Coming Soon4 beds 2 baths1,680 sq. ft.
510 W 20th Street, Richmond, VA 23225
MLS# 2625947Listed by: SHAHEEN RUTH MARTIN & FONVILLE - Coming Soon
 $294,999Coming Soon3 beds 1 baths1,083 sq. ft.
2208 Kirby Road, Richmond, VA 23224
MLS# 2625976Listed by: EXP REALTY, LLC - Coming Soon
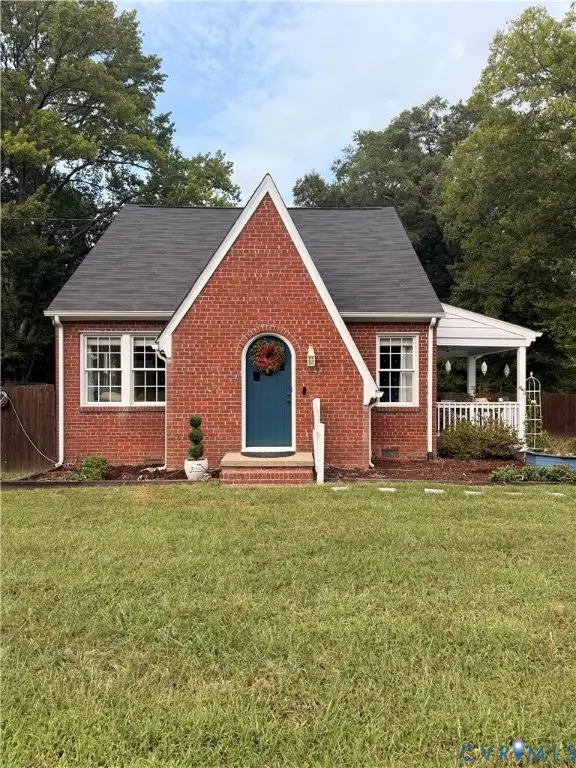 $385,000Coming Soon4 beds 2 baths1,451 sq. ft.
5430 Snead Road, Richmond, VA 23224
MLS# 2625889Listed by: DOUGLAS ELLIMAN REAL ESTATE - Coming Soon
 $419,950Coming Soon3 beds 2 baths1,359 sq. ft.
3353 Warner Road, Richmond, VA 23225
MLS# 2625328Listed by: HOMETOWN REALTY


Protect your home and budget from life's surprises with an Assurant Home Warranty, backed by a partner that supports you through every step of homeownership. Explore Plans.
© 2023 - 2026 ERA Franchise Systems LLC. All rights reserved. ERA Franchise Systems LLC fully supports the principles of the Fair Housing Act and the Equal Opportunity Act. ERA, ERA Real Estate powered, and their respective logos are registered service marks of ERA Franchise Systems LLC. Each office is independently owned and operated.