
1109 Evergreen Avenue, Richmond, VA 23224
Local realty services provided by:ERA Real Estate Professionals
1109 Evergreen Avenue,Richmond, VA 23224
$284,950
- 4 Beds
- 2 Baths
- 1,503 sq. ft.
- Single family
- Active
Listed by: shannon hertz
Office: bhhs penfed realty
MLS#:2623598
Source:RV
Price summary
- Price:$284,950
- Price per sq. ft.:$189.59
About this home
Welcome to 1109 Evergreen Ave, a beautifully updated, move in ready 4 bedroom, 2 bathroom home offering flexibility, comfort, and a convenient Richmond location!
The first floor features two bedrooms, including a convenient first floor primary bedroom, a full bathroom, and a comfortable living room with a wood burning fireplace. A versatile flex space on the first floor can be used as a home office, study, hobby area, or additional storage. The main level also features brand new luxury vinyl flooring and an inviting kitchen with a bar area and beautiful wood countertop. The bar area is perfect for breakfast, morning coffee, or gathering with guests while entertaining.
Upstairs, you’ll find two additional bedrooms and a second full bathroom, providing plenty of room for guests, or a home office. The home also features brand new carpet, new windows, and a new HVAC system, allowing you to move in and enjoy the updates without taking on major projects.
Step outside to the fully fenced backyard, offering privacy and plenty of possibilities for pets, gardening, outdoor gatherings, or simply relaxing.
Location is another major highlight. Situated just minutes from McGuire VA Medical Center and VCU, with convenient access to downtown Richmond, major roadways, shopping, dining, and employment centers.
The four bedroom, two bathroom layout provides exceptional flexibility for a primary residence, a home with room to grow, or an investment opportunity.
With major updates already completed, including new windows, a new HVAC system, brand new luxury vinyl flooring, brand new carpet, a versatile flex space, a first floor primary bedroom, a functional kitchen bar area, a wood burning fireplace, and a private fenced backyard, 1109 Evergreen Ave is ready for its next owner.
Come take a look and see all this home has to offer. Schedule your private showing today!...
Contact an agent
Home facts
- Year built:1949
- Subdivision & Development:Woodstock
- Listing ID #:2623598
- Added:53 day(s) ago
- Updated:October 22, 2026 at 02:41 PM
Rooms and interior
- Bedrooms:4
- Total bathrooms:2
- Full bathrooms:2
- Rooms Total:6
- Flooring:Partially Carpeted, Vinyl
- Kitchen Description:Electric Cooking, Microwave, Refrigerator, Stove
- Bedroom Description:Main Level Primary
- Basement:Yes
- Basement Description:Crawl Space
- Living area:1,503 sq. ft.
Heating and cooling
- Cooling:Central Air
- Heating:Electric, Heat Pump
- Central air:Yes
Structure and exterior
- Roof:Shingle
- Year built:1949
- Building area:1,503 sq. ft.
- Lot area:0.18 Acres
- Architectural Style:Cape Cod
- Construction Materials:Block, Brick
Schools
- High school:Richmond High School for the Arts
- Middle school:River City
- Elementary school:Blackwell
Utilities
- Water:Public
- Sewer:Public Sewer
Finances and disclosures
- Price:$284,950
- Price per sq. ft.:$189.59
- Tax amount:$2,856 (2025)
Features and amenities
- Appliances:Electric Cooking, Microwave, Refrigerator, Stove
- Laundry features:Dryer Hookup, Washer Hookup
- Amenities:Smoke Detectors
Parking
- Parking description:No Garage, Off Street
 The information being provided is for consumers' personal, non-commercial use and may not be used for any purpose other than to identify prospective properties for purchasing. All information provided is deemed reliable but is not guaranteed accurate.The multiple listing information is provided by Central Virginia Regional Multiple Listing Service, LLC from a copyrighted compilation of listings. The compilation of listings and each individual listing are © 2026 Central Virginia Regional Multiple Listing Service, LLC. All rights reserved.
New listings near 1109 Evergreen Avenue
- Coming Soon
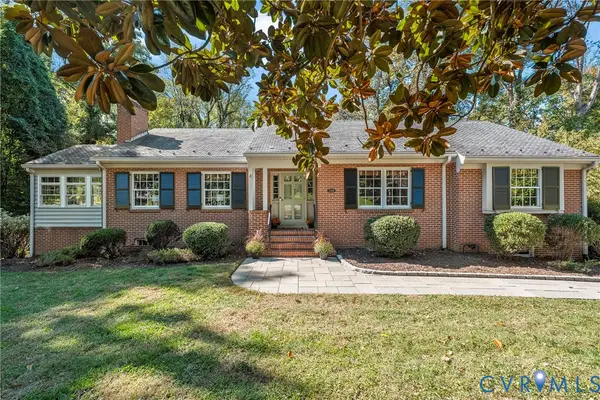 $699,950Coming Soon4 beds 3 baths3,010 sq. ft.
3700 Wakefield Road, Richmond, VA 23235
MLS# 2627501Listed by: SHAHEEN RUTH MARTIN & FONVILLE - Coming Soon
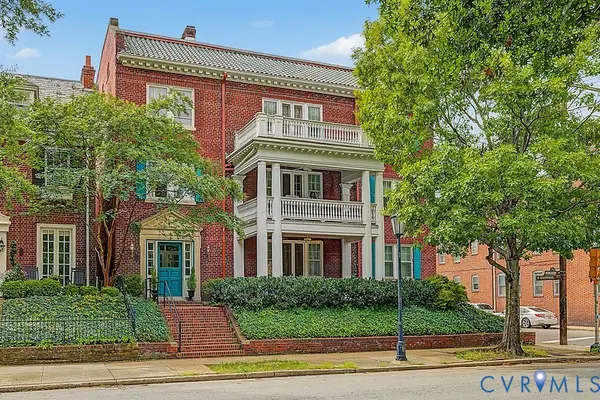 $599,000Coming Soon3 beds 2 baths2,306 sq. ft.
2923 Monument Avenue #U2, Richmond, VA 23221
MLS# 2628313Listed by: LONG & FOSTER REALTORS - Coming Soon
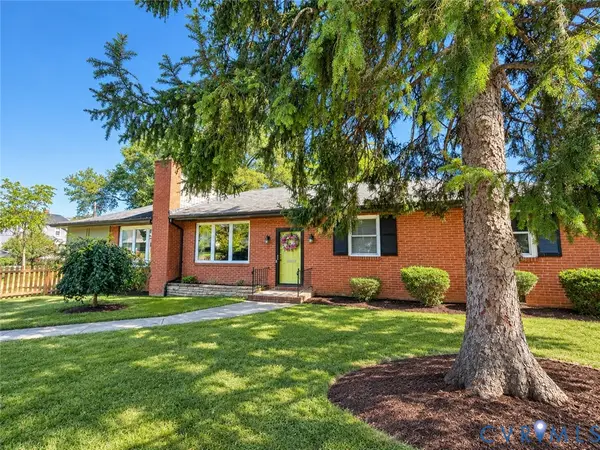 $399,950Coming Soon4 beds 3 baths2,086 sq. ft.
9 E 31st Street, Richmond, VA 23224
MLS# 2628436Listed by: SAMSON PROPERTIES - Coming Soon
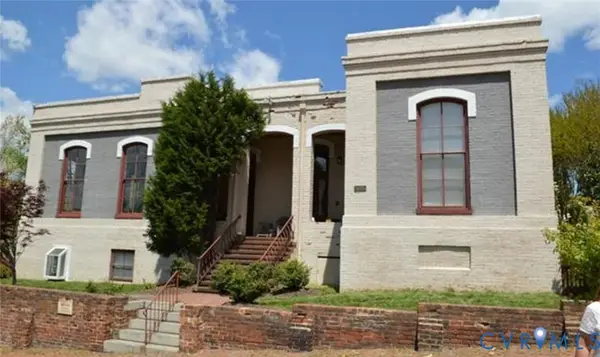 $325,000Coming Soon1 beds 1 baths750 sq. ft.
2120 E Broad Street #U8, Richmond, VA 23223
MLS# 2628420Listed by: TOWN & COUNTRY SALES AND MGMT - Coming Soon
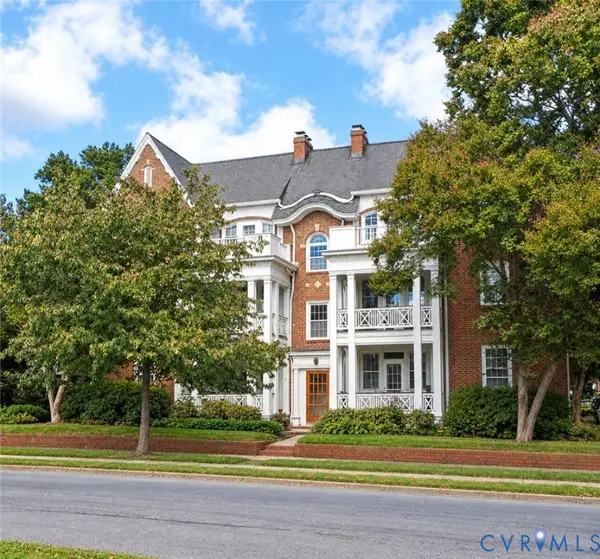 $225,000Coming Soon2 beds 1 baths945 sq. ft.
2400 Lakeview Avenue #U8, Richmond, VA 23220
MLS# 2627743Listed by: LONG & FOSTER REALTORS - Coming Soon
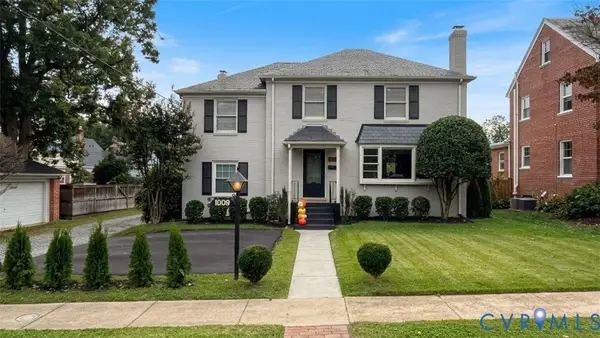 $899,000Coming Soon4 beds 3 baths2,206 sq. ft.
1009 Malvern Avenue, Richmond, VA 23221
MLS# 2628211Listed by: LONG & FOSTER REALTORS - Coming Soon
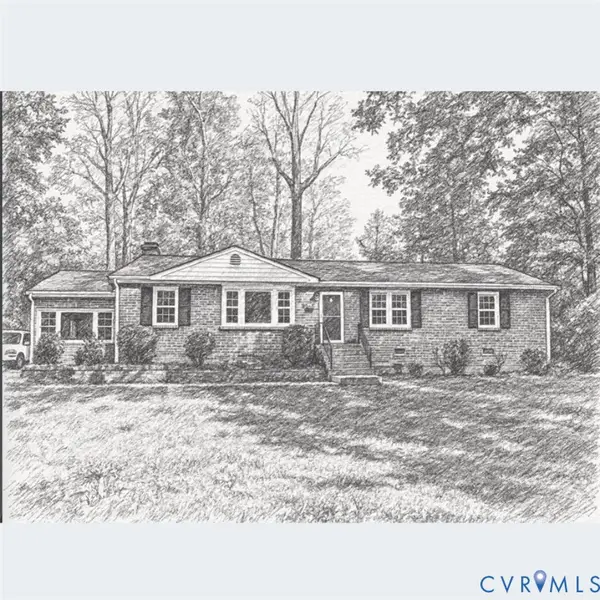 $449,000Coming Soon3 beds 2 baths1,475 sq. ft.
3925 Hickory Road, Richmond, VA 23235
MLS# 2628162Listed by: KELLER WILLIAMS REALTY - Coming Soon
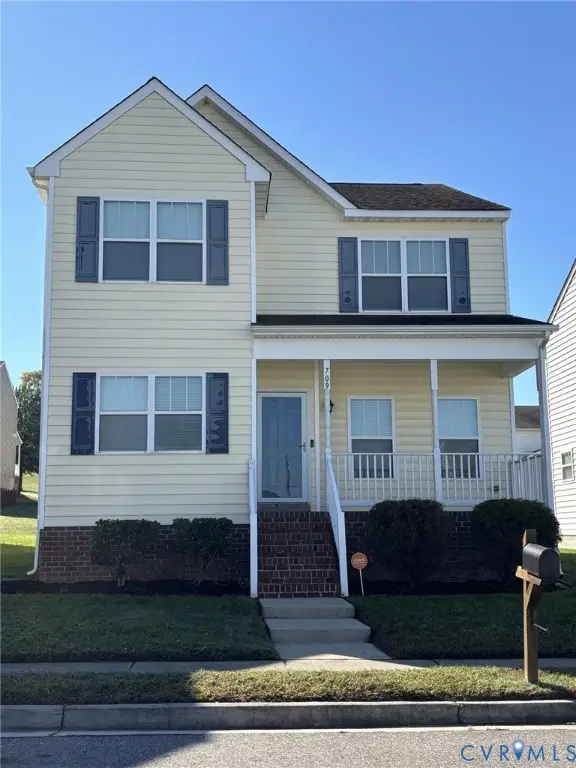 $380,000Coming Soon4 beds 3 baths1,805 sq. ft.
709 Erin Crescent Street, Richmond, VA 23231
MLS# 2627674Listed by: HOMETOWN REALTY - Coming Soon
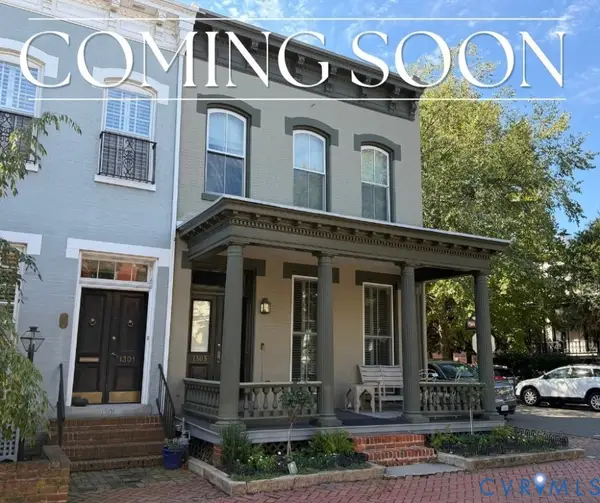 $1,025,000Coming Soon3 beds 3 baths2,962 sq. ft.
1303 Park Avenue, Richmond, VA 23220
MLS# 2627756Listed by: RASHKIND SAUNDERS & CO. - Coming Soon
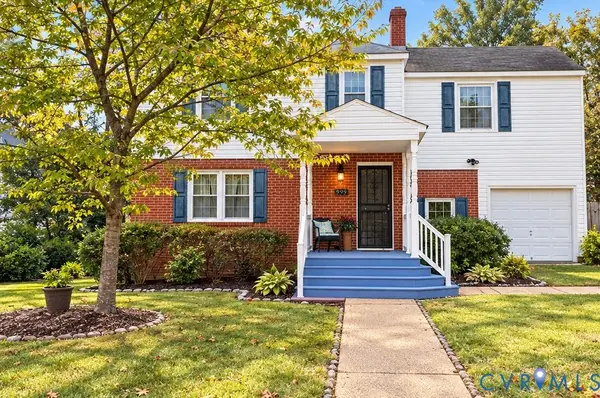 $454,900Coming Soon3 beds 1 baths1,640 sq. ft.
909 Pepper Avenue, Richmond, VA 23226
MLS# 2628138Listed by: VILLAGE CONCEPTS REALTY GROUP


Protect your home and budget from life's surprises with an Assurant Home Warranty, backed by a partner that supports you through every step of homeownership. Explore Plans.
© 2023 - 2026 ERA Franchise Systems LLC. All rights reserved. ERA Franchise Systems LLC fully supports the principles of the Fair Housing Act and the Equal Opportunity Act. ERA, ERA Real Estate powered, and their respective logos are registered service marks of ERA Franchise Systems LLC. Each office is independently owned and operated.