
13109 Middle Ridge Way, Richmond, VA 23233
Local realty services provided by:ERA Byrne Realty
13109 Middle Ridge Way,Richmond, VA 23233
$415,000
- 3 Beds
- 3 Baths
- 1,210 sq. ft.
- Single family
- Active
Listed by: france m martinez message
Office: dl homes, llc.
MLS#:VAHN2001312
Source:BRIGHTMLS
Price summary
- Price:$415,000
- Price per sq. ft.:$342.98
- Monthly HOA dues:$104
About this home
This beautiful well maintained Colonial model home back in 1990 offers abundant natural light. The main level features a spacious living area with a brand new carpet anchored by a beautiful brick wood-burning fireplace. An convenient door is located in the living area that leads to the deck down to the garden. Perfect for entertaining guests. The separate kitchen/dining has beautiful laminate plank floor that was installed 3 years ago. Laundry room is located in the main level connected to the kitchen for convenience. A convenient half bath completes the main level. Upstairs, has a wall to wall carpet with two full bath, including the one in the primary suite. Outside, the rear yards offer plenty of space for outdoor activities, pets, and entertaining. A one car garage and ample driveway parking provide plenty of room for vehicles and storage. Major improvements to the house are as follows: All window blinds were replaced 3 months ago (May 2026), 30-year architectural shingle roof (2021), furnace and boiler (2024) and interior is newly painted. The location offers exceptional everyday convenience, with shopping center just less than a mile away and easy access to highways including I-95, and other major commuter routes. Please remove shoes....
Contact an agent
Home facts
- Year built:1990
- Subdivision & Development:FOREST LODGE ACRES
- Listing ID #:VAHN2001312
- Added:47 day(s) ago
- Updated:October 23, 2026 at 02:00 PM
Rooms and interior
- Bedrooms:3
- Total bathrooms:3
- Full bathrooms:2
- Half bathrooms:1
- Flooring:Carpet, Laminate Plank
- Dining Description:Combination Kitchen/Dining
- Kitchen Description:Breakfast Area, Carpet, Cooktop, Dishwasher, Disposal, Exhaust Fan, Oven/Range - Gas, Refrigerator
- Bedroom Description:Carpet
- Living area:1,210 sq. ft.
Heating and cooling
- Cooling:Central A/C
- Heating:Electric, Heat Pump(s)
Structure and exterior
- Roof:Composite, Shingle
- Year built:1990
- Building area:1,210 sq. ft.
- Lot area:0.21 Acres
- Lot Features:Backs to Trees, Cleared, Front Yard, Open, Rear Yard, Suburban
- Architectural Style:Colonial
- Construction Materials:Composition, Vinyl Siding
- Exterior Features:Deck(s), Exterior Lighting, Gutter System, Porch(es)
- Foundation Description:Crawl Space
- Levels:2 Stories
Schools
- Middle school:POCAHONTAS
- Elementary school:NUCKOLS FARM
Utilities
- Water:Public
- Sewer:Public Sewer
Finances and disclosures
- Price:$415,000
- Price per sq. ft.:$342.98
- Tax amount:$2,780 (2025)
Features and amenities
- Laundry features:Washer
- Amenities:Cable TV Available, Carpet, Double Pane Windows, Electric Available, Insulated Windows, Natural Gas Available, Phone Available, Smoke Detector, Window Treatments
Parking
- Parking description:Attached Garage, Concrete Driveway, Free, Garage - Front Entry, Garage Door Opener, Inside Access, On Street, Private
- Garage:Yes
- Garage spaces:1
New listings near 13109 Middle Ridge Way
- Coming Soon
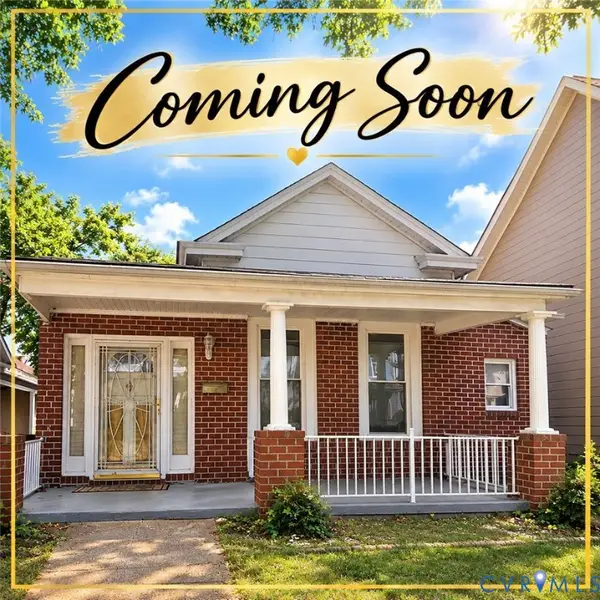 $317,000Coming Soon3 beds 2 baths1,372 sq. ft.
1525 Oakwood Avenue, Richmond, VA 23223
MLS# 2628754Listed by: KELLER WILLIAMS REALTY - Coming Soon
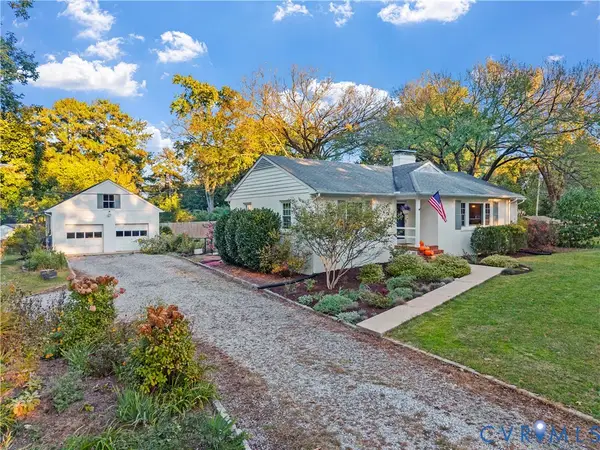 $450,000Coming Soon3 beds 2 baths1,528 sq. ft.
6956 Old Westham Road, Richmond, VA 23225
MLS# 2628168Listed by: BHHS PENFED REALTY - Coming Soon
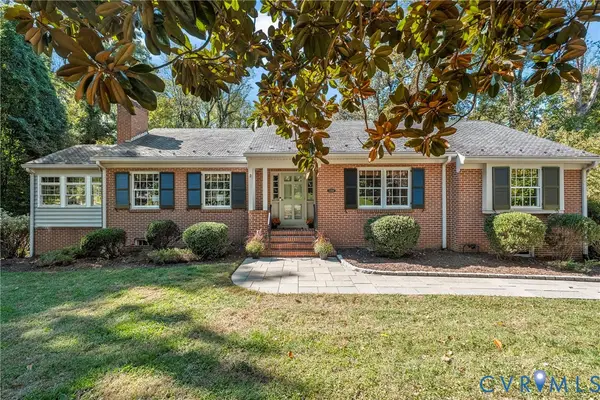 $699,950Coming Soon4 beds 3 baths3,010 sq. ft.
3700 Wakefield Road, Richmond, VA 23235
MLS# 2627501Listed by: SHAHEEN RUTH MARTIN & FONVILLE - Coming Soon
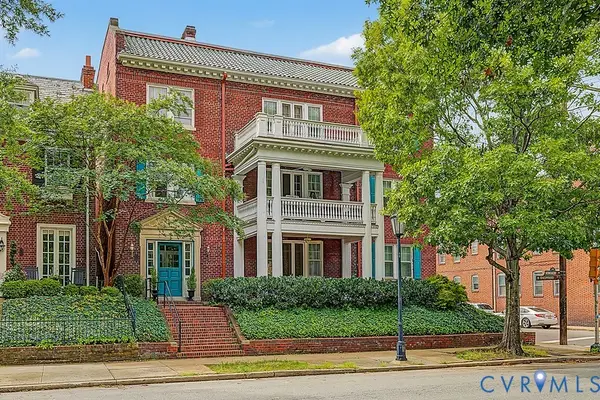 $599,000Coming Soon3 beds 2 baths2,306 sq. ft.
2923 Monument Avenue #U2, Richmond, VA 23221
MLS# 2628313Listed by: LONG & FOSTER REALTORS - Coming Soon
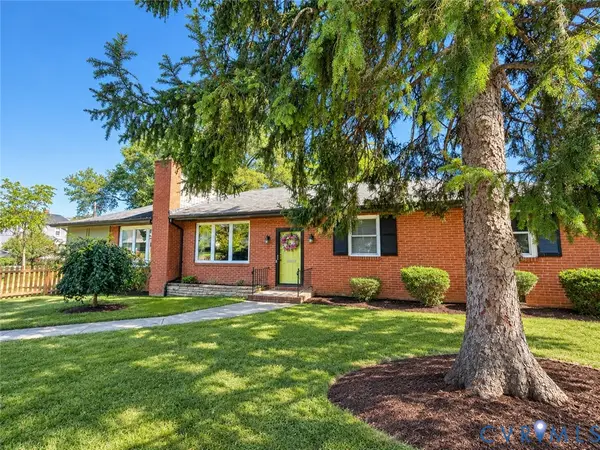 $399,950Coming Soon4 beds 3 baths2,086 sq. ft.
9 E 31st Street, Richmond, VA 23224
MLS# 2628436Listed by: SAMSON PROPERTIES - Coming Soon
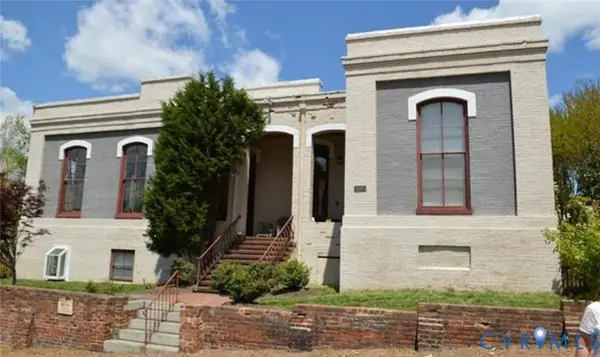 $325,000Coming Soon1 beds 1 baths750 sq. ft.
2120 E Broad Street #U8, Richmond, VA 23223
MLS# 2628420Listed by: TOWN & COUNTRY SALES AND MGMT - Coming Soon
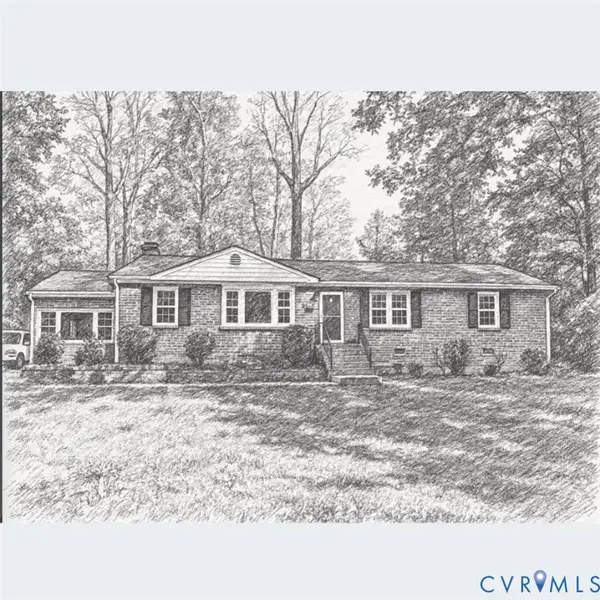 $449,000Coming Soon3 beds 2 baths1,475 sq. ft.
3925 Hickory Road, Richmond, VA 23235
MLS# 2628162Listed by: KELLER WILLIAMS REALTY - Coming Soon
 $380,000Coming Soon4 beds 3 baths1,805 sq. ft.
709 Erin Crescent Street, Richmond, VA 23231
MLS# 2627674Listed by: HOMETOWN REALTY - Coming Soon
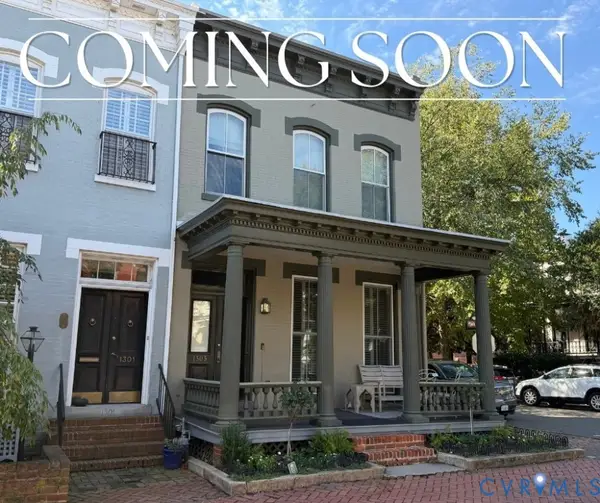 $1,025,000Coming Soon3 beds 3 baths2,962 sq. ft.
1303 Park Avenue, Richmond, VA 23220
MLS# 2627756Listed by: RASHKIND SAUNDERS & CO. - Coming Soon
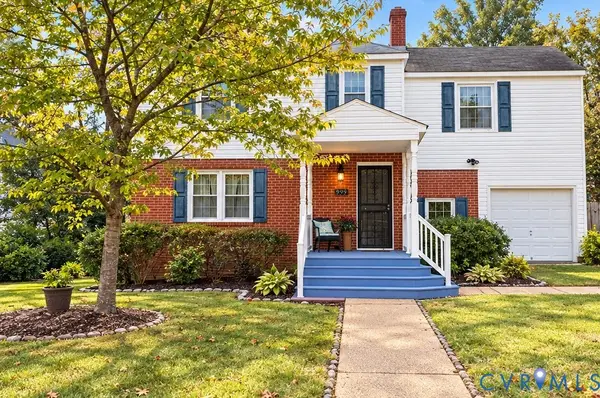 $454,900Coming Soon3 beds 1 baths1,640 sq. ft.
909 Pepper Avenue, Richmond, VA 23226
MLS# 2628138Listed by: VILLAGE CONCEPTS REALTY GROUP


Protect your home and budget from life's surprises with an Assurant Home Warranty, backed by a partner that supports you through every step of homeownership. Explore Plans.
© 2023 - 2026 ERA Franchise Systems LLC. All rights reserved. ERA Franchise Systems LLC fully supports the principles of the Fair Housing Act and the Equal Opportunity Act. ERA, ERA Real Estate powered, and their respective logos are registered service marks of ERA Franchise Systems LLC. Each office is independently owned and operated.