
1328 Amherst Avenue, Richmond, VA 23227
Local realty services provided by:Napier Realtors ERA
Listed by: susan jones
Office: the steele group
MLS#:2618059
Source:RV
Price summary
- Price:$509,500
- Price per sq. ft.:$511.55
About this home
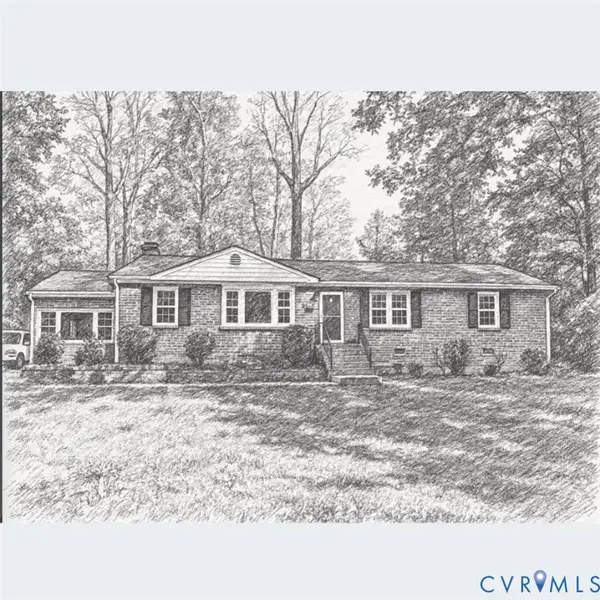
Welcome to this absolutely charming, completely renovated cottage in the special Bellevue neighborhood! Step into a delightful courtyard enclosed by a new decorative fence and onto the full front porch defined by craftsman-style columns. An oversized front door with 3-over-3 lights opens into a bright, fresh interior with hardwood floors, crown molding and custom blinds throughout. The beautiful living room with fireplace flows into a sitting/breakfast area and stylish kitchen with quartz countertops, mini-subway tile backsplash, ample white cabinetry, pendant lights and stainless appliances. A back hall from the kitchen leads to an exterior door, powder room and laundry/mechanicals area. The living areas adjoin 2 bedrooms, each with double-door closets, ceiling fans and access to a pretty redone bath with glass-front linen closet. The entire yard - front, back, and side - is beautifully landscaped and fully irrigated. The fenced rear yard features privacy plantings, lovely trees, and a roomy composite deck off the kitchen. Freshly painted, inside and out, new roof, new HVAC, tankless water heater, pull-down attic. A turnkey gem in a most desirable location!...
Contact an agent
Home facts
- Year built:1929
- Subdivision & Development:Brookdale
- Listing ID #:2618059
- Added:51 day(s) ago
- Updated:October 01, 2026 at 07:03 PM
Rooms and interior
- Bedrooms:2
- Total bathrooms:2
- Full bathrooms:1
- Half bathrooms:1
- Rooms Total:6
- Flooring:Ceramic Tile, Wood
- Kitchen Description:Dishwasher, Disposal, Double Oven, Gas Cooking, Kitchen Island, Microwave, Refrigerator
- Bedroom Description:Main Level Primary
- Basement:Yes
- Basement Description:Crawl Space
- Living area:996 sq. ft.
Heating and cooling
- Cooling:Central Air, Heat Pump
- Heating:Electric, Heat Pump
- Central air:Yes
Structure and exterior
- Roof:Composition
- Year built:1929
- Building area:996 sq. ft.
- Lot area:0.11 Acres
- Lot Features:Corner Lot, Landscaped, Level
- Architectural Style:Bungalow, Cottage, Craftsman
- Construction Materials:Brick, Drywall, Frame, Mixed
- Exterior Features:Deck, Front Porch, Porch, Sprinkler Irrigation
- Levels:One
Schools
- High school:John Marshall
- Middle school:Henderson
- Elementary school:Holton
Utilities
- Water:Public
- Sewer:Public Sewer
Finances and disclosures
- Price:$509,500
- Price per sq. ft.:$511.55
- Tax amount:$5,040 (2025)
Features and amenities
- Appliances:Dishwasher, Disposal, Double Oven, Gas Cooking, Microwave, Refrigerator, Tankless Water Heater
- Laundry features:Dryer Hookup, Stacked, Washer Hookup
- Amenities:Ceiling Fans, Granite Counters, Recessed Lighting, Thermal Windows
Parking
- Parking description:No Garage, On Street
 The information being provided is for consumers' personal, non-commercial use and may not be used for any purpose other than to identify prospective properties for purchasing. All information provided is deemed reliable but is not guaranteed accurate.The multiple listing information is provided by Central Virginia Regional Multiple Listing Service, LLC from a copyrighted compilation of listings. The compilation of listings and each individual listing are © 2026 Central Virginia Regional Multiple Listing Service, LLC. All rights reserved.
New listings near 1328 Amherst Avenue
- Coming Soon
 $849,950Coming Soon4 beds 2 baths2,640 sq. ft.
1022 W 45th Street, Richmond, VA 23225
MLS# 2628737Listed by: REAL BROKER LLC - Coming Soon
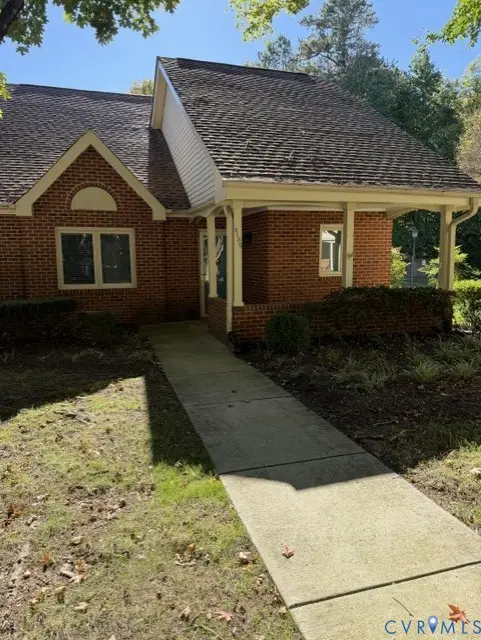 $299,950Coming Soon2 beds 2 baths1,216 sq. ft.
3130 Lake Vilage Drive, Richmond, VA 23235
MLS# 2628747Listed by: LONG & FOSTER REALTORS - Coming Soon
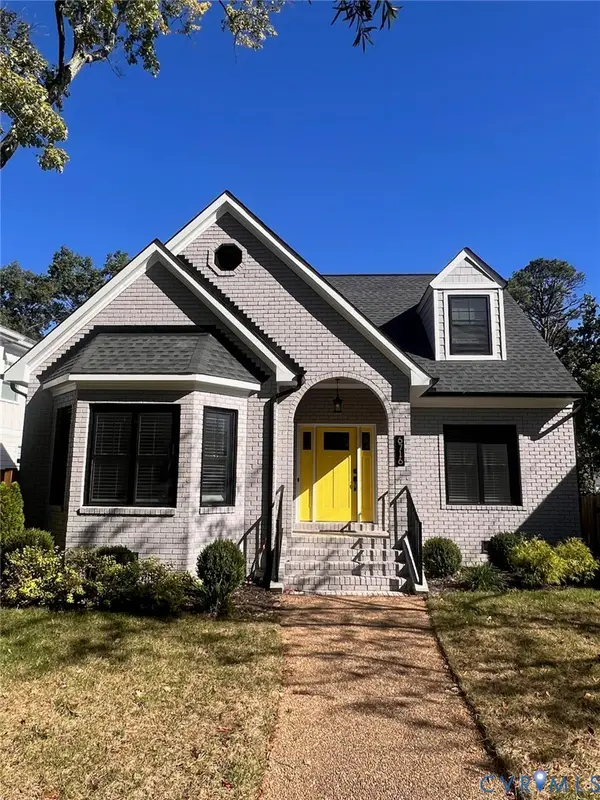 $1,050,000Coming Soon4 beds 3 baths2,576 sq. ft.
6716 Hanover Avenue, Richmond, VA 23226
MLS# 2628582Listed by: THE HOGAN GROUP REAL ESTATE - Coming Soon
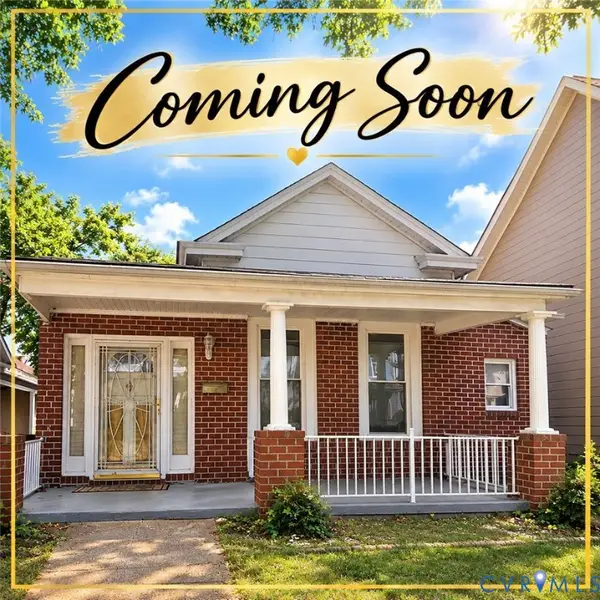 $317,000Coming Soon3 beds 2 baths1,372 sq. ft.
1525 Oakwood Avenue, Richmond, VA 23223
MLS# 2628754Listed by: KELLER WILLIAMS REALTY - Coming Soon
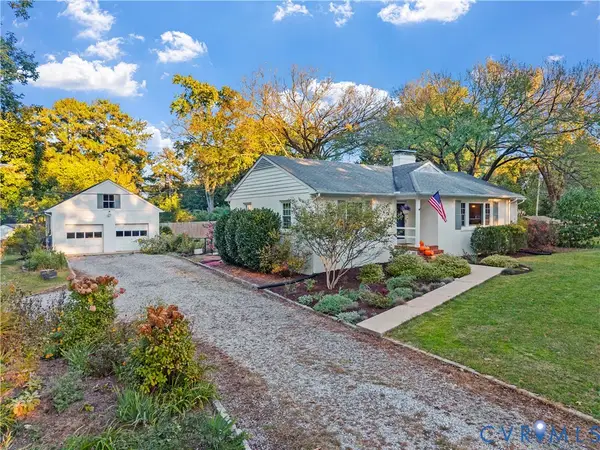 $450,000Coming Soon3 beds 2 baths1,528 sq. ft.
6956 Old Westham Road, Richmond, VA 23225
MLS# 2628168Listed by: BHHS PENFED REALTY - Coming Soon
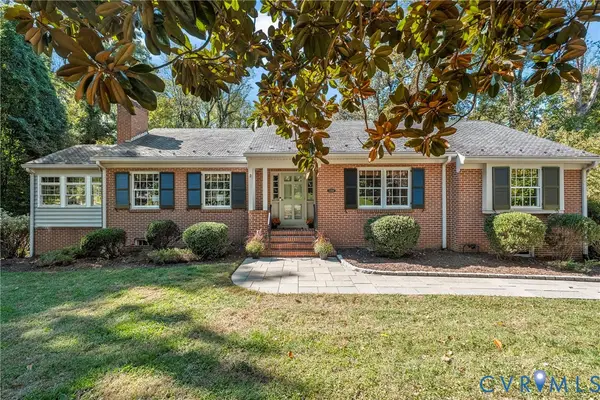 $699,950Coming Soon4 beds 3 baths3,010 sq. ft.
3700 Wakefield Road, Richmond, VA 23235
MLS# 2627501Listed by: SHAHEEN RUTH MARTIN & FONVILLE - Coming Soon
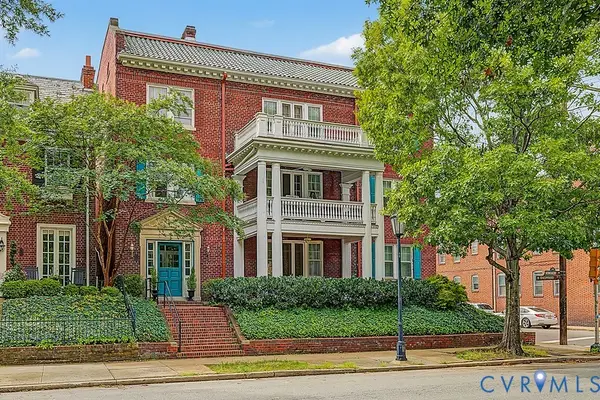 $599,000Coming Soon3 beds 2 baths2,306 sq. ft.
2923 Monument Avenue #U2, Richmond, VA 23221
MLS# 2628313Listed by: LONG & FOSTER REALTORS - Coming Soon
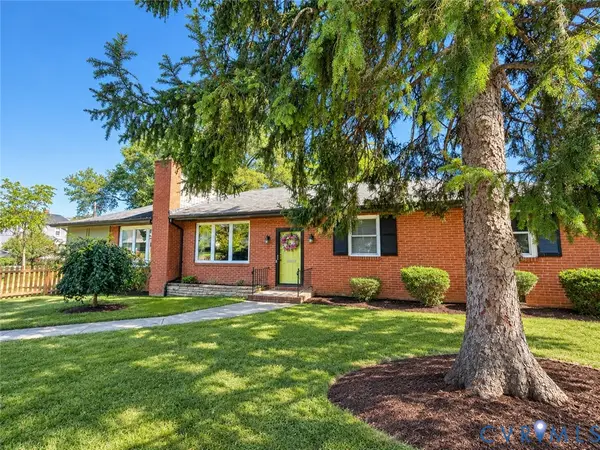 $399,950Coming Soon4 beds 3 baths2,086 sq. ft.
9 E 31st Street, Richmond, VA 23224
MLS# 2628436Listed by: SAMSON PROPERTIES - Coming Soon
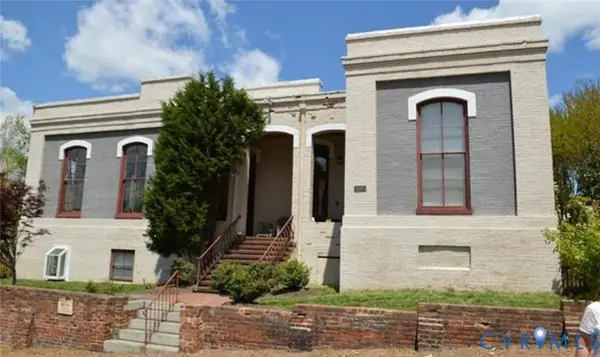 $325,000Coming Soon1 beds 1 baths750 sq. ft.
2120 E Broad Street #U8, Richmond, VA 23223
MLS# 2628420Listed by: TOWN & COUNTRY SALES AND MGMT - Coming Soon
 $449,000Coming Soon3 beds 2 baths1,475 sq. ft.
3925 Hickory Road, Richmond, VA 23235
MLS# 2628162Listed by: KELLER WILLIAMS REALTY


Protect your home and budget from life's surprises with an Assurant Home Warranty, backed by a partner that supports you through every step of homeownership. Explore Plans.
© 2023 - 2026 ERA Franchise Systems LLC. All rights reserved. ERA Franchise Systems LLC fully supports the principles of the Fair Housing Act and the Equal Opportunity Act. ERA, ERA Real Estate powered, and their respective logos are registered service marks of ERA Franchise Systems LLC. Each office is independently owned and operated.