
1350 Westwood Avenue #U506, Richmond, VA 23227
Local realty services provided by:ERA Real Estate Professionals
1350 Westwood Avenue #U506,Richmond, VA 23227
$585,000
- 3 Beds
- 2 Baths
- - sq. ft.
- Condominium
- Sold
Listed by: kris mcdonough
Office: compass
MLS#:2614072
Source:RV
Sorry, we are unable to map this address
Price summary
- Price:$585,000
- Monthly HOA dues:$837
About this home
Thoughtfully renovated and filled with natural light, this corner-unit condo offers an easy transition for buyers looking to simplify maintenance without giving up space, quality, or connection to the city. With nearly 2,000 square feet, 3 bedrooms, 2 full baths, two balconies, and an open layout designed for everyday living and entertaining, the home balances convenience with the feel of a traditional residence. The 2020 kitchen renovation is a standout feature, with quartz countertops, upgraded stainless appliances, generous cabinetry, a large island, and improved flow into the main living areas. In a building where many units still retain original finishes, the updated kitchen and renovated baths allow buyers to move in and immediately enjoy the space without the expense and complexity of a major condo renovation. Built-ins surrounding the fireplace, hardwood floors, crown molding, and oversized windows add warmth and character throughout. The flexible layout includes two secondary bedrooms beyond the primary suite, including one with a built-in workstation for work-from-home functionality. The additional bedroom offers space for guests, hobbies, or a dedicated office. The renovated hallway bath includes updated tile, vanity, and a walk-in shower, while the primary suite features a custom closet system, private balcony access, and bright corner-unit exposure. Two private balconies provide space for morning coffee, container gardening, evenings overlooking the treetops — and even occasional views of fireworks following a Flying Squirrels game. The unit also includes two assigned parking spaces and a conditioned storage unit. Community residents enjoy an established condo lifestyle with welcoming common spaces, exercise facilities, covered parking, and easy access to Richmond’s Northside, downtown, I-95, I-64, and some of the city's best restaurants....
Contact an agent
Home facts
- Year built:1954
- Listing ID #:2614072
- Added:51 day(s) ago
- Updated:July 20, 2026 at 07:12 AM
Rooms and interior
- Bedrooms:3
- Total bathrooms:2
- Full bathrooms:2
- Rooms Total:6
- Flooring:Laminate, Partially Carpeted, Wood
- Dining Description:Dining Area
- Bathrooms Description:Jetted Tub
- Kitchen Description:Dishwasher, Disposal, Kitchen Island, Microwave, Oven, Refrigerator
- Bedroom Description:Main Level Primary
- Basement:Yes
- Basement Description:Storage Space
Heating and cooling
- Cooling:Electric, Heat Pump
- Heating:Electric, Heat Pump
Structure and exterior
- Roof:Flat
- Year built:1954
- Architectural Style:Mid Rise
- Construction Materials:Brick, Drywall
- Exterior Features:Balcony
- Levels:One
Schools
- High school:John Marshall
- Middle school:Henderson
- Elementary school:Holton
Utilities
- Water:Public
- Sewer:Public Sewer
Finances and disclosures
- Price:$585,000
- Tax amount:$6,024 (2025)
Features and amenities
- Appliances:Dishwasher, Disposal, Dryer, Electric Water Heater, Microwave, Oven, Refrigerator, Washer
- Laundry features:Dryer, Washer
- Amenities:High Ceilings
Parking
- Parking description:Assigned, Attached, Covered, Garage
- Garage:Yes
- Garage spaces:1
 The information being provided is for consumers' personal, non-commercial use and may not be used for any purpose other than to identify prospective properties for purchasing. All information provided is deemed reliable but is not guaranteed accurate.The multiple listing information is provided by Central Virginia Regional Multiple Listing Service, LLC from a copyrighted compilation of listings. The compilation of listings and each individual listing are © 2026 Central Virginia Regional Multiple Listing Service, LLC. All rights reserved.
New listings near 1350 Westwood Avenue #U506
- Coming Soon
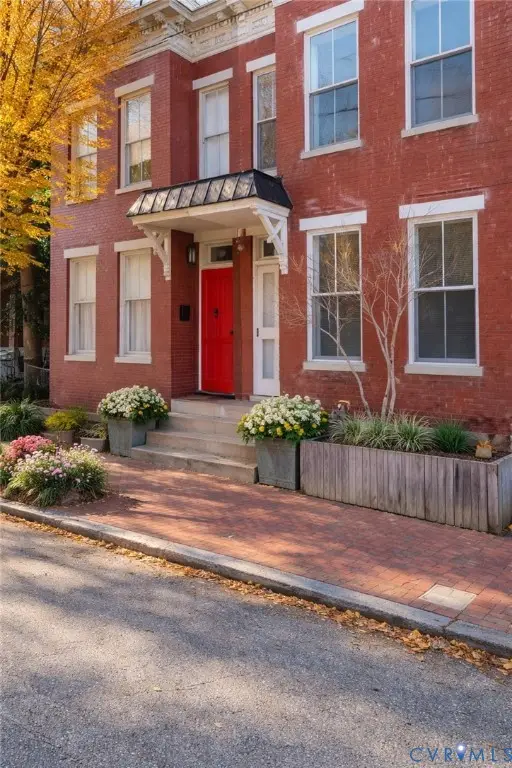 $400,000Coming Soon3 beds 3 baths
504 St James Street, Richmond, VA 23220
MLS# 2619476Listed by: FATHOM REALTY VIRGINIA - New
 $348,500Active3 beds 2 baths1,257 sq. ft.
2508 Robert Moore Circle, Richmond, VA 23222
MLS# 2619624Listed by: HOMELIFE ACCESS REALTY - Coming Soon
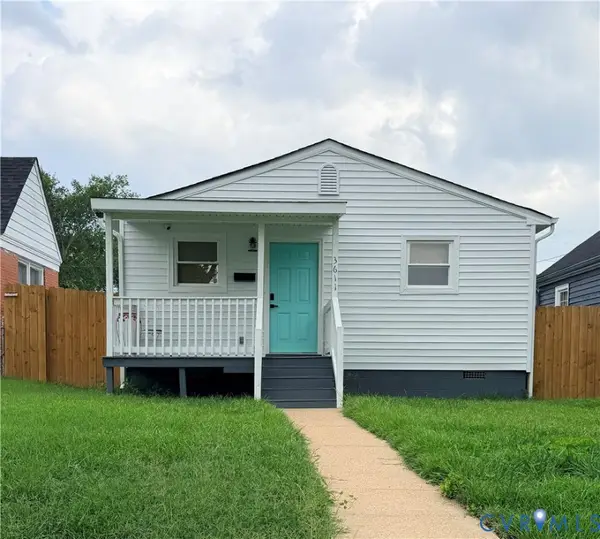 $289,000Coming Soon3 beds 2 baths
3611 Maryland Avenue, Richmond, VA 23222
MLS# 2619668Listed by: THE KERZANET GROUP LLC - Coming Soon
 $499,950Coming Soon2 beds 2 baths
3006 Monument Avenue #U2W, Richmond, VA 23221
MLS# 2619649Listed by: JOYNER FINE PROPERTIES - Coming Soon
 $249,950Coming Soon3 beds 2 baths
2307 Whitcomb Street, Richmond, VA 23223
MLS# 2619169Listed by: A PLUS REALTY AND ASSOCIATES INC - Coming Soon
 $269,000Coming Soon1 beds 1 baths
2318 Herbert Hamlet Alley #U4, Richmond, VA 23220
MLS# 2619571Listed by: LONG & FOSTER REALTORS - New
 Listed by ERA$310,000Active3 beds 2 baths1,356 sq. ft.
1723 Porter Street, Richmond, VA 23224
MLS# 2619628Listed by: ICON REALTY GROUP, ERA POWERED - New
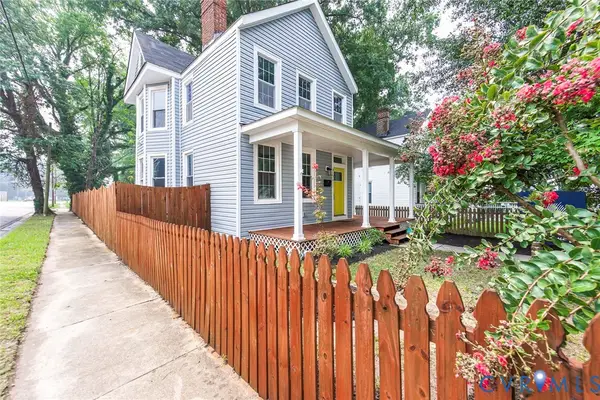 $419,000Active3 beds 2 baths1,549 sq. ft.
3125 Enslow Avenue, Richmond, VA 23222
MLS# 2619151Listed by: THE WILSON GROUP - Coming Soon
 $789,000Coming Soon5 beds 2 baths
7200 Three Chopt Road, Richmond, VA 23226
MLS# 2619119Listed by: REAL BROKER LLC - New
 $435,000Active3 beds 3 baths1,930 sq. ft.
405 S Harrison Street, Richmond, VA 23220
MLS# 2619198Listed by: UNITED REAL ESTATE RICHMOND


Protect your home and budget from life's surprises with an Assurant Home Warranty, backed by a partner that supports you through every step of homeownership. Explore Plans.
© 2023 - 2026 ERA Franchise Systems LLC. All rights reserved. ERA Franchise Systems LLC fully supports the principles of the Fair Housing Act and the Equal Opportunity Act. ERA, ERA Real Estate powered, and their respective logos are registered service marks of ERA Franchise Systems LLC. Each office is independently owned and operated.