
1435 Floyd Avenue #204, Richmond, VA 23220
Local realty services provided by:ERA Real Estate Professionals
1435 Floyd Avenue #204,Richmond, VA 23220
$590,000
- 2 Beds
- 3 Baths
- 1,771 sq. ft.
- Condominium
- Active
Listed by: katherine hill
Office: shaheen ruth martin & fonville
MLS#:2610826
Source:RV
Price summary
- Price:$590,000
- Price per sq. ft.:$333.15
- Monthly HOA dues:$1,107
About this home
A unique opportunity for one floor living in the Warsaw condominiums -the Warsaw is an oasis nestled in the heart of the historic Fan district. This two bedroom and one half bath property has mature landscaping with walled grounds, a security gate, abundant parking, a large clubhouse equipped with a kitchen and an outdoor grill. This spacious one floor unit offers a lush tree lined view from the sun filled living room with its high ceilings, hardwood floors, original moldings and a wood burning fireplace. The adjoining dining room features built in bookcases and easy flow to the kitchen and living room. The primary has a large walk in closet and an en suite bathroom. Dog friendly! There is also a beautiful, large outdoor community swimming pool and seating areas - perfect for entertaining family and friends or for swimming laps. A unique opportunity to live in a serene, old world setting walking distance from the VMFA, galleries, restaurants and specialty food stores. Don't miss this gem!...
Contact an agent
Home facts
- Year built:1832
- Listing ID #:2610826
- Added:3 day(s) ago
- Updated:May 24, 2026 at 12:54 AM
Rooms and interior
- Bedrooms:2
- Total bathrooms:3
- Full bathrooms:2
- Half bathrooms:1
- Rooms Total:5
- Flooring:Wood
- Dining Description:Dining Area
- Kitchen Description:Dishwasher
- Bedroom Description:Main Level Primary
- Living area:1,771 sq. ft.
Heating and cooling
- Cooling:Zoned
- Heating:Electric, Heat Pump, Multi Fuel
Structure and exterior
- Roof:Metal, Slate
- Year built:1832
- Building area:1,771 sq. ft.
- Lot area:0.56 Acres
- Lot Features:Landscaped
- Architectural Style:Colonial
- Construction Materials:Brick
- Levels:Two
Schools
- High school:Thomas Jefferson
- Middle school:Dogwood
- Elementary school:Fox
Utilities
- Water:Public
- Sewer:Public Sewer
Finances and disclosures
- Price:$590,000
- Price per sq. ft.:$333.15
- Tax amount:$5,412 (2025)
Features and amenities
- Appliances:Dishwasher, Electric Water Heater
- Amenities:Gated Community, Granite Counters, High Ceilings, High Speed Internet, Walk-In Closets
- Pool features:Community, In Ground, Outdoor Pool
Parking
- Parking description:Off Street
 The information being provided is for consumers' personal, non-commercial use and may not be used for any purpose other than to identify prospective properties for purchasing. All information provided is deemed reliable but is not guaranteed accurate.The multiple listing information is provided by Central Virginia Regional Multiple Listing Service, LLC from a copyrighted compilation of listings. The compilation of listings and each individual listing are © 2026 Central Virginia Regional Multiple Listing Service, LLC. All rights reserved.
New listings near 1435 Floyd Avenue #204
- New
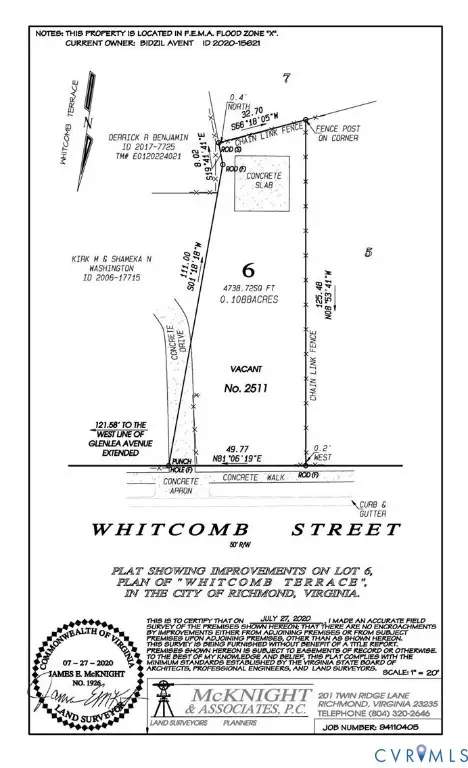 $59,900Active0.11 Acres
2511 Whitcomb Street, Richmond, VA 23223
MLS# 2614005Listed by: CENTURY 21 LIFESTYLE - Coming Soon
 $589,000Coming Soon3 beds 3 baths
4701 W Grace Street, Richmond, VA 23230
MLS# 2613606Listed by: LONG & FOSTER REALTORS - New
 $428,800Active3 beds 3 baths1,936 sq. ft.
500 Bancroft Avenue, Richmond, VA 23222
MLS# 2613981Listed by: REALTY GROUP LLC - New
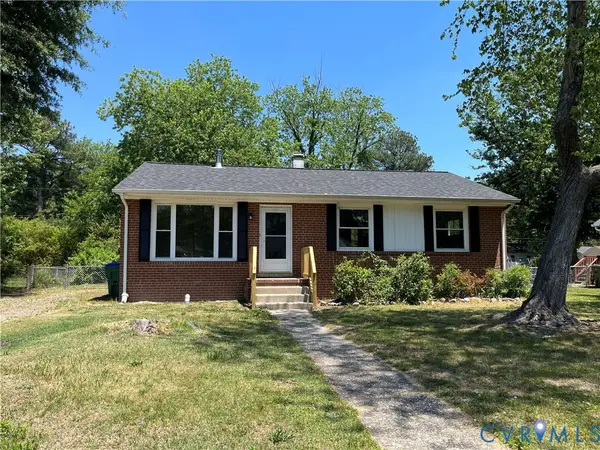 $249,950Active2 beds 1 baths1,020 sq. ft.
5244 Germain Road, Richmond, VA 23224
MLS# 2613986Listed by: WEICHERT BROCKWELL & ASSOCIATE - Coming Soon
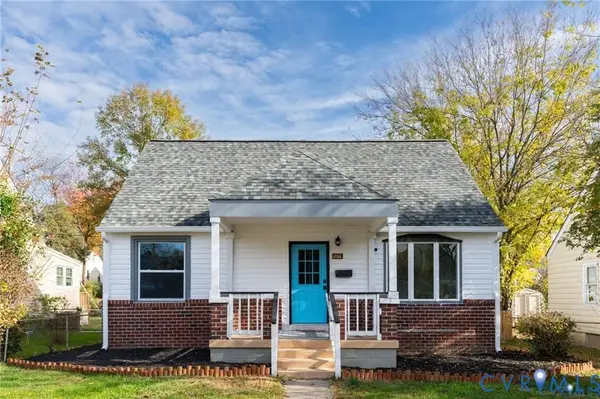 $329,990Coming Soon3 beds 2 baths
1116 E 16th Street, Richmond, VA 23224
MLS# 2613963Listed by: KW METRO CENTER - Coming Soon
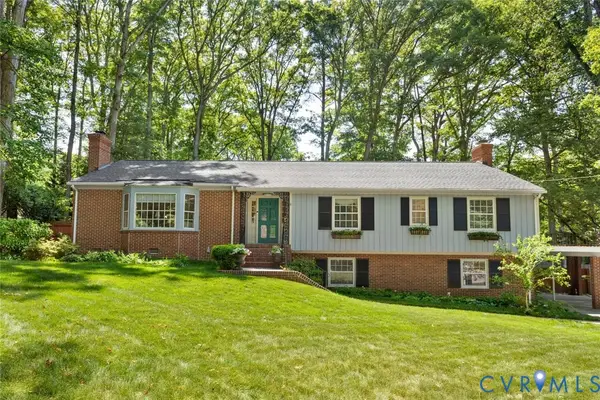 $665,000Coming Soon5 beds 3 baths
3108 Kenmore Road, Richmond, VA 23225
MLS# 2613771Listed by: SHAHEEN RUTH MARTIN & FONVILLE - New
 $425,000Active4 beds 2 baths1,654 sq. ft.
2701 Edgewood Avenue, Richmond, VA 23222
MLS# 2613941Listed by: BOYD REALTY GROUP - Coming Soon
 $425,000Coming Soon3 beds 3 baths
2025 Old Manchester Street, Richmond, VA 23225
MLS# 2613951Listed by: LONG & FOSTER REALTORS - New
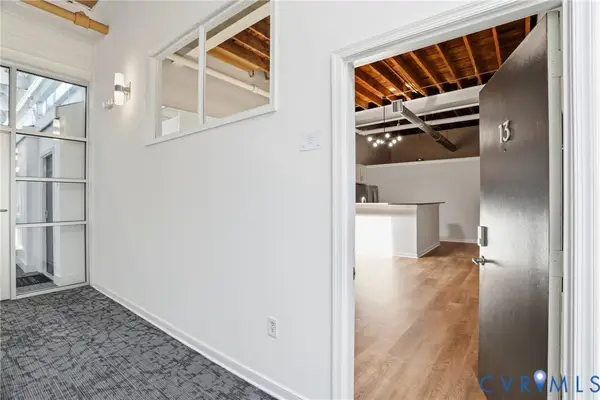 $345,000Active2 beds 1 baths1,036 sq. ft.
1716 Summit Avenue #13, Richmond, VA 23230
MLS# 2613646Listed by: SAMSON PROPERTIES - New
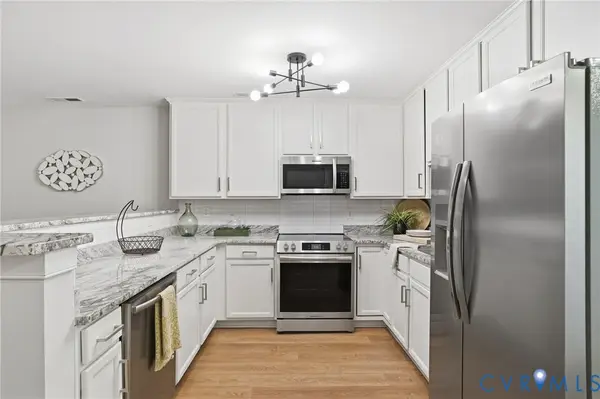 $425,000Active3 beds 2 baths1,628 sq. ft.
1716 Summit Avenue #22, Richmond, VA 23230
MLS# 2613647Listed by: SAMSON PROPERTIES


Protect your home and budget from life's surprises with an Assurant Home Warranty, backed by a partner that supports you through every step of homeownership. Explore Plans.
© 2023 - 2026 ERA Franchise Systems LLC. All rights reserved. ERA Franchise Systems LLC fully supports the principles of the Fair Housing Act and the Equal Opportunity Act. ERA, ERA Real Estate powered, and their respective logos are registered service marks of ERA Franchise Systems LLC. Each office is independently owned and operated.