
1513 Westwood Avenue, Richmond, VA 23227
Local realty services provided by:ERA Woody Hogg & Assoc.
1513 Westwood Avenue,Richmond, VA 23227
$601,000
- 3 Beds
- 3 Baths
- - sq. ft.
- Single family
- Sold
Listed by: joey schihl
Office: real broker llc.
MLS#:2621070
Source:RV
Sorry, we are unable to map this address
Price summary
- Price:$601,000
About this home
Welcome to 1513 Westwood Ave, a charming home in Richmond's sought-after Sherwood Park neighborhood, ready to start its next story. Offering just over 2,300 square feet, 3 bedrooms, and 2.5 bathrooms, this home strikes a wonderful balance of comfortable living spaces and everyday functionality.
Inside, you'll find two distinct living areas, a large family room or den alongside a formal living room, plus a dedicated dining area, ideal for both relaxed evenings and entertaining. The massive laundry room adds a level of everyday convenience that's hard to find, while the brand new screened porch and roof offer a peaceful spot to enjoy the very private, fenced backyard.
This home has been thoughtfully maintained with major systems already taken care of: both HVAC units were replaced in 2019 and have been regularly serviced, the water heater was updated in 2023, and the sewer line was fully replaced to the city connection in 2016. A durable slate roof, portion of attic encapsulated, and off street parking off the alley round out the list of practical upgrades, including an electric car charging station for added modern convenience.
This is an excellent opportunity to own a well cared for home in one of Richmond's most established and welcoming neighborhoods. Schedule your showing today!...
Contact an agent
Home facts
- Year built:1957
- Subdivision & Development:Sherwood Park
- Listing ID #:2621070
- Added:50 day(s) ago
- Updated:September 26, 2026 at 07:08 AM
Rooms and interior
- Bedrooms:3
- Total bathrooms:3
- Full bathrooms:2
- Half bathrooms:1
- Rooms Total:8
- Flooring:Tile, Wood
- Dining Description:Separate/Formal Dining Room
- Kitchen Description:Dishwasher, Disposal, Exhaust Fan, Gas Cooking, Microwave, Refrigerator
- Basement:Yes
- Basement Description:Crawl Space
Heating and cooling
- Cooling:Central Air, Electric, Zoned
- Heating:Electric, Forced Air, Zoned
- Central air:Yes
Structure and exterior
- Roof:Slate
- Year built:1957
- Architectural Style:Tri Level
- Construction Materials:Brick, Drywall, Frame, Vinyl Siding
- Exterior Features:Awnings, Porch, Rear Porch
- Levels:Multi/Split, Three Or More, Tri Level
Schools
- High school:John Marshall
- Middle school:Henderson
- Elementary school:Holton
Utilities
- Water:Public
- Sewer:Public Sewer
Finances and disclosures
- Price:$601,000
- Tax amount:$5,784 (2025)
Features and amenities
- Appliances:Dishwasher, Disposal, Dryer, Electric Water Heater, Exhaust Fan, Gas Cooking, Microwave, Refrigerator, Washer
- Laundry features:Dryer, Dryer Hookup, Washer, Washer Hookup
- Amenities:Ceiling Fans, Granite Counters, Smoke Detectors
Parking
- Parking description:Alley Access, Off Street, On Street
 The information being provided is for consumers' personal, non-commercial use and may not be used for any purpose other than to identify prospective properties for purchasing. All information provided is deemed reliable but is not guaranteed accurate.The multiple listing information is provided by Central Virginia Regional Multiple Listing Service, LLC from a copyrighted compilation of listings. The compilation of listings and each individual listing are © 2026 Central Virginia Regional Multiple Listing Service, LLC. All rights reserved.
New listings near 1513 Westwood Avenue
- Coming Soon
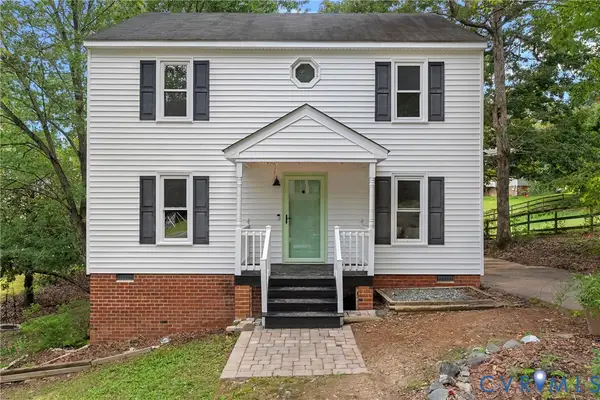 $339,000Coming Soon3 beds 3 baths1,440 sq. ft.
9706 Snowhill Road, Richmond, VA 23235
MLS# 2626298Listed by: RIVER FOX REALTY - Coming Soon
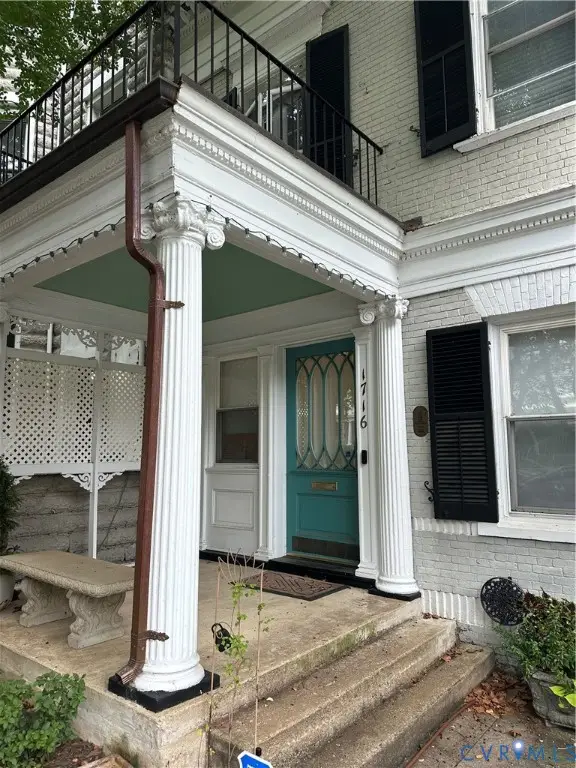 $700,000Coming Soon3 beds 3 baths2,072 sq. ft.
1716 Grove Avenue, Richmond, VA 23220
MLS# 2626337Listed by: RE/MAX COMMONWEALTH - Coming Soon
 $400,000Coming Soon0.38 Acres
4610.5 Riverside Drive, Richmond, VA 23225
MLS# 2626153Listed by: KELLER WILLIAMS REALTY - Coming Soon
 $299,950Coming Soon2 beds 2 baths880 sq. ft.
505 N Hamilton Street #F, Richmond, VA 23221
MLS# 2626159Listed by: LONG & FOSTER REALTORS - Coming Soon
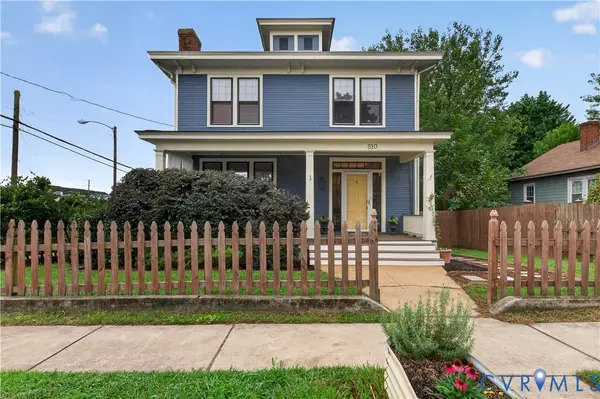 $439,900Coming Soon4 beds 2 baths1,680 sq. ft.
510 W 20th Street, Richmond, VA 23225
MLS# 2625947Listed by: SHAHEEN RUTH MARTIN & FONVILLE - Coming Soon
 $294,999Coming Soon3 beds 1 baths1,083 sq. ft.
2208 Kirby Road, Richmond, VA 23224
MLS# 2625976Listed by: EXP REALTY, LLC - Coming Soon
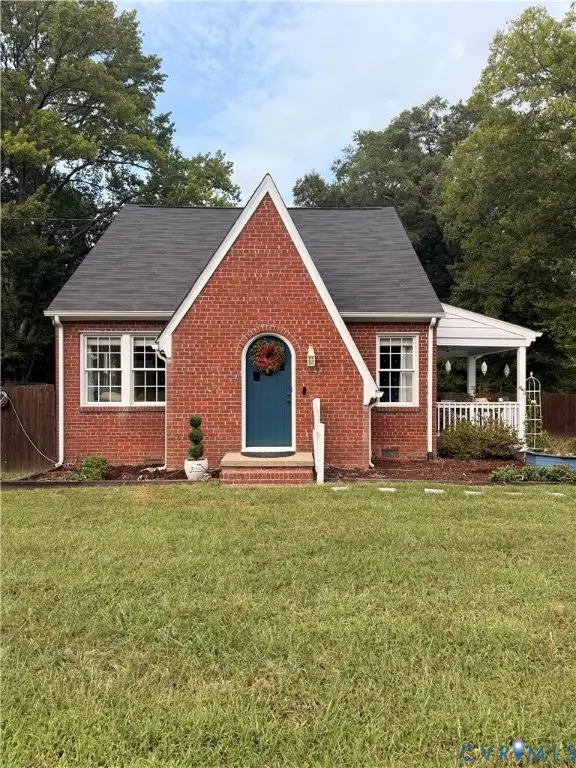 $385,000Coming Soon4 beds 2 baths1,451 sq. ft.
5430 Snead Road, Richmond, VA 23224
MLS# 2625889Listed by: DOUGLAS ELLIMAN REAL ESTATE - Coming Soon
 $419,950Coming Soon3 beds 2 baths1,359 sq. ft.
3353 Warner Road, Richmond, VA 23225
MLS# 2625328Listed by: HOMETOWN REALTY - Coming Soon
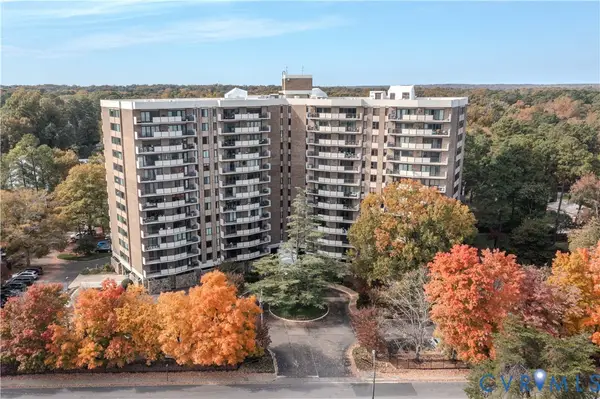 $199,500Coming Soon2 beds 2 baths1,379 sq. ft.
2956 Hathaway Road #U403, Richmond, VA 23225
MLS# 2626035Listed by: ENGEL & VOLKERS RICHMOND - Coming Soon
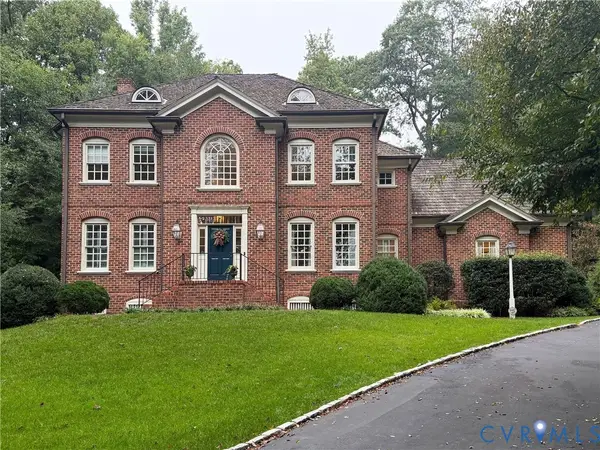 $1,099,000Coming Soon4 beds 4 baths3,428 sq. ft.
2924 Skipton Road, Richmond, VA 23225
MLS# 2624179Listed by: PROVIDENCE HILL REAL ESTATE


Protect your home and budget from life's surprises with an Assurant Home Warranty, backed by a partner that supports you through every step of homeownership. Explore Plans.
© 2023 - 2026 ERA Franchise Systems LLC. All rights reserved. ERA Franchise Systems LLC fully supports the principles of the Fair Housing Act and the Equal Opportunity Act. ERA, ERA Real Estate powered, and their respective logos are registered service marks of ERA Franchise Systems LLC. Each office is independently owned and operated.