
1618 Rockwood Road, Richmond, VA 23226
Local realty services provided by:ERA Woody Hogg & Assoc.
1618 Rockwood Road,Richmond, VA 23226
$325,000
- 2 Beds
- 1 Baths
- 973 sq. ft.
- Single family
- Active
Listed by: lacey kearney
Office: providence hill real estate
MLS#:2625384
Source:RV
Price summary
- Price:$325,000
- Price per sq. ft.:$334.02
About this home
Welcome to 1618 Rockwood - a lovely brick rancher in a perfectly convenient location offering mindful updates, a beautifully renovated kitchen, a spacious fenced yard, off street parking, and so much more - all for the price you've been waiting for! As you pull up to your new home, you will love the classic 1950s brick aesthetic - but stepping inside, it is anything but old-fashioned. The first thing you will notice is the beautiful wall of custom built-in bookcases - offering a wow factor along with functional storage. This area opens up to your open living space, which offers ample room for quiet movie nights or game nights with friends! From here, travel to the center of the home where you will fall in love with your fully renovated kitchen boasting white shaker cabinetry, hand-poured concrete counters, subway tile backsplash, stainless appliances, built-in pantry space, a large island and an overall impressive footprint! Down the hall, you will find your full bath which has kept many of its class midcentury features while updating what matters in its fixtures and details. Next your primary bedroom awaits, soaked in natural light from 2 sides offering a peaceful retreat from sunrise to sundown. Stop at the end of the hall to appreciate the original 1950s linen closet before crossing the way to find bedroom 2 - a spacious bedroom with a built-in murphy bed and adjacent laundry room! Head out the back door, where you will find your perfect entertaining space - a large concrete patio, perfect for grilling out or creating your dream fire pit; a large level fenced yard with the perfect tree for just enough shade, climbing, or adding that tree swing you've always wanted; and a large detached shed! All this, plus a new furnace in 2025 - you won't find more packed into a house at this price in western Henrico! Schedule your showing today....
Contact an agent
Home facts
- Year built:1953
- Subdivision & Development:Berkshire Park
- Listing ID #:2625384
- Added:4 day(s) ago
- Updated:September 28, 2026 at 03:58 AM
Rooms and interior
- Bedrooms:2
- Total bathrooms:1
- Full bathrooms:1
- Rooms Total:5
- Flooring:Tile, Wood
- Kitchen Description:Microwave, Refrigerator
- Bedroom Description:Main Level Primary
- Basement:Yes
- Basement Description:Crawl Space
- Living area:973 sq. ft.
Heating and cooling
- Cooling:Central Air
- Heating:Forced Air, Natural Gas
- Central air:Yes
Structure and exterior
- Roof:Asphalt
- Year built:1953
- Building area:973 sq. ft.
- Lot area:0.23 Acres
- Architectural Style:Ranch
- Construction Materials:Brick, Drywall
- Levels:One
Schools
- High school:Freeman
- Middle school:Tuckahoe
- Elementary school:Three Chopt
Utilities
- Water:Public
- Sewer:Public Sewer
Finances and disclosures
- Price:$325,000
- Price per sq. ft.:$334.02
- Tax amount:$2,324 (2026)
Features and amenities
- Appliances:Dryer, Electric Water Heater, Microwave, Refrigerator, Tankless Water Heater, Washer
- Laundry features:Dryer, Washer
Parking
- Parking description:Driveway, Off Street, On Street, Paved, Paved Driveway
 The information being provided is for consumers' personal, non-commercial use and may not be used for any purpose other than to identify prospective properties for purchasing. All information provided is deemed reliable but is not guaranteed accurate.The multiple listing information is provided by Central Virginia Regional Multiple Listing Service, LLC from a copyrighted compilation of listings. The compilation of listings and each individual listing are © 2026 Central Virginia Regional Multiple Listing Service, LLC. All rights reserved.
New listings near 1618 Rockwood Road
- Coming Soon
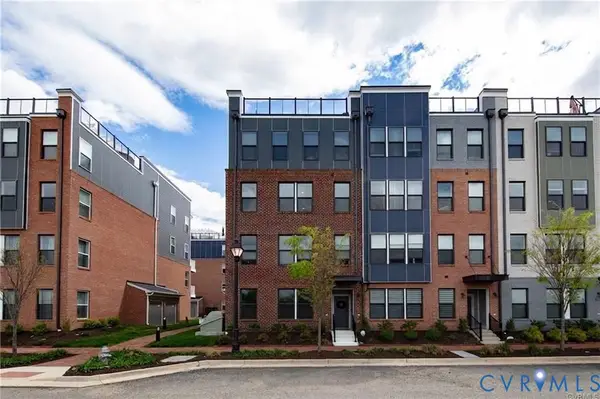 $525,000Coming Soon3 beds 3 baths2,509 sq. ft.
5321 Old Main Street #B, Richmond, VA 23231
MLS# 2625282Listed by: RIVER CITY ELITE PROPERTIES - REAL BROKER - Coming Soon
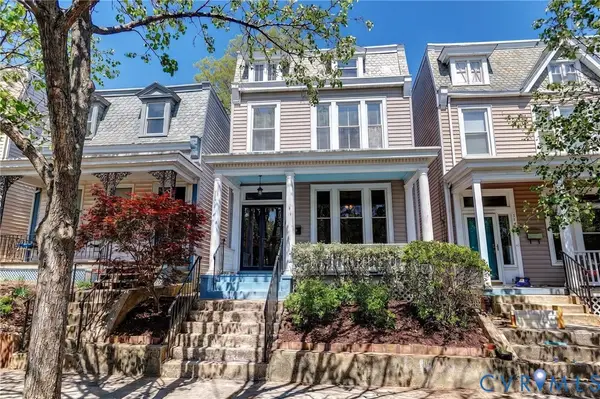 $429,950Coming Soon3 beds 2 baths1,624 sq. ft.
3412 E Clay Street, Richmond, VA 23223
MLS# 2626029Listed by: JOYNER FINE PROPERTIES - Coming Soon
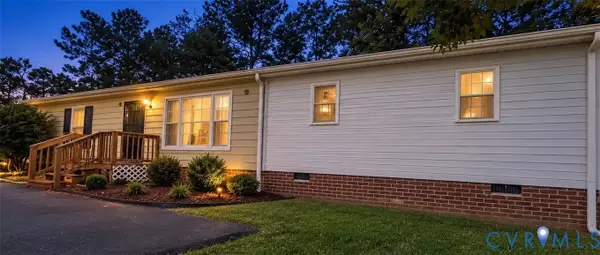 $320,000Coming Soon4 beds 2 baths1,344 sq. ft.
6531 Canute Drive, Richmond, VA 23234
MLS# 2626341Listed by: REAL BROKER LLC - Coming Soon
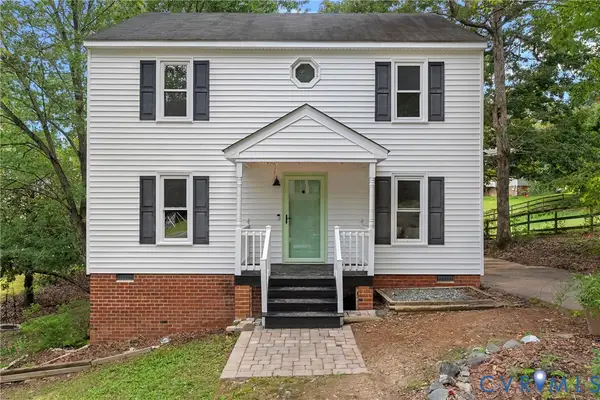 $339,000Coming Soon3 beds 3 baths1,440 sq. ft.
9706 Snowhill Road, Richmond, VA 23235
MLS# 2626298Listed by: RIVER FOX REALTY - Coming Soon
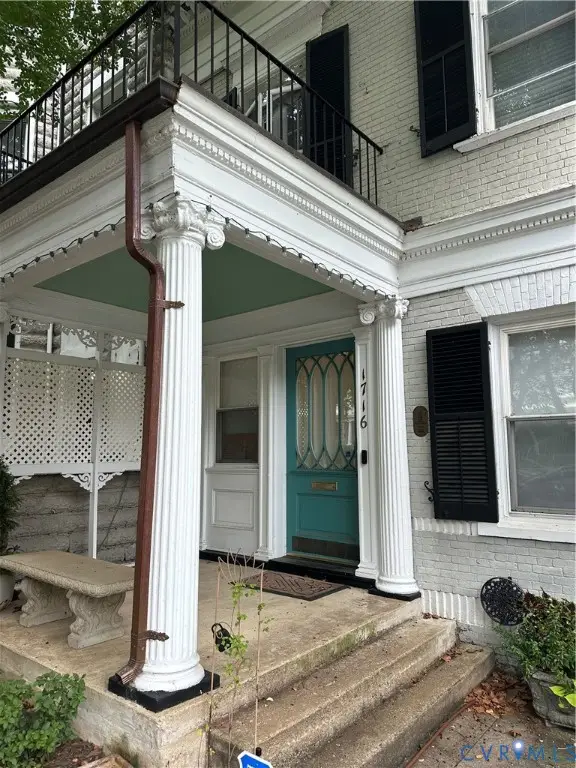 $700,000Coming Soon3 beds 3 baths2,072 sq. ft.
1716 Grove Avenue, Richmond, VA 23220
MLS# 2626337Listed by: RE/MAX COMMONWEALTH - Coming Soon
 $400,000Coming Soon0.38 Acres
4610.5 Riverside Drive, Richmond, VA 23225
MLS# 2626153Listed by: KELLER WILLIAMS REALTY - Coming Soon
 $299,950Coming Soon2 beds 2 baths880 sq. ft.
505 N Hamilton Street #F, Richmond, VA 23221
MLS# 2626159Listed by: LONG & FOSTER REALTORS - Coming Soon
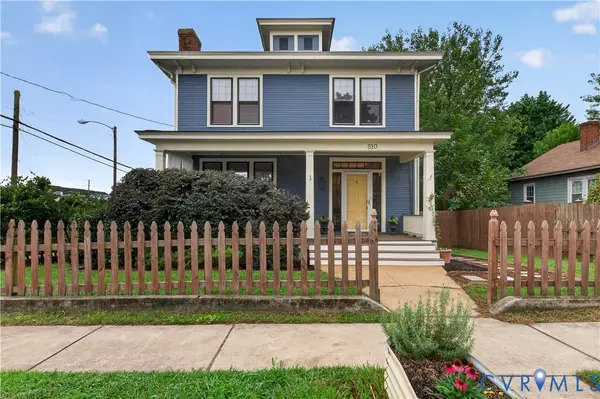 $439,900Coming Soon4 beds 2 baths1,680 sq. ft.
510 W 20th Street, Richmond, VA 23225
MLS# 2625947Listed by: SHAHEEN RUTH MARTIN & FONVILLE - Coming Soon
 $294,999Coming Soon3 beds 1 baths1,083 sq. ft.
2208 Kirby Road, Richmond, VA 23224
MLS# 2625976Listed by: EXP REALTY, LLC - Coming Soon
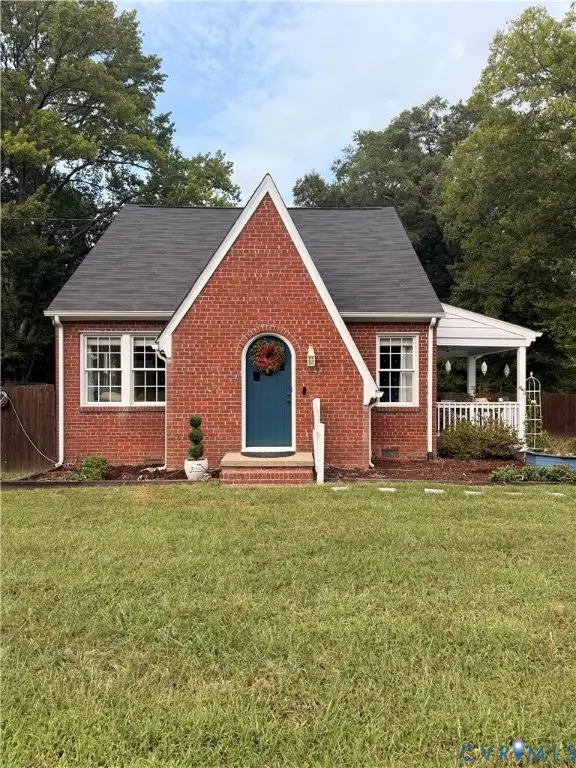 $385,000Coming Soon4 beds 2 baths1,451 sq. ft.
5430 Snead Road, Richmond, VA 23224
MLS# 2625889Listed by: DOUGLAS ELLIMAN REAL ESTATE


Protect your home and budget from life's surprises with an Assurant Home Warranty, backed by a partner that supports you through every step of homeownership. Explore Plans.
© 2023 - 2026 ERA Franchise Systems LLC. All rights reserved. ERA Franchise Systems LLC fully supports the principles of the Fair Housing Act and the Equal Opportunity Act. ERA, ERA Real Estate powered, and their respective logos are registered service marks of ERA Franchise Systems LLC. Each office is independently owned and operated.