
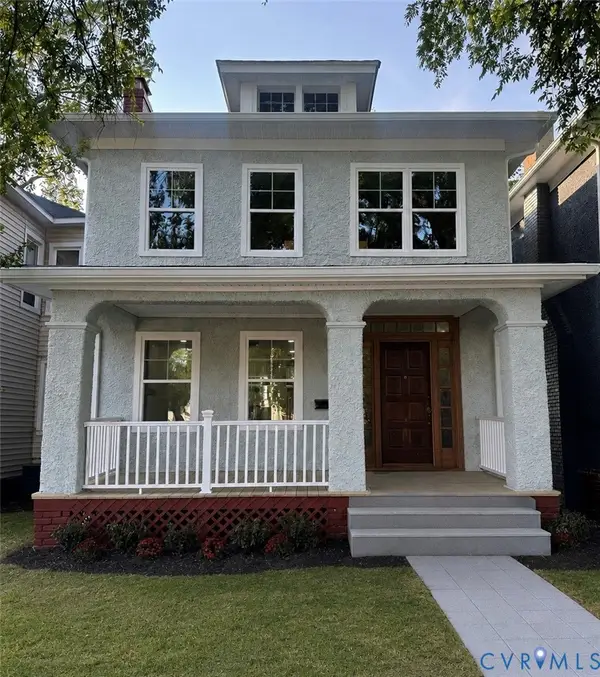
1708 Decatur Street, Richmond, VA 23224
Local realty services provided by:ERA Woody Hogg & Assoc.
1708 Decatur Street,Richmond, VA 23224
$218,888
- 1 Beds
- 1 Baths
- 532 sq. ft.
- Single family
- Active
Listed by: matt chabal
Office: real broker llc.
MLS#:2619253
Source:RV
Price summary
- Price:$218,888
- Price per sq. ft.:$411.44
About this home
This property is eligible for the Wells Fargo Homebuyer Access Grant, offering up to $15,000 in funding or closing assistance for qualified buyers.*
Tired of paying rent or settling for a condo with HOA fees and shared walls? This fully rebuilt 1-bedroom, 1-bath home in Manchester gives first-time buyers a rare shot at real homeownership — with none of the deferred maintenance headaches that usually come with an entry-level price point.
This isn't a light refresh — it's essentially a ground-up rebuild. New Hardie plank siding wraps the exterior, a new roof protects it from above, and inside you'll find brand-new engineered hardwood floors running throughout. Every major system has been replaced: a new heat pump for efficient year-round comfort, a new water heater for on-demand hot water, and an all-new appliance package in the kitchen. The result is a home that looks and lives like new construction, with the character and walkability of an established city neighborhood.
The interior has been stylistically updated with a clean, chic aesthetic that feels move-in ready and low-maintenance — ideal for a buyer who wants modern finishes without the fixer-upper project.
Location is a major win here. Manchester puts you close to everything: quick access to the James River and its trails, minutes from Manchester's breweries, restaurants, and coffee shops, and an easy commute into Downtown Richmond. It's city living with river access at your doorstep.
Whether you're done renting and ready to build equity, or looking for a smarter alternative to a condo purchase, 1708 Decatur Street offers a turnkey home with all the big-ticket items already done.
*Grant eligibility, availability, and terms are subject to Wells Fargo program requirements and buyer qualification....
Contact an agent
Home facts
- Year built:1910
- Subdivision & Development:None
- Listing ID #:2619253
- Added:50 day(s) ago
- Updated:September 05, 2026 at 02:48 PM
Rooms and interior
- Bedrooms:1
- Total bathrooms:1
- Full bathrooms:1
- Rooms Total:4
- Flooring:Wood
- Kitchen Description:Dishwasher, Disposal, Microwave, Oven, Refrigerator, Stove
- Basement:Yes
- Basement Description:Crawl Space
- Living area:532 sq. ft.
Heating and cooling
- Cooling:Central Air, Electric
- Heating:Electric, Heat Pump
- Central air:Yes
Structure and exterior
- Roof:Shingle
- Year built:1910
- Building area:532 sq. ft.
- Lot area:0.06 Acres
- Architectural Style:Ranch
- Construction Materials:Drywall, Frame
- Exterior Features:Front Porch
- Levels:One
Schools
- High school:Armstrong
- Middle school:River City
- Elementary school:Blackwell
Utilities
- Water:Public
- Sewer:Public Sewer
Finances and disclosures
- Price:$218,888
- Price per sq. ft.:$411.44
- Tax amount:$1,272 (2025)
Features and amenities
- Appliances:Dishwasher, Disposal, Electric Water Heater, Microwave, Oven, Refrigerator, Stove
- Laundry features:Dryer Hookup, Washer Hookup
- Amenities:Granite Counters, Recessed Lighting
Parking
- Parking description:On Street
 The information being provided is for consumers' personal, non-commercial use and may not be used for any purpose other than to identify prospective properties for purchasing. All information provided is deemed reliable but is not guaranteed accurate.The multiple listing information is provided by Central Virginia Regional Multiple Listing Service, LLC from a copyrighted compilation of listings. The compilation of listings and each individual listing are © 2026 Central Virginia Regional Multiple Listing Service, LLC. All rights reserved.
New listings near 1708 Decatur Street
- Coming Soon
 $624,900Coming Soon3 beds 3 baths1,532 sq. ft.
2415 Maplewood Avenue, Richmond, VA 23220
MLS# 2624135Listed by: LONG & FOSTER REALTORS - Coming Soon
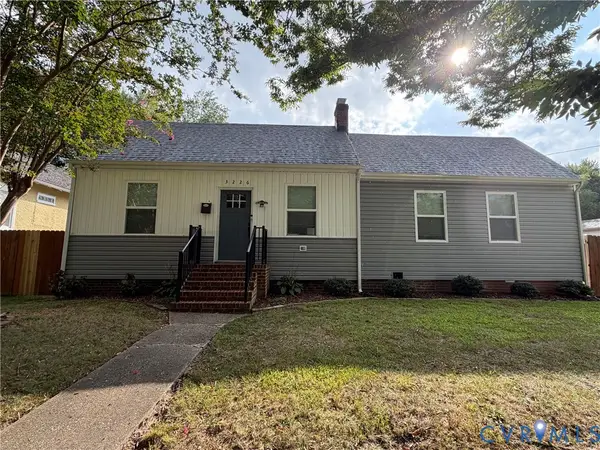 $315,000Coming Soon3 beds 2 baths1,312 sq. ft.
3226 Jeter Avenue, Richmond, VA 23222
MLS# 2623567Listed by: KELLER WILLIAMS REALTY - Coming Soon
 $529,950Coming Soon3 beds 2 baths2,042 sq. ft.
512 N 33rd Street, Richmond, VA 23223
MLS# 2622391Listed by: REAL BROKER LLC - Coming Soon
 $490,000Coming Soon6 beds 3 baths3,057 sq. ft.
2205 Eagles Landing Avenue, Richmond, VA 23231
MLS# 2624237Listed by: EXP REALTY LLC - Coming Soon
 $1,075,000Coming Soon3 beds 3 baths3,068 sq. ft.
1513 Laburnum Park Boulevard, Richmond, VA 23227
MLS# 2622504Listed by: LONG & FOSTER REALTORS - Coming Soon
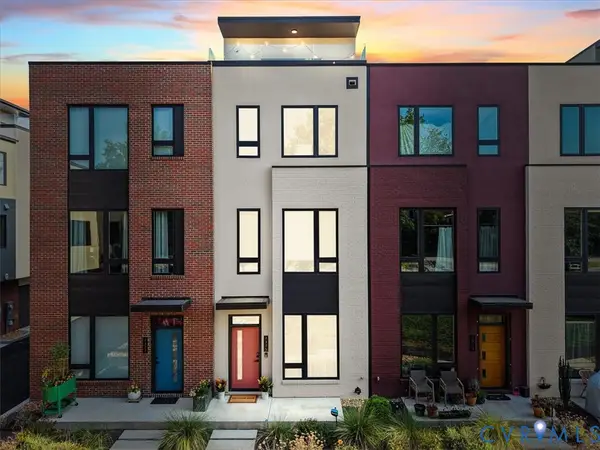 $899,950Coming Soon3 beds 4 baths2,304 sq. ft.
2325 Apple Alley, Richmond, VA 23220
MLS# 2624007Listed by: COMPASS - Coming Soon
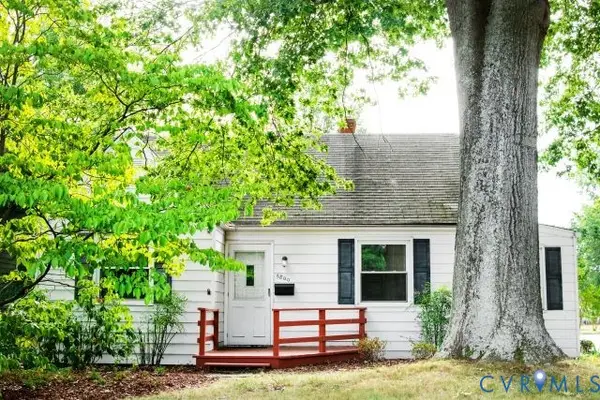 $489,900Coming Soon3 beds 2 baths1,465 sq. ft.
6800 Three Chopt Road, Richmond, VA 23226
MLS# 2623912Listed by: SAMSON PROPERTIES - Coming Soon
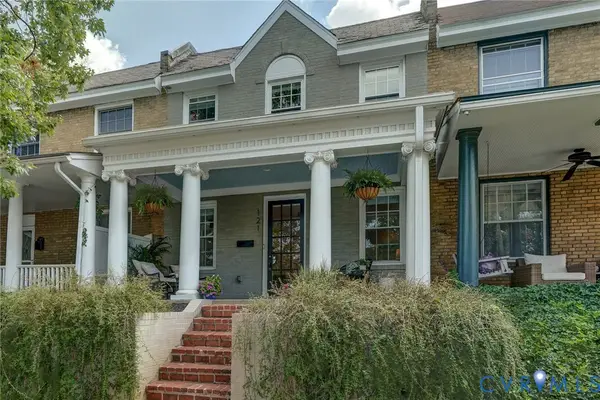 $599,900Coming Soon2 beds 3 baths1,607 sq. ft.
121 S Mulberry Street, Richmond, VA 23220
MLS# 2621672Listed by: LONG & FOSTER REALTORS - Coming Soon
 $514,950Coming Soon3 beds 3 baths1,932 sq. ft.
3610 Montrose Avenue, Richmond, VA 23222
MLS# 2623526Listed by: LONG & FOSTER REALTORS - Coming Soon
 $379,900Coming Soon3 beds 3 baths1,440 sq. ft.
1806 3rd Avenue, North, VA 23222
MLS# 2623961Listed by: REALTY OF AMERICA LLC


Protect your home and budget from life's surprises with an Assurant Home Warranty, backed by a partner that supports you through every step of homeownership. Explore Plans.
© 2023 - 2026 ERA Franchise Systems LLC. All rights reserved. ERA Franchise Systems LLC fully supports the principles of the Fair Housing Act and the Equal Opportunity Act. ERA, ERA Real Estate powered, and their respective logos are registered service marks of ERA Franchise Systems LLC. Each office is independently owned and operated.