
1911 Elmsmere Avenue, Richmond, VA 23227
Local realty services provided by:ERA Real Estate Professionals
1911 Elmsmere Avenue,Richmond, VA 23227
$430,000
- 3 Beds
- 2 Baths
- - sq. ft.
- Single family
- Sold
Listed by: kayla foster
Office: the steele group
MLS#:2619153
Source:RV
Sorry, we are unable to map this address
Price summary
- Price:$430,000
About this home
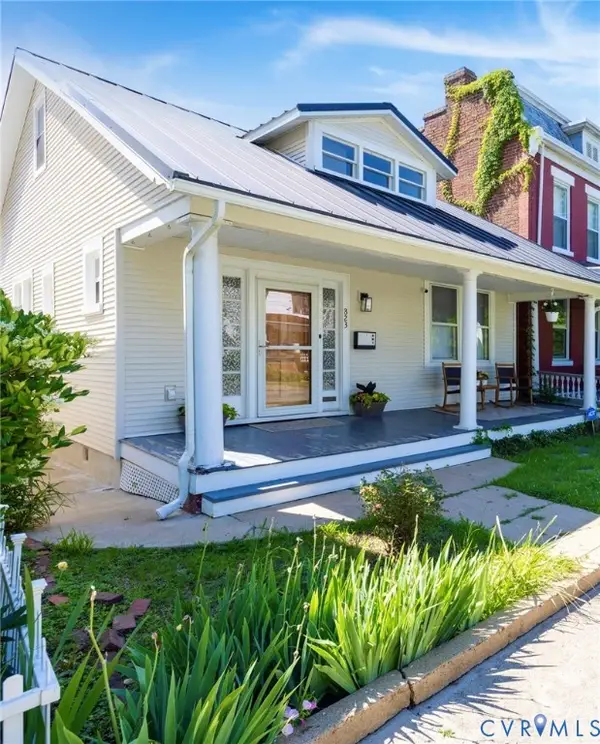
For buyers seeking an authentic neighborhood feel without sacrificing city conveniences, 1911 Elmsmere Ave is the perfect fit. Tucked along one of Rosedale’s charming tree-lined streets, this storybook Cape Cod offers a functional layout featuring two bedrooms and a full bath on the first floor, while the upstairs loft, third bedroom, and second full bath provide an ideal setup for a primary suite, office, or guest space. Updates since 2020 include new windows, new roof, interior and exterior paint, window treatments, and a privacy fence. Outside, the southwest-facing backyard is positioned to enjoy afternoon and evening sun - perfect for relaxing, entertaining, or gardening while offering the benefit of passive solar warmth during cooler months. Thoughtfully-designed, low-maintenance landscaping features mature shrubs, established pink azaleas, and a newly placed Dogwood tree, creating timeless curb appeal with minimal upkeep. Conveniently located just minutes from the Diamond District, Scotts Addition, and Bryan Park -home to a popular Saturday farmers market- you’ll also enjoy easy access to Bellevue’s local coffee shops, restaurants, and major interstates for an easy commute....
Contact an agent
Home facts
- Year built:1946
- Subdivision & Development:Rosedale
- Listing ID #:2619153
- Added:54 day(s) ago
- Updated:September 16, 2026 at 06:47 AM
Rooms and interior
- Bedrooms:3
- Total bathrooms:2
- Full bathrooms:2
- Rooms Total:6
- Flooring:Carpet, Ceramic Tile, Wood
- Kitchen Description:Dishwasher, Electric Cooking, Refrigerator
- Basement:Yes
- Basement Description:Crawl Space
Heating and cooling
- Cooling:Central Air
- Heating:Forced Air, Natural Gas
- Central air:Yes
Structure and exterior
- Roof:Composition, Shingle
- Year built:1946
- Lot Features:Level
- Architectural Style:Cape Cod
- Construction Materials:Brick, Wood Siding
- Exterior Features:Deck
Schools
- High school:John Marshall
- Middle school:Henderson
- Elementary school:Holton
Utilities
- Water:Public
- Sewer:Public Sewer
Finances and disclosures
- Price:$430,000
- Tax amount:$4,728 (2025)
Features and amenities
- Appliances:Dishwasher, Dryer, Electric Cooking, Electric Water Heater, Refrigerator, Washer
- Laundry features:Dryer, Washer
- Amenities:Ceiling Fans, Granite Counters
Parking
- Parking description:On Street
 The information being provided is for consumers' personal, non-commercial use and may not be used for any purpose other than to identify prospective properties for purchasing. All information provided is deemed reliable but is not guaranteed accurate.The multiple listing information is provided by Central Virginia Regional Multiple Listing Service, LLC from a copyrighted compilation of listings. The compilation of listings and each individual listing are © 2026 Central Virginia Regional Multiple Listing Service, LLC. All rights reserved.
New listings near 1911 Elmsmere Avenue
- Coming Soon
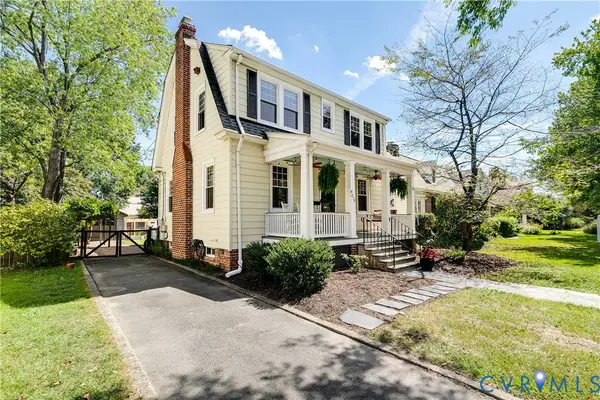 $750,000Coming Soon4 beds 3 baths2,081 sq. ft.
4015 Mount Vernon Street, Richmond, VA 23227
MLS# 2624950Listed by: JOYNER FINE PROPERTIES - Coming Soon
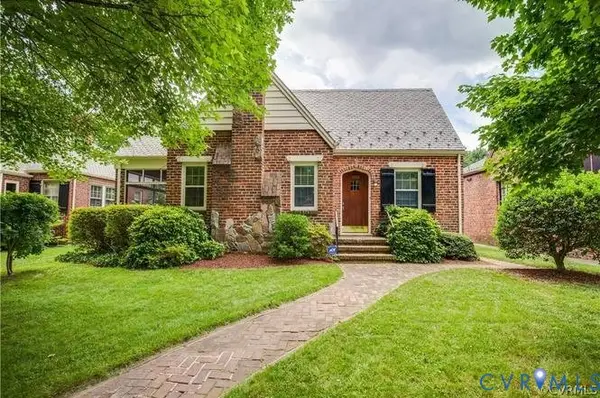 $569,900Coming Soon3 beds 2 baths1,827 sq. ft.
1713 Wilmington Avenue, Richmond, VA 23227
MLS# 2625253Listed by: NETREALTYNOW.COM - Coming Soon
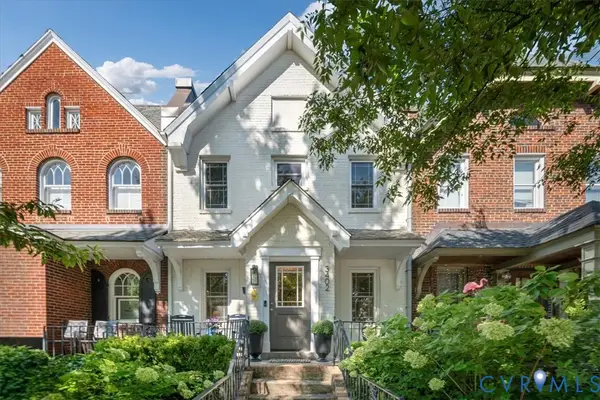 $535,000Coming Soon3 beds 3 baths1,410 sq. ft.
3402 Ellwood Avenue, Richmond, VA 23221
MLS# 2624595Listed by: RE/MAX COMMONWEALTH - Coming Soon
 $180,000Coming Soon2 beds 1 baths792 sq. ft.
501 Montvale Avenue, Richmond, VA 23222
MLS# 2624578Listed by: COLDWELL BANKER PREMIER - Coming Soon
 $295,000Coming Soon4 beds 2 baths1,776 sq. ft.
1110 Fourqurean Lane, Richmond, VA 23222
MLS# 2625107Listed by: EXP REALTY, LLC - Coming Soon
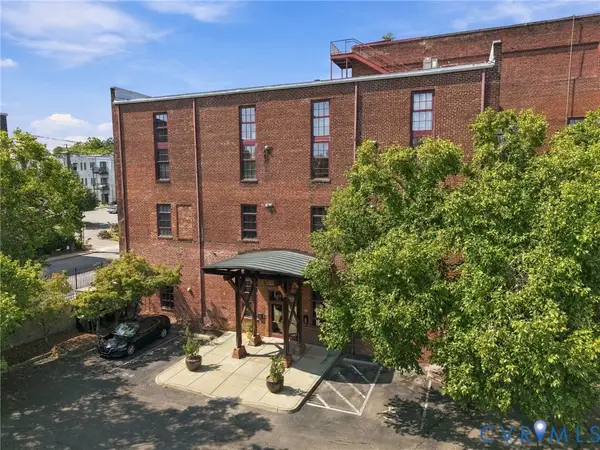 $259,000Coming Soon2 beds 1 baths1,037 sq. ft.
815 Porter Street #U106, Richmond, VA 23224
MLS# 2624860Listed by: COMPASS - Coming Soon
 $370,000Coming Soon3 beds 2 baths1,362 sq. ft.
823 Chimborazo Boulevard, Richmond, VA 23223
MLS# 2621154Listed by: NEST REALTY GROUP - Coming Soon
 $249,900Coming Soon3 beds 3 baths1,528 sq. ft.
1408 Decatur Street, Richmond, VA 23224
MLS# 2625026Listed by: PROVIDENCE HILL REAL ESTATE - Coming Soon
 $599,900Coming Soon3 beds 2 baths1,441 sq. ft.
5113 King William Road, Richmond, VA 23225
MLS# 2624908Listed by: SAMSON PROPERTIES - Coming Soon
 $569,900Coming Soon3 beds 3 baths2,074 sq. ft.
1316 Brookland Parkway, Richmond, VA 23227
MLS# 2625004Listed by: SAMSON PROPERTIES


Protect your home and budget from life's surprises with an Assurant Home Warranty, backed by a partner that supports you through every step of homeownership. Explore Plans.
© 2023 - 2026 ERA Franchise Systems LLC. All rights reserved. ERA Franchise Systems LLC fully supports the principles of the Fair Housing Act and the Equal Opportunity Act. ERA, ERA Real Estate powered, and their respective logos are registered service marks of ERA Franchise Systems LLC. Each office is independently owned and operated.