
1917 N Battery Drive, Richmond, VA 23222
Local realty services provided by:ERA Woody Hogg & Assoc.
1917 N Battery Drive,Richmond, VA 23222
$295,000
- 3 Beds
- 1 Baths
- 1,376 sq. ft.
- Single family
- Pending
Listed by: catherine ham, john pace
Office: keller williams realty
MLS#:2621198
Source:RV
Price summary
- Price:$295,000
- Price per sq. ft.:$214.39
About this home
1917 N Battery Dr offers the ease of single-level living in an well-kept 3-bedroom, 1-bathroom UPDATED BRICK RANCH with comfortable spaces and room to make it your own. Inside, the bright living room sets the tone with beautiful HARDWOOD FLOORS, recessed lighting, and an oversized picture window that fills the space with natural light. The adjacent kitchen keeps everyday living simple with QUARTZ COUNTERTOPS, stainless steel appliances, ample cabinetry, and convenient access to the dining area, creating a practical layout for both daily routines and casual gatherings. Three bedrooms provide flexibility for the way you live. The primary bedroom features a reach-in closet and convenient access to the full hallway bathroom with a shower/tub combo. A second bedroom offers a comfortable space for family or guests, while the third bedroom can easily adapt to a home office or hobby space. A large enclosed Florida room adds even more space to spread out and enjoy throughout the year. New UV-protectant windows (2025) bring in plenty of natural light, while a new wood stove (2025) creates a comfortable setting for relaxing through the seasons. A well-sized laundry room adds valuable utility space and keeps everyday household tasks tucked away from the main living areas. Outside, the partially fenced backyard offers plenty of potential, whether you envision a garden, a play area, or a spot to gather with friends on warm summer evenings. Conveniently located near schools, shopping, dining, and major highways, this home makes it easy to stay connected to the places you visit most. Other updates include a new roof over the 1-car garage (2025) which is equipped with an EV charger. With a functional layout, thoughtful updates and the simplicity of single-level living, 1917 N Battery Dr is ready for its next chapter. Schedule your private showing today!...
Contact an agent
Home facts
- Year built:1956
- Subdivision & Development:Austin Heights
- Listing ID #:2621198
- Added:14 day(s) ago
- Updated:September 01, 2026 at 08:21 AM
Rooms and interior
- Bedrooms:3
- Total bathrooms:1
- Full bathrooms:1
- Rooms Total:6
- Flooring:Vinyl, Wood
- Dining Description:Dining Area
- Kitchen Description:Dishwasher, Electric Cooking, Oven, Range Hood, Refrigerator, Smooth Cooktop, Stove
- Bedroom Description:Main Level Primary
- Basement:Yes
- Basement Description:Crawl Space
- Living area:1,376 sq. ft.
Heating and cooling
- Cooling:Central Air
- Heating:Electric, Forced Air
- Central air:Yes
Structure and exterior
- Roof:Composition
- Year built:1956
- Building area:1,376 sq. ft.
- Lot area:0.25 Acres
- Lot Features:Level
- Architectural Style:Ranch
- Construction Materials:Brick, Drywall, Frame
- Exterior Features:Porch
- Levels:One
Schools
- High school:Henrico
- Middle school:Douglas Wilder
- Elementary school:Glen Lea
Utilities
- Water:Public
- Sewer:Public Sewer
Finances and disclosures
- Price:$295,000
- Price per sq. ft.:$214.39
- Tax amount:$2,047 (2026)
Features and amenities
- Appliances:Dishwasher, Dryer, Electric Cooking, Electric Water Heater, Oven, Range Hood, Refrigerator, Smooth Cooktop, Stove, Tankless Water Heater, Washer
- Laundry features:Dryer, Washer
- Amenities:Bay Windows, Granite Counters, Recessed Lighting, Storm Windows, Thermal Windows, Workshop
Parking
- Parking description:Detached, Driveway, Garage, Paved, Paved Driveway
- Garage:Yes
- Garage spaces:1
 The information being provided is for consumers' personal, non-commercial use and may not be used for any purpose other than to identify prospective properties for purchasing. All information provided is deemed reliable but is not guaranteed accurate.The multiple listing information is provided by Central Virginia Regional Multiple Listing Service, LLC from a copyrighted compilation of listings. The compilation of listings and each individual listing are © 2026 Central Virginia Regional Multiple Listing Service, LLC. All rights reserved.
New listings near 1917 N Battery Drive
- Coming Soon
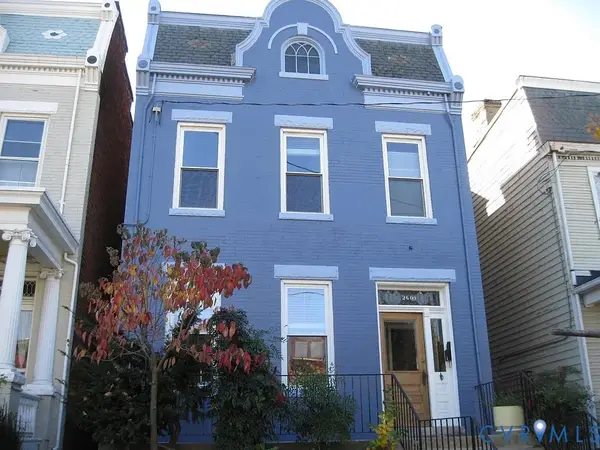 $650,000Coming Soon-- beds -- baths2,296 sq. ft.
2609 W Main Street, Richmond, VA 23220
MLS# 2623810Listed by: FATHOM REALTY VIRGINIA - Coming Soon
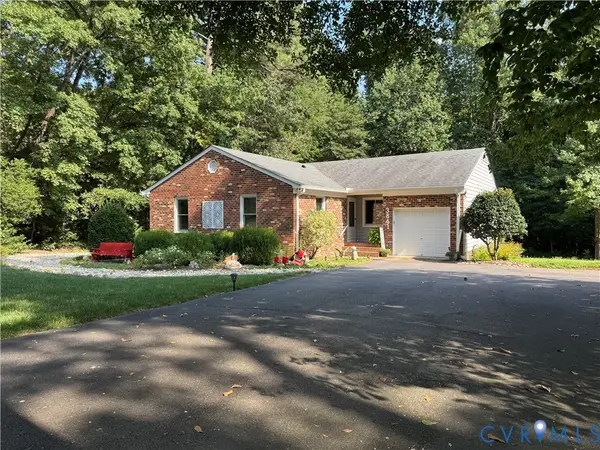 $349,950Coming Soon3 beds 2 baths1,530 sq. ft.
3841 Strawhill Road, Richmond, VA 23231
MLS# 2623742Listed by: HOMETOWN REALTY - Coming Soon
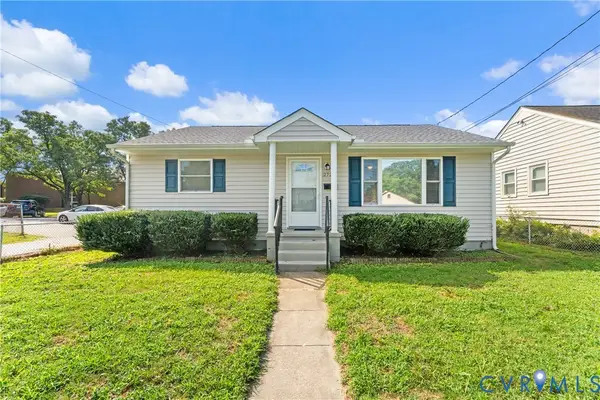 $250,000Coming Soon3 beds 1 baths1,076 sq. ft.
2722 Lamberts Avenue, Richmond, VA 23234
MLS# 2621676Listed by: COLDWELL BANKER ELITE - Coming Soon
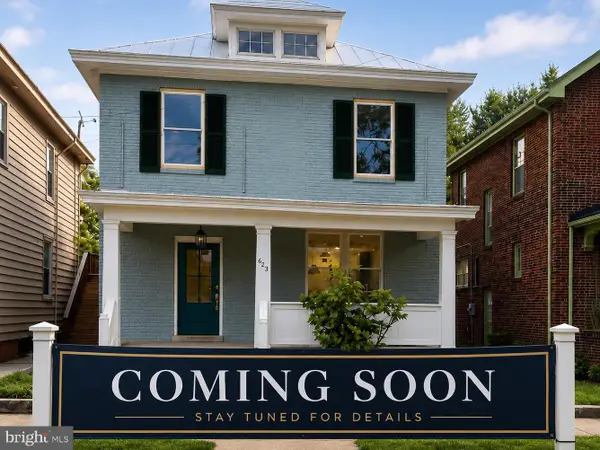 $785,000Coming Soon5 beds 3 baths2,588 sq. ft.
623 N 35th St, RICHMOND, VA 23223
MLS# VARC2000966Listed by: REAL BROKER, LLC - Coming Soon
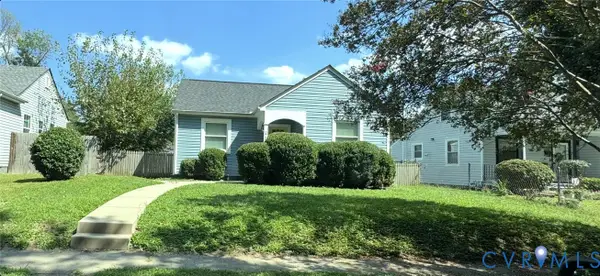 $259,000Coming Soon3 beds 1 baths945 sq. ft.
2707 Henrico Drive, Richmond, VA 23222
MLS# 2622787Listed by: REAL BROKER LLC - Coming Soon
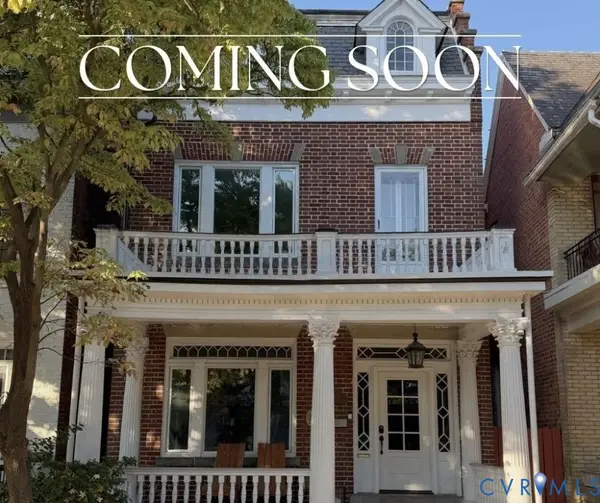 $950,000Coming Soon4 beds 3 baths2,694 sq. ft.
2907 W Grace Street, Richmond, VA 23221
MLS# 2620842Listed by: RASHKIND SAUNDERS & CO. - Coming Soon
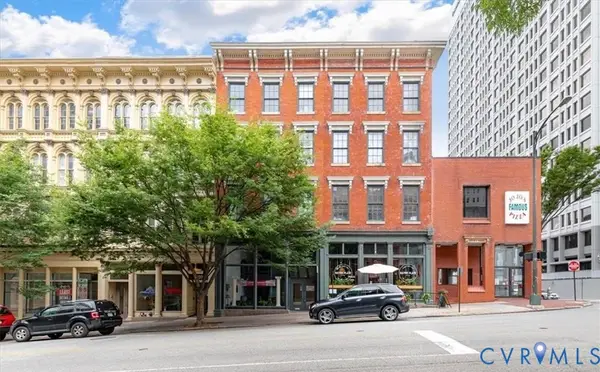 $465,000Coming Soon2 beds 3 baths1,586 sq. ft.
1205 E Main Street #4FE, Richmond, VA 23219
MLS# 2623256Listed by: SHAHEEN RUTH MARTIN & FONVILLE - Coming Soon
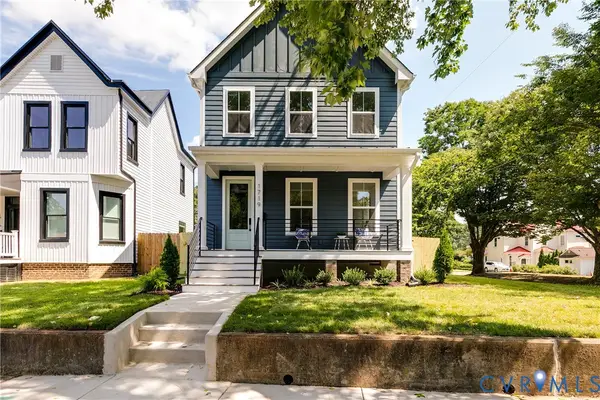 $775,000Coming Soon4 beds 3 baths2,420 sq. ft.
1719 Georgia Avenue, Richmond, VA 23220
MLS# 2623477Listed by: HOMETOWN REALTY - Coming Soon
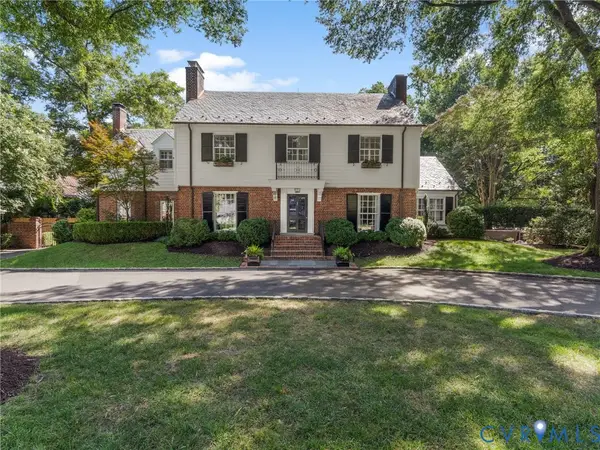 $2,695,000Coming Soon4 beds 6 baths5,114 sq. ft.
1 Greenway Lane, Richmond, VA 23226
MLS# 2621210Listed by: THE STEELE GROUP - Coming Soon
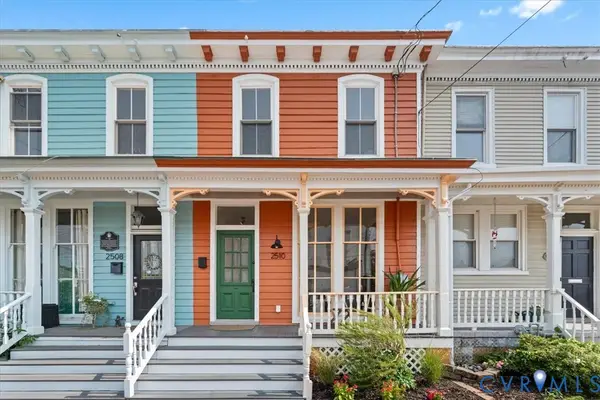 $449,000Coming Soon3 beds 2 baths1,740 sq. ft.
2510 E Leigh Street, Richmond, VA 23223
MLS# 2621145Listed by: NEST REALTY GROUP


Protect your home and budget from life's surprises with an Assurant Home Warranty, backed by a partner that supports you through every step of homeownership. Explore Plans.
© 2023 - 2026 ERA Franchise Systems LLC. All rights reserved. ERA Franchise Systems LLC fully supports the principles of the Fair Housing Act and the Equal Opportunity Act. ERA, ERA Real Estate powered, and their respective logos are registered service marks of ERA Franchise Systems LLC. Each office is independently owned and operated.