
201 Banbury Road, Richmond, VA 23221
Local realty services provided by:ERA Real Estate Professionals
201 Banbury Road,Richmond, VA 23221
$2,500,000
- 4 Beds
- 5 Baths
- 4,563 sq. ft.
- Single family
- Active
Listed by: dennis garza, tiya williams
Office: long & foster realtors
MLS#:2621028
Source:RV
Price summary
- Price:$2,500,000
- Price per sq. ft.:$547.89
- Monthly HOA dues:$50
About this home
Welcome to this beautifully reimagined brick Cape in the highly sought-after Windsor Farms neighborhood. Situated on .51 acres with 4,563 sq. ft. of thoughtfully designed living space, this recently remodeled home blends timeless character with modern luxury and exceptional craftsmanship. Featuring 4 bedrooms and 4.5 baths, the home offers two primary suites—one on each level—and every bedroom features an ensuite bath and built-in closet system.The stunning kitchen features soft-close cabinetry extending to the ceiling with crown molding and new ZLINE appliances, including a panel-ready refrigerator and dishwasher. A separate scullery provides additional prep and entertaining space with a sink, microwave, beverage refrigerator, and panel-ready ice maker. New hardwood floors flow throughout the home, complemented by a formal dining room and expanded living spaces created by an approximately 1,600 sq. ft. addition.The first-floor primary suite includes a walk-in closet with direct access to the laundry room. Its spa-inspired bath features an oversized shower with dual shower heads and center rainhead, double vanities, and a freestanding soaking tub. Additional highlights include a laundry chute and dedicated second-floor storage.Major upgrades include new two-zone HVAC systems, tankless water heater, restored slate roofing with new slate on the additions, and a new oversized two-car garage with EV charging port and attached breezeway. Outside, enjoy new hardscaping, patio, sod, professionally designed landscaping, and irrigation system. An exceptional Windsor Farms home offering classic Richmond charm, modern amenities, and beautifully designed spaces inside and out....
Contact an agent
Home facts
- Year built:1953
- Subdivision & Development:Windsor Farms
- Listing ID #:2621028
- Added:45 day(s) ago
- Updated:October 04, 2026 at 02:42 PM
Rooms and interior
- Bedrooms:4
- Total bathrooms:5
- Full bathrooms:4
- Half bathrooms:1
- Rooms Total:15
- Flooring:Tile, Wood
- Bedroom Description:Main Level Primary
- Basement:Yes
- Basement Description:Crawl Space
- Living area:4,563 sq. ft.
Heating and cooling
- Cooling:Central Air, Electric
- Heating:Electric, Heat Pump
- Central air:Yes
Structure and exterior
- Roof:Slate
- Year built:1953
- Building area:4,563 sq. ft.
- Lot area:0.51 Acres
- Lot Features:Corner Lot, Landscaped
- Architectural Style:Cape Cod
- Construction Materials:Brick, Drywall
- Exterior Features:Patio, Sprinkler Irrigation
Schools
- High school:Thomas Jefferson
- Middle school:Albert Hill
- Elementary school:Munford
Utilities
- Water:Public
- Sewer:Public Sewer
Finances and disclosures
- Price:$2,500,000
- Price per sq. ft.:$547.89
- Tax amount:$10,224 (2025)
Features and amenities
- Appliances:Electric Water Heater
Parking
- Parking description:Attached, Driveway, Garage, Garage Door Opener, Paved, Paved Driveway
- Garage:Yes
- Garage spaces:2
 The information being provided is for consumers' personal, non-commercial use and may not be used for any purpose other than to identify prospective properties for purchasing. All information provided is deemed reliable but is not guaranteed accurate.The multiple listing information is provided by Central Virginia Regional Multiple Listing Service, LLC from a copyrighted compilation of listings. The compilation of listings and each individual listing are © 2026 Central Virginia Regional Multiple Listing Service, LLC. All rights reserved.
New listings near 201 Banbury Road
- Coming Soon
 $325,000Coming Soon3 beds 3 baths2,100 sq. ft.
3319 Florida Avenue, Richmond, VA 23222
MLS# 2627011Listed by: EXP REALTY, LLC - Coming Soon
 $749,950Coming Soon3 beds 3 baths2,387 sq. ft.
3208 Noble Avenue, Richmond, VA 23222
MLS# 2627027Listed by: SHAHEEN RUTH MARTIN & FONVILLE - Coming Soon
 $485,000Coming Soon4 beds 3 baths2,430 sq. ft.
8010 Forest Hill Avenue, Richmond, VA 23225
MLS# 2626941Listed by: EXP REALTY, LLC - Coming Soon
 $450,000Coming Soon2 beds 1 baths1,033 sq. ft.
5001 W Franklin Street, Richmond, VA 23226
MLS# 2626978Listed by: REAL BROKER LLC - Coming Soon
 $430,000Coming Soon3 beds 2 baths1,060 sq. ft.
5312 Marian Street, Richmond, VA 23226
MLS# 2626894Listed by: REAL BROKER LLC - Coming Soon
 $650,000Coming Soon4 beds 4 baths2,857 sq. ft.
1733 W Cary Street, Richmond, VA 23220
MLS# 2626899Listed by: SHAHEEN RUTH MARTIN & FONVILLE - Coming Soon
 $1,249,000Coming Soon4 beds 4 baths3,587 sq. ft.
2708 Willoughton Lane, Richmond, VA 23225
MLS# 2626725Listed by: SHAHEEN RUTH MARTIN & FONVILLE - Coming Soon
 $2,895,000Coming Soon5 beds 5 baths4,303 sq. ft.
511 Libbie Avenue #A, Richmond, VA 23226
MLS# 2626785Listed by: SHAHEEN RUTH MARTIN & FONVILLE - Coming Soon
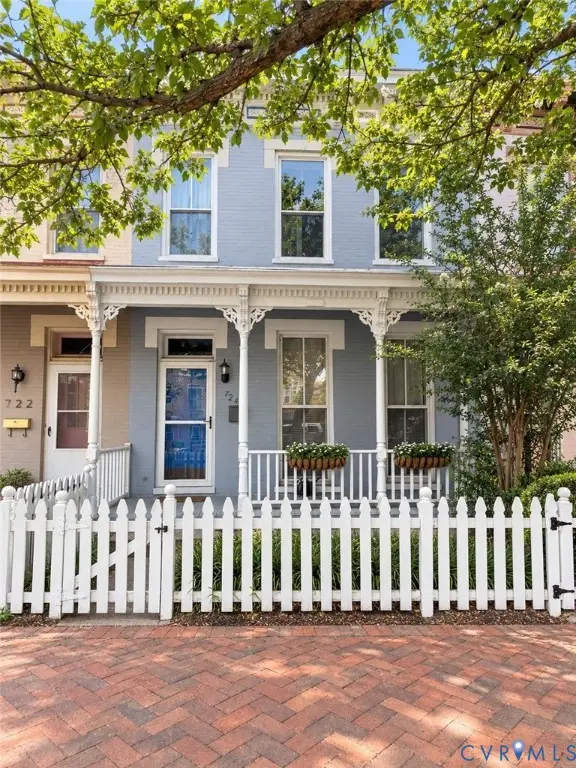 $460,000Coming Soon3 beds 3 baths1,704 sq. ft.
724 N 1st Street, Richmond, VA 23219
MLS# 2626515Listed by: EXP REALTY, LLC - Coming Soon
 $1,900,000Coming Soon5 beds 5 baths5,487 sq. ft.
2504 Monument Avenue, Richmond, VA 23220
MLS# 2626707Listed by: MSE PROPERTIES


Protect your home and budget from life's surprises with an Assurant Home Warranty, backed by a partner that supports you through every step of homeownership. Explore Plans.
© 2023 - 2026 ERA Franchise Systems LLC. All rights reserved. ERA Franchise Systems LLC fully supports the principles of the Fair Housing Act and the Equal Opportunity Act. ERA, ERA Real Estate powered, and their respective logos are registered service marks of ERA Franchise Systems LLC. Each office is independently owned and operated.