
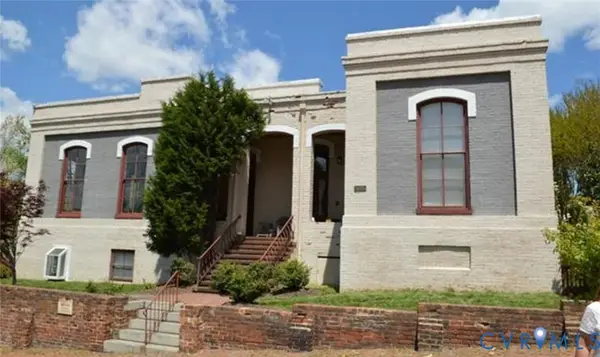
2013 Fairfax Avenue, Richmond, VA 23224
Local realty services provided by:ERA Woody Hogg & Assoc.
Upcoming open houses
- Sun, Oct 2511:00 pm - 01:00 pm
Listed by: maria johnson, stephanie prentice
Office: united real estate richmond
MLS#:2619328
Source:RV
Price summary
- Price:$289,900
- Price per sq. ft.:$203.3
About this home
Need a LOWER interest rate to make your payments more affordable? Inquire about Seller Concessions toward a rate buy down, with the right offer & preferred Lender. Luxury living at an AWESOME PRICE. More space than meets the eye. THREE BEDROOMS and THREE FULL BATHS create room to live comfortably without giving up privacy.
Step inside this RECENTLY UPDATED Richmond HOME and you’ll find original hardwood floors, an open living and dining area, and a kitchen with a BREAKFAST BAR, GRANITE countertops and STAINLESS STEEL APPLIANCES. The thoughtful layout offers A FULL BATHROOM FOR EACH BEDROOM and two EN-SUITE bedrooms, including an EXPANSIVE rear primary suite with a PRIVATE ENTRANCE, walk-in closet, DOUBLE VANITY and oversized shower, ideal for MULTI-GENERATIONAL living or possible INCOME PRODUCING living space.
Outside, the FENCED-IN BACKYARD offers room to relax, entertain, or enjoy the FIRE PIT. This HOME also features a detached SHED w/ electricity to make storage & small projects more manageable . OFF-STREET PARKING with rear alley access adds everyday convenience, while the welcoming COVERED FRONT PORCH keeps the home's classic character & style.
MAJOR IMPROVEMENTS include: updated electrical and plumbing, roof, siding, HVAC, insulation, and more.
Conveniently located near the VA Hospital, Downtown Richmond, VCU, restaurants, parks, and outdoor entertainment, 2013 Fairfax offers a combination of space, privacy, and everyday function that deserves a closer look.
Come inside—you may be surprised by how much this home has to offer…ENJOY Luxury City Living. WELCOME HOME....
Contact an agent
Home facts
- Year built:1948
- Subdivision & Development:Oak Grove
- Listing ID #:2619328
- Added:100 day(s) ago
- Updated:October 24, 2026 at 03:58 AM
Rooms and interior
- Bedrooms:3
- Total bathrooms:3
- Full bathrooms:3
- Rooms Total:6
- Flooring:Wood
- Dining Description:Dining Area
- Kitchen Description:Dishwasher, Microwave, Refrigerator, Stove
- Living area:1,426 sq. ft.
Heating and cooling
- Cooling:Central Air
- Heating:Forced Air, Natural Gas
- Central air:Yes
Structure and exterior
- Year built:1948
- Building area:1,426 sq. ft.
- Lot area:0.11 Acres
- Architectural Style:Bungalow, Cottage
- Construction Materials:Frame, Vinyl Siding
- Exterior Features:Front Porch
- Levels:One
Schools
- High school:Armstrong
- Middle school:Boushall
- Elementary school:Blackwell
Utilities
- Water:Public
- Sewer:Public Sewer
Finances and disclosures
- Price:$289,900
- Price per sq. ft.:$203.3
- Tax amount:$1,548 (2025)
Features and amenities
- Appliances:Dishwasher, Electric Water Heater, Microwave, Refrigerator, Stove
- Laundry features:Dryer Hookup, Washer Hookup
- Amenities:Granite Counters, Security System, Walk-In Closets, Window Treatments
Parking
- Parking description:Off Street, On Street
 The information being provided is for consumers' personal, non-commercial use and may not be used for any purpose other than to identify prospective properties for purchasing. All information provided is deemed reliable but is not guaranteed accurate.The multiple listing information is provided by Central Virginia Regional Multiple Listing Service, LLC from a copyrighted compilation of listings. The compilation of listings and each individual listing are © 2026 Central Virginia Regional Multiple Listing Service, LLC. All rights reserved.
New listings near 2013 Fairfax Avenue
- Coming Soon
 $849,950Coming Soon4 beds 3 baths2,640 sq. ft.
1022 W 45th Street, Richmond, VA 23225
MLS# 2628737Listed by: REAL BROKER LLC - Coming Soon
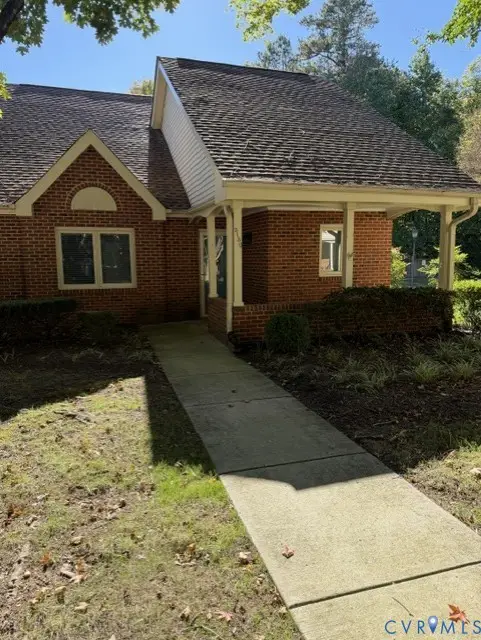 $299,950Coming Soon2 beds 2 baths1,216 sq. ft.
3130 Lake Vilage Drive, Richmond, VA 23235
MLS# 2628747Listed by: LONG & FOSTER REALTORS - Coming Soon
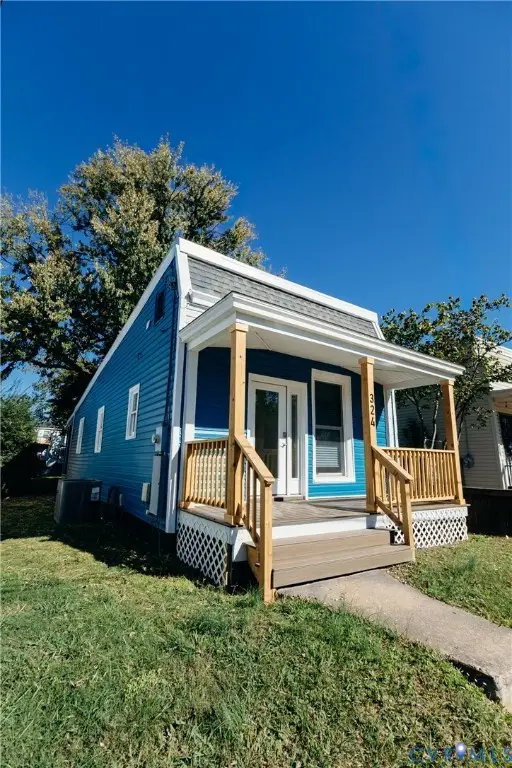 $259,950Coming Soon2 beds 1 baths742 sq. ft.
324 Hunt Avenue, Richmond, VA 23222
MLS# 2628755Listed by: HOMETOWN REALTY - Coming Soon
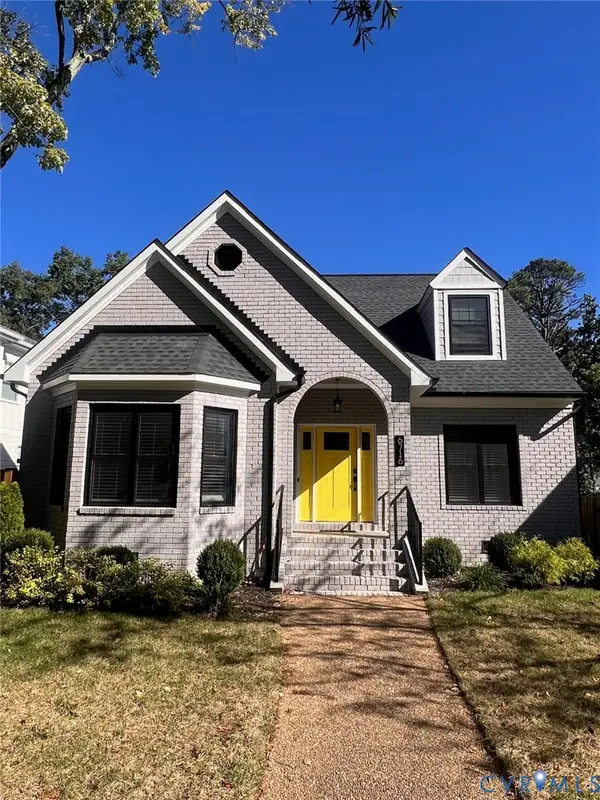 $1,050,000Coming Soon4 beds 3 baths2,576 sq. ft.
6716 Hanover Avenue, Richmond, VA 23226
MLS# 2628582Listed by: THE HOGAN GROUP REAL ESTATE - Coming Soon
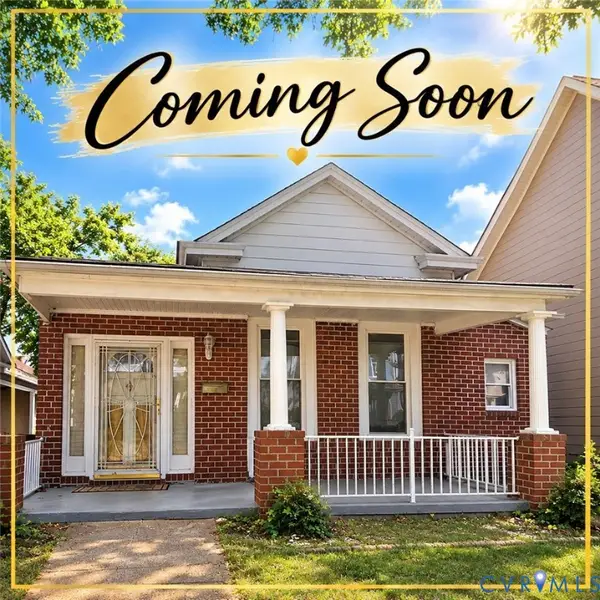 $317,000Coming Soon3 beds 2 baths1,372 sq. ft.
1525 Oakwood Avenue, Richmond, VA 23223
MLS# 2628754Listed by: KELLER WILLIAMS REALTY - Coming Soon
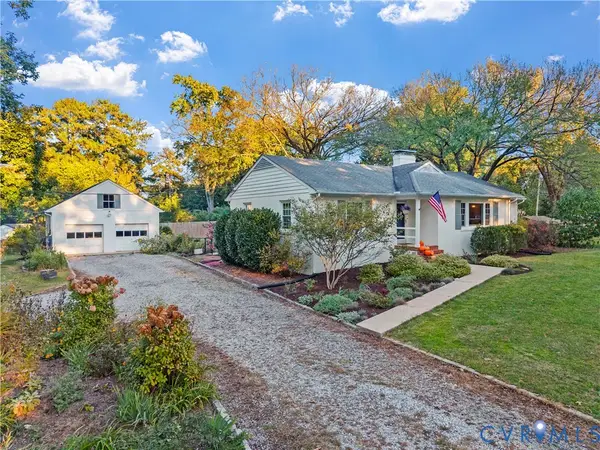 $450,000Coming Soon3 beds 2 baths1,528 sq. ft.
6956 Old Westham Road, Richmond, VA 23225
MLS# 2628168Listed by: BHHS PENFED REALTY - Coming Soon
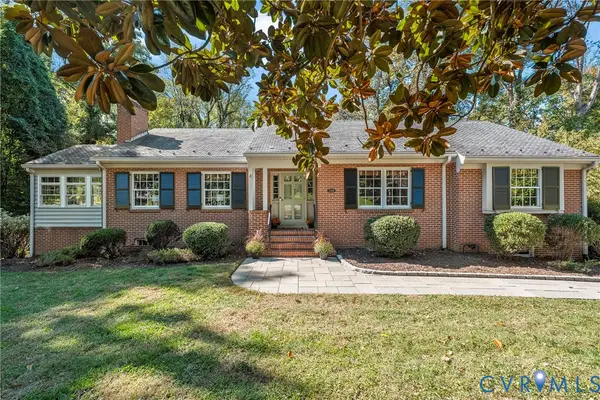 $699,950Coming Soon4 beds 3 baths3,010 sq. ft.
3700 Wakefield Road, Richmond, VA 23235
MLS# 2627501Listed by: SHAHEEN RUTH MARTIN & FONVILLE - Coming Soon
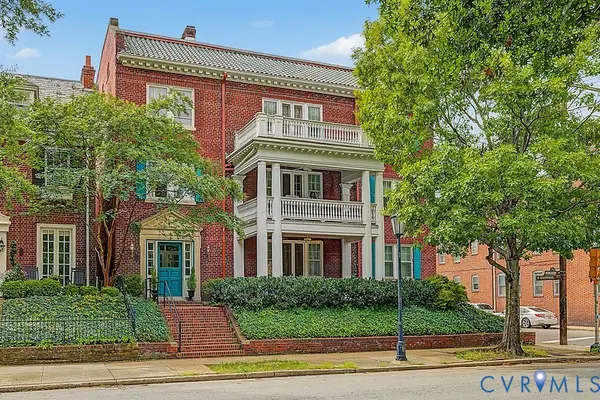 $599,000Coming Soon3 beds 2 baths2,306 sq. ft.
2923 Monument Avenue #U2, Richmond, VA 23221
MLS# 2628313Listed by: LONG & FOSTER REALTORS - Coming Soon
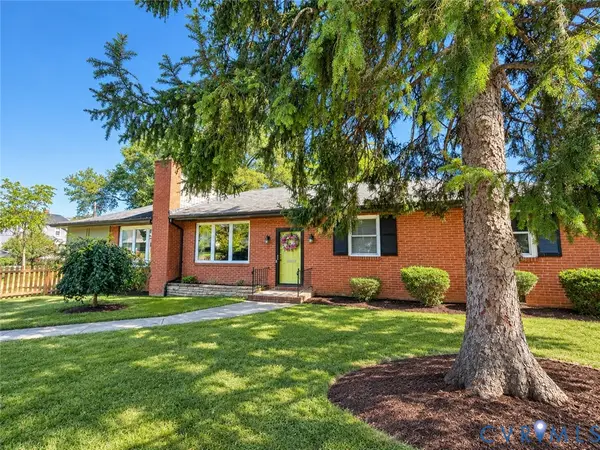 $399,950Coming Soon4 beds 3 baths2,086 sq. ft.
9 E 31st Street, Richmond, VA 23224
MLS# 2628436Listed by: SAMSON PROPERTIES - Coming Soon
 $325,000Coming Soon1 beds 1 baths750 sq. ft.
2120 E Broad Street #U8, Richmond, VA 23223
MLS# 2628420Listed by: TOWN & COUNTRY SALES AND MGMT


Protect your home and budget from life's surprises with an Assurant Home Warranty, backed by a partner that supports you through every step of homeownership. Explore Plans.
© 2023 - 2026 ERA Franchise Systems LLC. All rights reserved. ERA Franchise Systems LLC fully supports the principles of the Fair Housing Act and the Equal Opportunity Act. ERA, ERA Real Estate powered, and their respective logos are registered service marks of ERA Franchise Systems LLC. Each office is independently owned and operated.