
204 Bay Coat Drive, Richmond, VA 23223
Local realty services provided by:ERA Woody Hogg & Assoc.
204 Bay Coat Drive,Richmond, VA 23223
$279,993
- 3 Beds
- 2 Baths
- 1,440 sq. ft.
- Townhouse
- Active
Listed by: beverly bailey
Office: re/max commonwealth
MLS#:2618545
Source:RV
Price summary
- Price:$279,993
- Price per sq. ft.:$194.44
- Monthly HOA dues:$180
About this home
Welcome to 204 Bay Coat Drive, located in the highly desirable Saint Claire Ridge community! This beautifully updated, move-in-ready townhome offers low-maintenance living with convenient access to Downtown Richmond, Short Pump, major highways, shopping, dining, parks, and more. Thoughtfully refreshed for today's market, this immaculate home features 3 bedrooms, 1.5 baths, brand-new flooring throughout, fresh neutral paint, and stylish updates to both the kitchen and bathrooms. The bright, inviting kitchen boasts crisp white cabinetry, granite countertops, stainless steel appliances, a pantry, abundant cabinet space, and a convenient breakfast bar. Just off the kitchen, the dining area is filled with natural light and accented by decorative lighting, creating the perfect space for everyday meals or entertainment. The spacious family room provides plenty of room to gather with family and friends and opens to a charming patio overlooking a private, fenced backyard—ideal for relaxing or enjoying outdoor living. Upstairs, the primary bedroom features a generous walk-in closet and direct access to the full bath. Two additional bedrooms offer new carpeting, ample closet space, and share the updated hall bath. Additional highlights include two assigned parking spaces, ample guest parking, and sidewalks throughout the community. With its modern updates, maintenance-free lifestyle, and exceptional location, this home is truly move-in ready. Don't miss your opportunity to make 204 Bay Coat Drive your new home—schedule your showing today! New air handler and hot water heater just installed!!!...
Contact an agent
Home facts
- Year built:2010
- Subdivision & Development:Saint Claire Ridge
- Listing ID #:2618545
- Added:91 day(s) ago
- Updated:October 11, 2026 at 03:13 PM
Rooms and interior
- Bedrooms:3
- Total bathrooms:2
- Full bathrooms:1
- Half bathrooms:1
- Rooms Total:6
- Flooring:Carpet, Laminate
- Dining Description:Dining Area
- Kitchen Description:Dishwasher, Disposal, Microwave, Pantry, Refrigerator, Stove
- Living area:1,440 sq. ft.
Heating and cooling
- Cooling:Central Air
- Heating:Forced Air, Natural Gas
- Central air:Yes
Structure and exterior
- Roof:Composition
- Year built:2010
- Building area:1,440 sq. ft.
- Lot area:0.04 Acres
- Architectural Style:Two Story
- Construction Materials:Frame, Vinyl Siding
- Exterior Features:Patio
- Foundation Description:Slab
- Levels:Two, Two Story
Schools
- High school:Henrico
- Middle school:Douglas Wilder
- Elementary school:Ratcliffe
Utilities
- Water:Public
- Sewer:Public Sewer
Finances and disclosures
- Price:$279,993
- Price per sq. ft.:$194.44
- Tax amount:$2,179 (2025)
Features and amenities
- Appliances:Dishwasher, Disposal, Microwave, Refrigerator, Stove
- Amenities:Granite Counters, High Ceilings, Walk-In Closets
Parking
- Parking description:Assigned, Guest
 The information being provided is for consumers' personal, non-commercial use and may not be used for any purpose other than to identify prospective properties for purchasing. All information provided is deemed reliable but is not guaranteed accurate.The multiple listing information is provided by Central Virginia Regional Multiple Listing Service, LLC from a copyrighted compilation of listings. The compilation of listings and each individual listing are © 2026 Central Virginia Regional Multiple Listing Service, LLC. All rights reserved.
New listings near 204 Bay Coat Drive
- Coming Soon
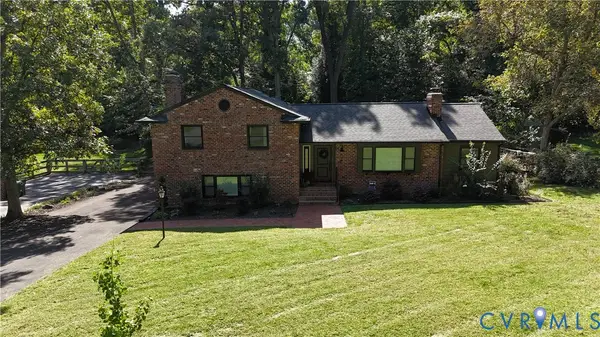 $599,000Coming Soon4 beds 3 baths2,484 sq. ft.
8341 Charlise Road, Midlothian, VA 23235
MLS# 2627648Listed by: SHAHEEN RUTH MARTIN & FONVILLE - Coming Soon
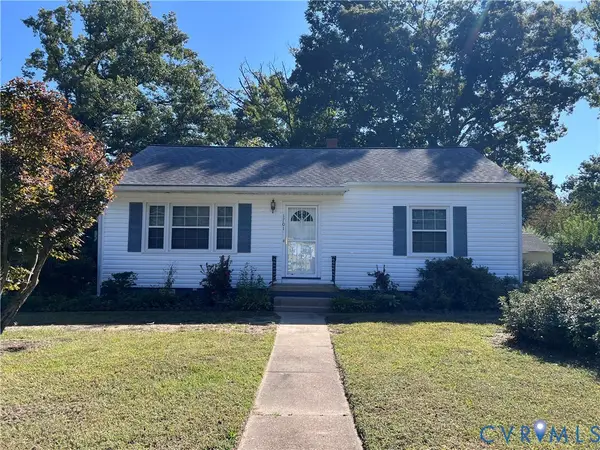 $250,000Coming Soon2 beds 1 baths1,009 sq. ft.
1701 Kingswood Street, Richmond, VA 23224
MLS# 2627665Listed by: RASHKIND SAUNDERS & CO. - Coming Soon
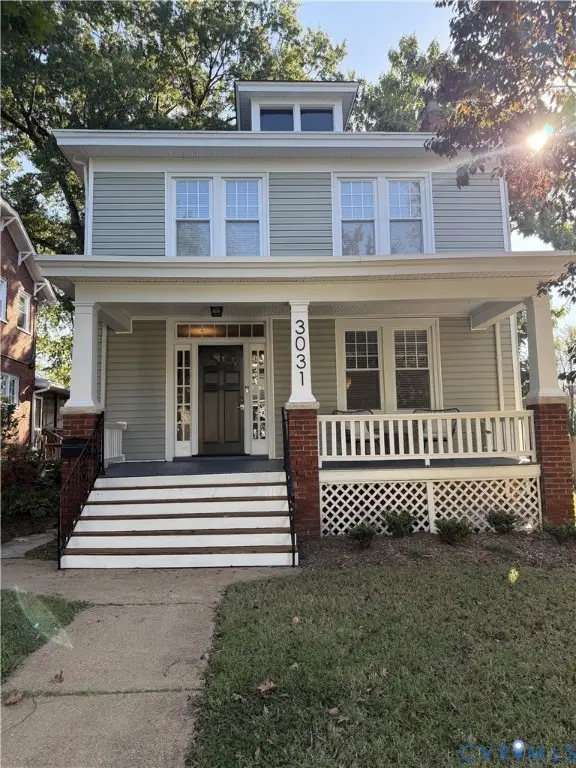 $475,000Coming Soon5 beds 2 baths1,804 sq. ft.
3031 Montrose Avenue, Richmond, VA 23222
MLS# 2627656Listed by: PROVIDENCE HILL REAL ESTATE - Coming Soon
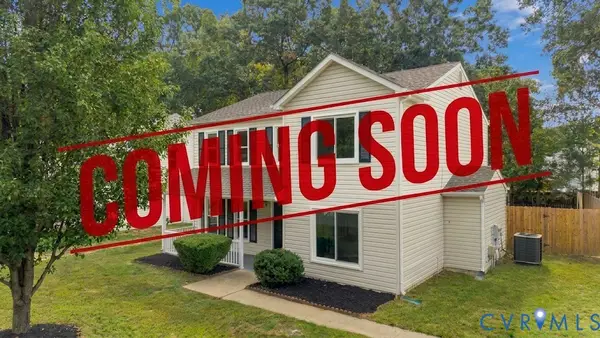 $369,950Coming Soon4 beds 3 baths1,954 sq. ft.
5831 Larrymore Road, Richmond, VA 23225
MLS# 2627430Listed by: A PLUS REALTY AND ASSOCIATES INC - Coming Soon
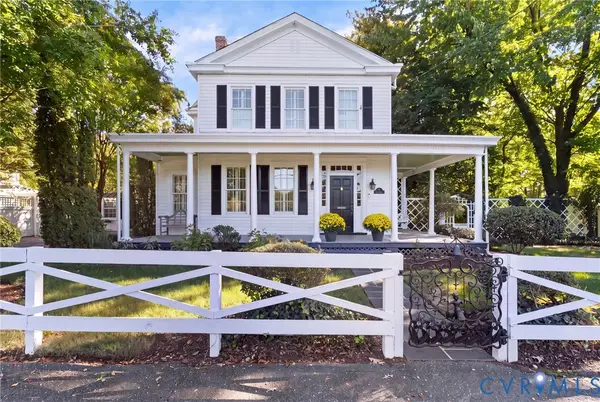 $1,149,000Coming Soon4 beds 5 baths3,027 sq. ft.
5 River Road, Richmond, VA 23226
MLS# 2627278Listed by: JOYNER FINE PROPERTIES - Coming SoonOpen Sat, 11am to 1pm
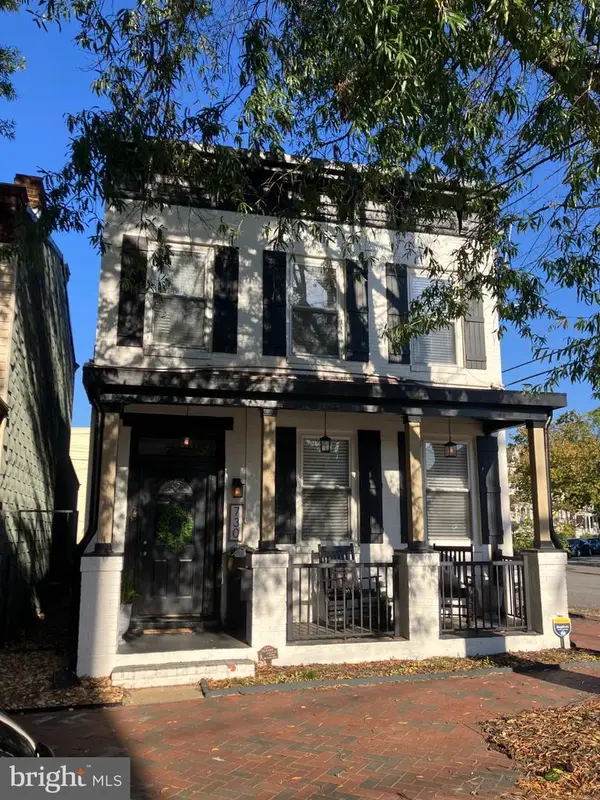 $549,000Coming Soon3 beds 3 baths1,872 sq. ft.
730 N 23rd St, RICHMOND, VA 23223
MLS# VARC2000988Listed by: LONG & FOSTER - Coming Soon
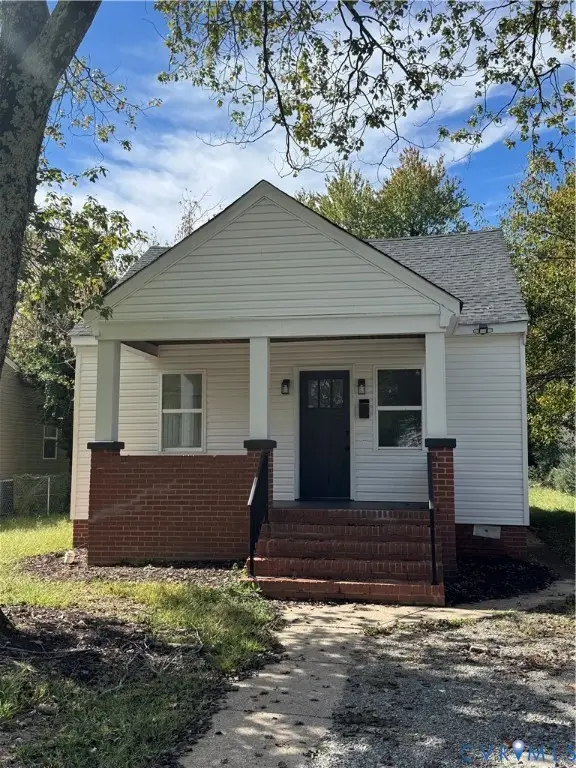 $254,500Coming Soon3 beds 2 baths1,200 sq. ft.
1307 Chambers Street, Richmond, VA 23224
MLS# 2627508Listed by: EXP REALTY LLC - Coming Soon
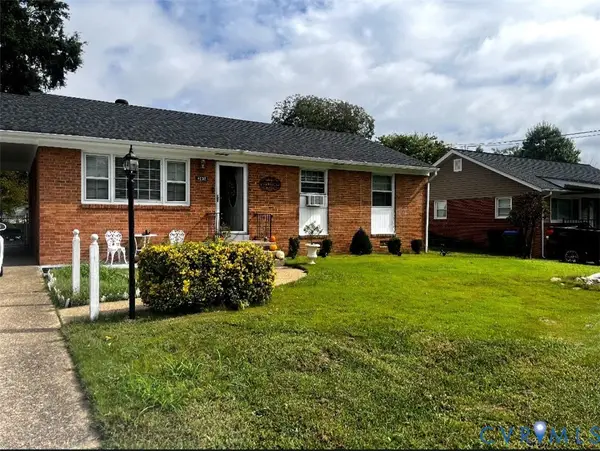 $230,000Coming Soon4 beds 2 baths1,813 sq. ft.
4030 Old Warwick Road, Richmond, VA 23234
MLS# 2627565Listed by: UNITED REAL ESTATE RICHMOND - Coming Soon
 $419,950Coming Soon3 beds 3 baths2,368 sq. ft.
597 Weaver Brook Walk #B, Richmond, VA 23233
MLS# 2627388Listed by: LONG & FOSTER REALTORS - Coming Soon
 $450,000Coming Soon3 beds 2 baths1,224 sq. ft.
1206 Santa Rosa Road, Richmond, VA 23229
MLS# 2627132Listed by: JOYNER FINE PROPERTIES


Protect your home and budget from life's surprises with an Assurant Home Warranty, backed by a partner that supports you through every step of homeownership. Explore Plans.
© 2023 - 2026 ERA Franchise Systems LLC. All rights reserved. ERA Franchise Systems LLC fully supports the principles of the Fair Housing Act and the Equal Opportunity Act. ERA, ERA Real Estate powered, and their respective logos are registered service marks of ERA Franchise Systems LLC. Each office is independently owned and operated.