
2103 Warwick Avenue, Richmond, VA 23224
Local realty services provided by:ERA Woody Hogg & Assoc.
2103 Warwick Avenue,Richmond, VA 23224
$249,950
- 3 Beds
- 2 Baths
- 1,014 sq. ft.
- Single family
- Active
Listed by: issac abdelmalak
Office: virginia capital realty
MLS#:2627010
Source:RV
Price summary
- Price:$249,950
- Price per sq. ft.:$246.5
About this home
Welcome to this beautifully updated 3-bedroom, 1.5-bathroom home featuring a spacious layout and thoughtful upgrades throughout.
The home offers hardwood flooring, a comfortable living room, an updated kitchen, and updated bathrooms. Fresh paint gives the interior a clean, modern feel, while major improvements—including a new roof and new HVAC system—provide added peace of mind.
A standout feature is the detached garage, which offers excellent flexibility and can potentially be used as additional living space, home office, recreation room, or guest area.
A great opportunity for a homeowner looking for a move-in-ready property with desirable updates and versatile extra space.
Contact an agent
Home facts
- Year built:1955
- Subdivision & Development:Southmont Village
- Listing ID #:2627010
- Added:1 day(s) ago
- Updated:October 07, 2026 at 12:07 AM
Rooms and interior
- Bedrooms:3
- Total bathrooms:2
- Full bathrooms:1
- Half bathrooms:1
- Rooms Total:6
- Flooring:Ceramic Tile, Wood
- Dining Description:Dining Area
- Kitchen Description:Dishwasher, Microwave, Stove
- Basement:Yes
- Basement Description:Crawl Space
- Living area:1,014 sq. ft.
Heating and cooling
- Cooling:Central Air, Electric
- Heating:Electric, Heat Pump
- Central air:Yes
Structure and exterior
- Roof:Shingle
- Year built:1955
- Building area:1,014 sq. ft.
- Lot area:0.16 Acres
- Architectural Style:Ranch
- Construction Materials:Brick, Drywall, Frame
- Exterior Features:Deck
- Levels:One
Schools
- High school:Richmond High School for the Arts
- Middle school:Boushall
- Elementary school:Oak Grove
Utilities
- Water:Public
- Sewer:Public Sewer
Finances and disclosures
- Price:$249,950
- Price per sq. ft.:$246.5
- Tax amount:$1,968 (2025)
Features and amenities
- Appliances:Dishwasher, Electric Water Heater, Microwave, Stove, Water Heater
- Laundry features:Dryer Hookup, Washer Hookup
Parking
- Parking description:Detached, Garage, Off Street
- Garage:Yes
- Garage spaces:1
 The information being provided is for consumers' personal, non-commercial use and may not be used for any purpose other than to identify prospective properties for purchasing. All information provided is deemed reliable but is not guaranteed accurate.The multiple listing information is provided by Central Virginia Regional Multiple Listing Service, LLC from a copyrighted compilation of listings. The compilation of listings and each individual listing are © 2026 Central Virginia Regional Multiple Listing Service, LLC. All rights reserved.
New listings near 2103 Warwick Avenue
- Coming Soon
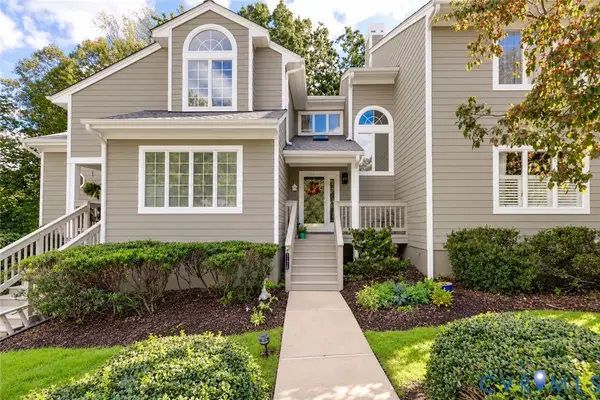 $450,000Coming Soon3 beds 3 baths2,240 sq. ft.
3131 Stony Point Road #B, Richmond, VA 23235
MLS# 2627237Listed by: REAL BROKER LLC - Coming Soon
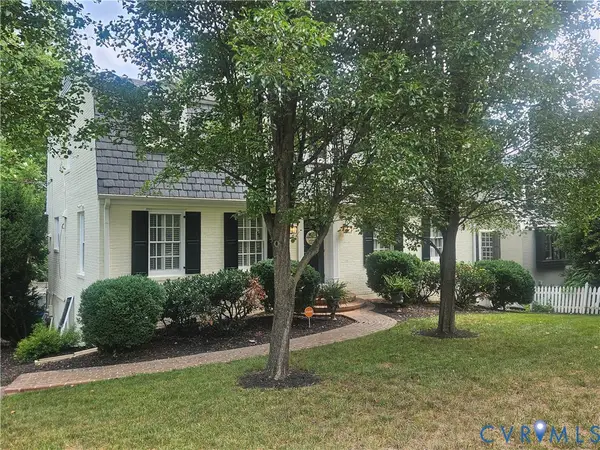 $1,250,000Coming Soon3 beds 4 baths3,849 sq. ft.
5418 Cary Street Road, Richmond, VA 23226
MLS# 2614913Listed by: LONG & FOSTER REALTORS - Coming Soon
 $424,950Coming Soon2 beds 2 baths1,039 sq. ft.
45 E Lock Lane #U8, Richmond, VA 23226
MLS# 2627273Listed by: LONG & FOSTER REALTORS - Coming Soon
 $374,900Coming Soon3 beds 2 baths1,414 sq. ft.
3412 Delaware Avenue, Richmond, VA 23222
MLS# 2627258Listed by: LONG & FOSTER REALTORS - Coming Soon
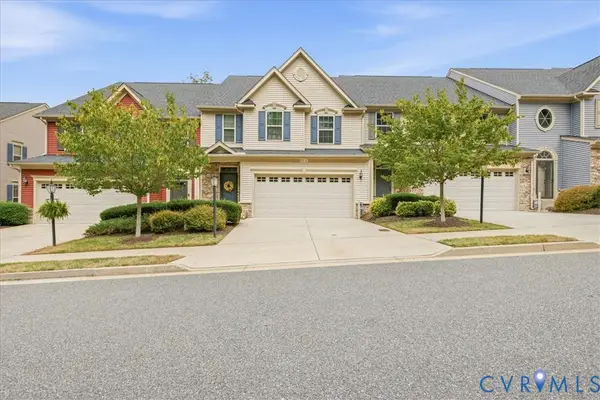 $459,000Coming Soon3 beds 3 baths2,256 sq. ft.
5716 Riverside Place, Richmond, VA 23225
MLS# 2624435Listed by: SAMSON PROPERTIES - Coming Soon
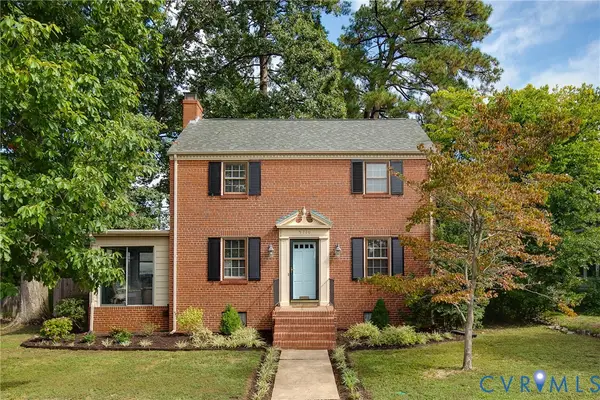 $550,000Coming Soon3 beds 2 baths1,379 sq. ft.
5710 Park Avenue, Richmond, VA 23226
MLS# 2625768Listed by: RIVER FOX REALTY - Coming Soon
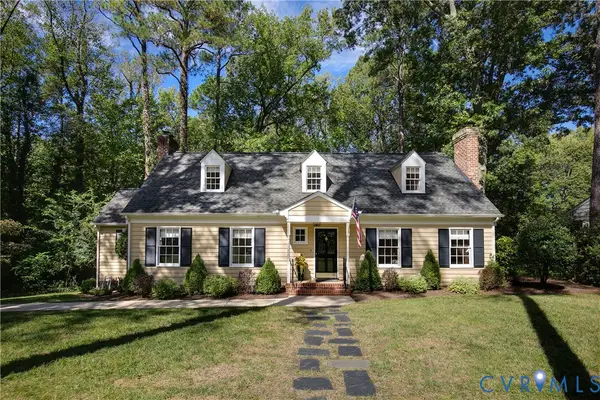 $830,000Coming Soon4 beds 4 baths2,695 sq. ft.
4508 Arrowhead Road, Richmond, VA 23235
MLS# 2626282Listed by: RIVER FOX REALTY - Coming SoonOpen Sat, 1 to 4pm
 $430,000Coming Soon3 beds 2 baths1,060 sq. ft.
5312 Marian St, RICHMOND, VA 23226
MLS# VARC2000982Listed by: REAL BROKER, LLC - Coming Soon
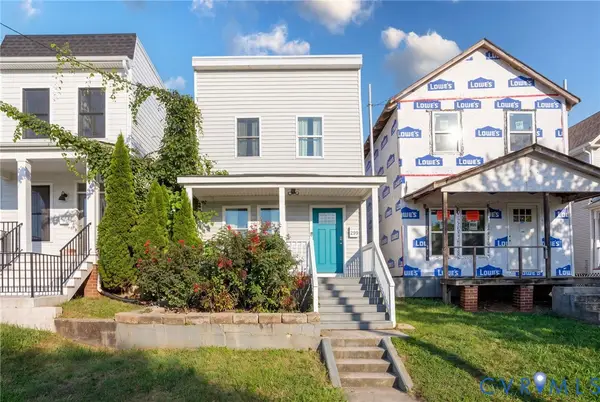 $300,000Coming Soon3 beds 2 baths1,152 sq. ft.
209 E 15th Street, Richmond, VA 23224
MLS# 2625656Listed by: RIVER FOX REALTY - Coming Soon
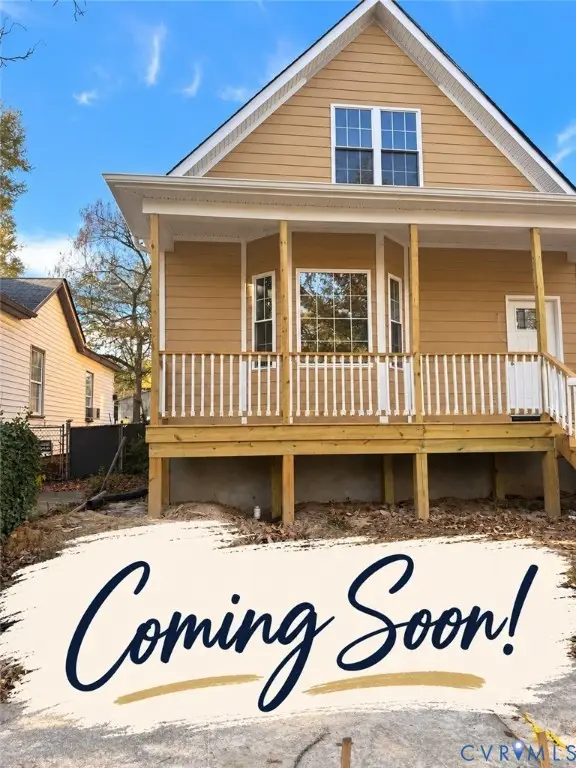 $369,950Coming Soon3 beds 2 baths1,728 sq. ft.
3303 Decatur Street, Richmond, VA 23224
MLS# 2627154Listed by: SAMSON PROPERTIES


Protect your home and budget from life's surprises with an Assurant Home Warranty, backed by a partner that supports you through every step of homeownership. Explore Plans.
© 2023 - 2026 ERA Franchise Systems LLC. All rights reserved. ERA Franchise Systems LLC fully supports the principles of the Fair Housing Act and the Equal Opportunity Act. ERA, ERA Real Estate powered, and their respective logos are registered service marks of ERA Franchise Systems LLC. Each office is independently owned and operated.