
2111 1/2 Venable Street, Richmond, VA 23223
Local realty services provided by:ERA Real Estate Professionals
2111 1/2 Venable Street,Richmond, VA 23223
$499,950
- 3 Beds
- 3 Baths
- 1,808 sq. ft.
- Single family
- Active
Listed by: ernie chamberlain, matt jarreau
Office: hometown realty
MLS#:2622474
Source:RV
Price summary
- Price:$499,950
- Price per sq. ft.:$276.52
About this home
Located along Venable St in historic Union Hill, these TBB homes can be customized to exactly what you’re looking for in your next home! The blueprint is already done, but you’ll choose from three distinct design packages for your selections: The Linden, The Foundry, or The Heritage. This a three-story rowhome will have tall ceilings, hardwood floors, your personal finishes, and an incredible location. The first floor will include both living and dining rooms flanked with bright windows and a kitchen boasting quality cabinetry, Quartz counters, SS appliances, an island with seating, a huge walk-in pantry, and plenty of additional storage. Upstairs on the second level, you’ll enjoy more hardwood floors and recessed lighting on your way to two sizable bedrooms. The rear bedroom includes a large closet and direct access to the full bath, which is also accessible from the hallway. It will offer a double-sink vanity, tub/shower, and on-trend tile flooring and finishes. The front bedroom not only has a walk-in closet, but it’s also where you’ll access the full balcony overlooking the neighborhood. The third level hosts the primary suite, where you’ll enjoy a double-sink vanity with Quartz counters, tile floors, a linen closet, and a large walk-in shower with gorgeous tile surround and a frameless glass door. There’s also an office/loft space on this level that opens to a rooftop terrace—an amazing outdoor retreat! This is an exciting new addition to historic Union Hill where thoughtfully designed homes will blend seamlessly with the character of one of Richmond’s most treasured neighborhoods. Don’t miss your opportunity to own one of the very first and to pick out your own selections!...
Contact an agent
Home facts
- Year built:2026
- Subdivision & Development:None
- Listing ID #:2622474
- Added:48 day(s) ago
- Updated:October 07, 2026 at 03:21 PM
Rooms and interior
- Bedrooms:3
- Total bathrooms:3
- Full bathrooms:2
- Half bathrooms:1
- Rooms Total:7
- Flooring:Ceramic Tile, Wood
- Dining Description:Dining Area
- Bathrooms Description:Double Vanity
- Kitchen Description:Dishwasher, Disposal, Electric Cooking, Kitchen Island, Microwave, Oven, Pantry, Refrigerator, Stove
- Living area:1,808 sq. ft.
Heating and cooling
- Cooling:Central Air, Electric, Zoned
- Heating:Electric, Heat Pump, Zoned
- Central air:Yes
Structure and exterior
- Roof:Rubber
- Year built:2026
- Building area:1,808 sq. ft.
- Lot Features:Level
- Architectural Style:Custom
- Construction Materials:Drywall, Frame, Stucco
- Exterior Features:Balcony, Deck, Front Porch, Porch
- Foundation Description:Slab
- Levels:Three Or More
Schools
- High school:Armstrong
- Middle school:Martin Luther King Jr.
- Elementary school:Henry L. Marsh III
Utilities
- Water:Public
- Sewer:Public Sewer
Finances and disclosures
- Price:$499,950
- Price per sq. ft.:$276.52
- Tax amount:$744 (2026)
Features and amenities
- Appliances:Dishwasher, Disposal, Electric Cooking, Microwave, Oven, Refrigerator, Stove
- Laundry features:Dryer Hookup, Washer Hookup
- Amenities:Ceiling Fans, Granite Counters, High Ceilings, Recessed Lighting, Smoke Detectors, Thermal Windows, Walk-In Closets
Parking
- Parking description:On Street
 The information being provided is for consumers' personal, non-commercial use and may not be used for any purpose other than to identify prospective properties for purchasing. All information provided is deemed reliable but is not guaranteed accurate.The multiple listing information is provided by Central Virginia Regional Multiple Listing Service, LLC from a copyrighted compilation of listings. The compilation of listings and each individual listing are © 2026 Central Virginia Regional Multiple Listing Service, LLC. All rights reserved.
New listings near 2111 1/2 Venable Street
- Coming Soon
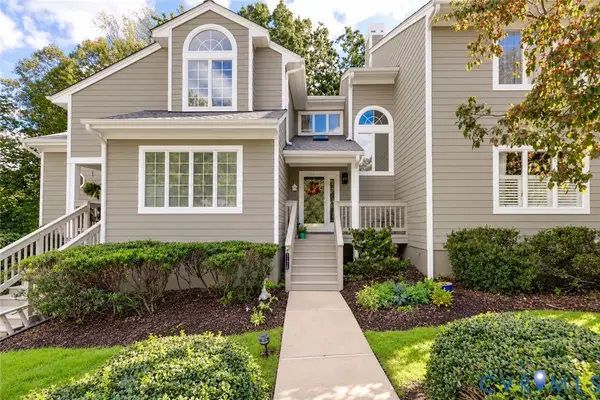 $450,000Coming Soon3 beds 3 baths2,240 sq. ft.
3131 Stony Point Road #B, Richmond, VA 23235
MLS# 2627237Listed by: REAL BROKER LLC - Coming Soon
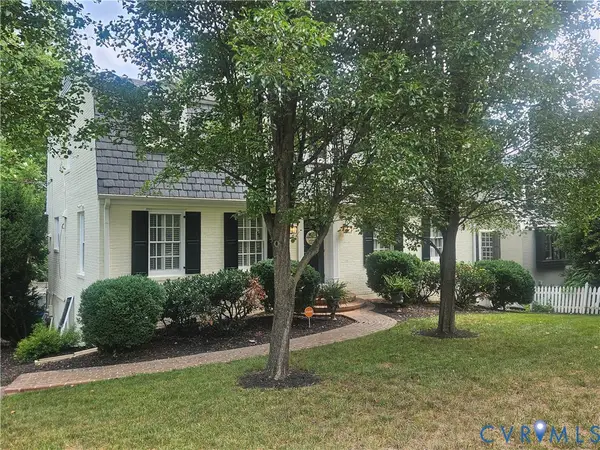 $1,250,000Coming Soon3 beds 4 baths3,849 sq. ft.
5418 Cary Street Road, Richmond, VA 23226
MLS# 2614913Listed by: LONG & FOSTER REALTORS - Coming Soon
 $424,950Coming Soon2 beds 2 baths1,039 sq. ft.
45 E Lock Lane #U8, Richmond, VA 23226
MLS# 2627273Listed by: LONG & FOSTER REALTORS - Coming Soon
 $374,900Coming Soon3 beds 2 baths1,414 sq. ft.
3412 Delaware Avenue, Richmond, VA 23222
MLS# 2627258Listed by: LONG & FOSTER REALTORS - Coming Soon
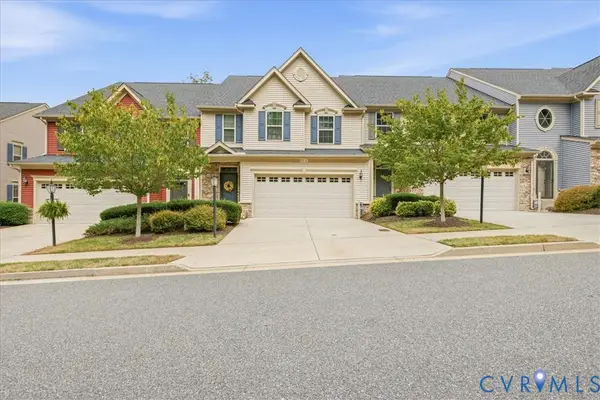 $459,000Coming Soon3 beds 3 baths2,256 sq. ft.
5716 Riverside Place, Richmond, VA 23225
MLS# 2624435Listed by: SAMSON PROPERTIES - Coming Soon
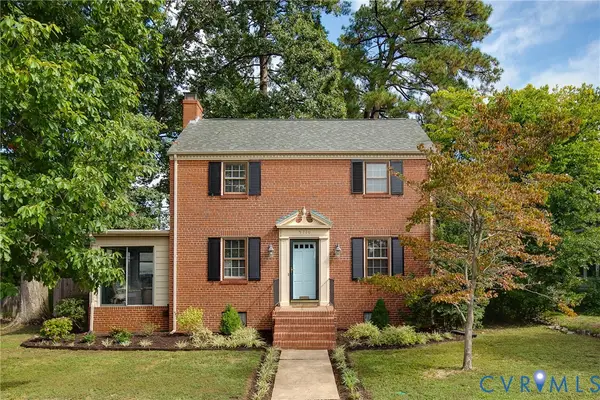 $550,000Coming Soon3 beds 2 baths1,379 sq. ft.
5710 Park Avenue, Richmond, VA 23226
MLS# 2625768Listed by: RIVER FOX REALTY - Coming Soon
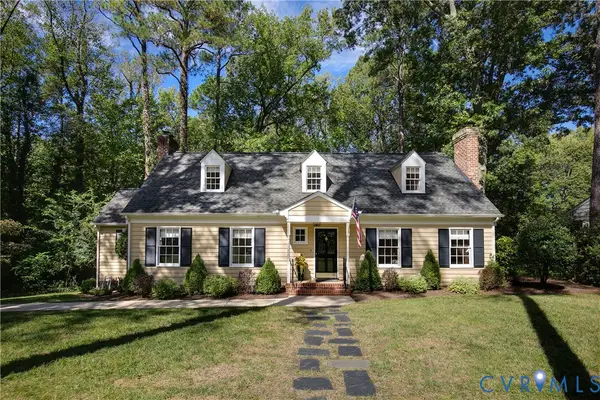 $830,000Coming Soon4 beds 4 baths2,695 sq. ft.
4508 Arrowhead Road, Richmond, VA 23235
MLS# 2626282Listed by: RIVER FOX REALTY - Coming Soon
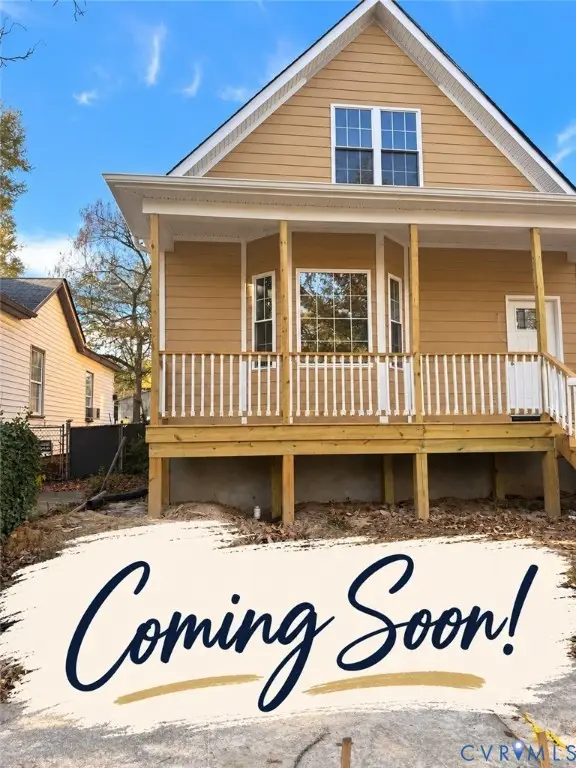 $369,950Coming Soon3 beds 2 baths1,728 sq. ft.
3303 Decatur Street, Richmond, VA 23224
MLS# 2627154Listed by: SAMSON PROPERTIES - Coming Soon
 $850,000Coming Soon3 beds 3 baths1,932 sq. ft.
3909 W Franklin Street, Richmond, VA 23221
MLS# 2626986Listed by: REAL BROKER LLC - Coming Soon
 $325,000Coming Soon3 beds 3 baths2,100 sq. ft.
3319 Florida Avenue, Richmond, VA 23222
MLS# 2627011Listed by: EXP REALTY, LLC


Protect your home and budget from life's surprises with an Assurant Home Warranty, backed by a partner that supports you through every step of homeownership. Explore Plans.
© 2023 - 2026 ERA Franchise Systems LLC. All rights reserved. ERA Franchise Systems LLC fully supports the principles of the Fair Housing Act and the Equal Opportunity Act. ERA, ERA Real Estate powered, and their respective logos are registered service marks of ERA Franchise Systems LLC. Each office is independently owned and operated.