
2116 Lamb Avenue, Richmond, VA 23222
Local realty services provided by:ERA Real Estate Professionals
2116 Lamb Avenue,Richmond, VA 23222
$485,000
- 3 Beds
- 3 Baths
- 2,113 sq. ft.
- Single family
- Active
Listed by: ernie chamberlain, matt jarreau
Office: hometown realty
MLS#:2624083
Source:RV
Price summary
- Price:$485,000
- Price per sq. ft.:$229.53
About this home
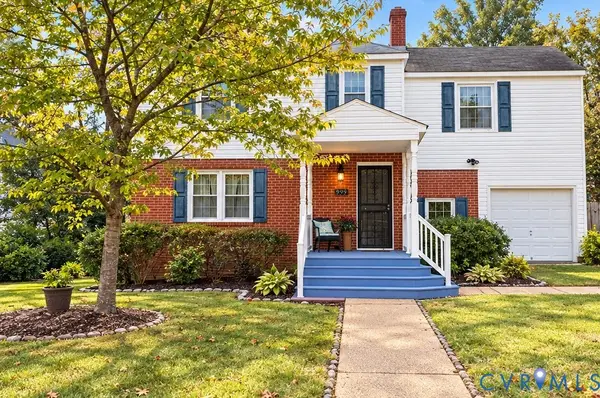
Located in RVA’s Northside, 2116 Lamb Ave is a gorgeous new-construction home loaded with thoughtful details and stylish finishes throughout! The modern exterior immediately stands out with contrasting board-and-batten accents, upgraded landscaping, and a fully sodded yard. Step inside to a bright, open foyer where tall ceilings and abundant natural light create a spectacular first impression. Just off the entry, French doors open to a private home office featuring floor-to-ceiling custom trim and stylish wall sconces. Continue into the expansive Great Room, where the living room and kitchen come together in an open-concept layout with tall ceilings, recessed lighting, luxury vinyl plank flooring, and a beautiful fireplace. The kitchen is equally impressive with quality soft-close cabinetry featuring dovetail construction, Quartz counters, tile backsplash, pantry, SS appliances, pot filler, a custom fluted wood range hood, and a huge island with custom trim detailing and plenty of barstool seating. Just beyond the kitchen, a convenient mudroom connects to the attached 2-car garage, offering tons of additional storage potential. A beautifully finished powder room completes the first floor. Head upstairs, where custom trim and wall sconces continue along the staircase and lead to one of the home’s best spaces—a large loft overlooking the foyer with a second fireplace, perfect for an additional living room or media space. All three bedrooms are located on this level, including the spacious primary suite with its own covered private balcony. The ensuite bath boasts a double vanity with Quartz countertops and a gorgeous walk-in tile shower with a rain shower head and built-in bench. Both secondary bedrooms offer generous size, recessed lighting, ceiling fans, and ample closet space, while the nearby hall bath features a tiled tub/shower surround. And with easy access to Downtown RVA, the Diamond District, restaurants, parks, and more, 2116 Lamb Ave puts you close to so much of what Richmond has to offer!...
Contact an agent
Home facts
- Year built:2026
- Subdivision & Development:Barton Heights
- Listing ID #:2624083
- Added:48 day(s) ago
- Updated:October 22, 2026 at 02:41 PM
Rooms and interior
- Bedrooms:3
- Total bathrooms:3
- Full bathrooms:2
- Half bathrooms:1
- Rooms Total:7
- Flooring:Ceramic Tile, Vinyl
- Dining Description:Dining Area
- Kitchen Description:Dishwasher, Disposal, Electric Cooking, Exhaust Fan, Kitchen Island, Microwave, Oven, Pantry, Range Hood, Refrigerator, Stove
- Basement:Yes
- Basement Description:Crawl Space
- Living area:2,113 sq. ft.
Heating and cooling
- Cooling:Electric, Heat Pump, Zoned
- Heating:Electric, Heat Pump, Zoned
Structure and exterior
- Roof:Shingle
- Year built:2026
- Building area:2,113 sq. ft.
- Lot area:0.09 Acres
- Lot Features:Level
- Architectural Style:Two Story
- Construction Materials:Frame, Vinyl Siding
- Exterior Features:Balcony, Front Porch, Porch, Rear Porch
- Levels:Two, Two Story
Schools
- High school:John Marshall
- Middle school:Henderson
- Elementary school:Overby-Sheppard
Utilities
- Water:Public
- Sewer:Public Sewer
Finances and disclosures
- Price:$485,000
- Price per sq. ft.:$229.53
- Tax amount:$960 (2026)
Features and amenities
- Appliances:Dishwasher, Disposal, Electric Cooking, Electric Water Heater, Exhaust Fan, Microwave, Oven, Range Hood, Refrigerator, Stove, Water Heater
- Laundry features:Dryer Hookup, Washer Hookup
- Amenities:Ceiling Fans, French Doors/Atrium Doors, Granite Counters, High Ceilings, Recessed Lighting, Smoke Detectors, Thermal Windows, Walk-In Closets
Parking
- Parking description:Attached, Driveway, Garage, Garage Door Opener, Two Spaces, Unpaved, Unpaved Driveway
- Garage:Yes
- Garage spaces:2
 The information being provided is for consumers' personal, non-commercial use and may not be used for any purpose other than to identify prospective properties for purchasing. All information provided is deemed reliable but is not guaranteed accurate.The multiple listing information is provided by Central Virginia Regional Multiple Listing Service, LLC from a copyrighted compilation of listings. The compilation of listings and each individual listing are © 2026 Central Virginia Regional Multiple Listing Service, LLC. All rights reserved.
New listings near 2116 Lamb Avenue
- Coming Soon
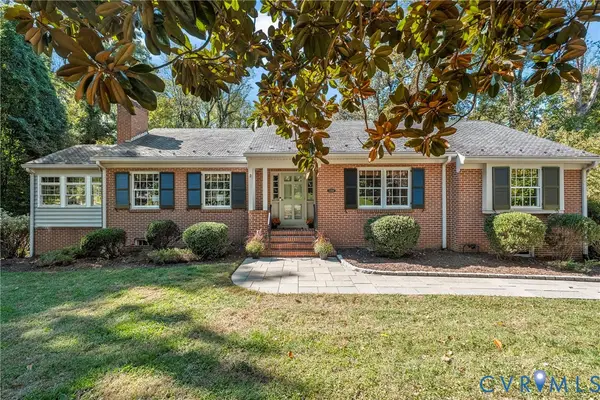 $699,950Coming Soon4 beds 3 baths3,010 sq. ft.
3700 Wakefield Road, Richmond, VA 23235
MLS# 2627501Listed by: SHAHEEN RUTH MARTIN & FONVILLE - Coming Soon
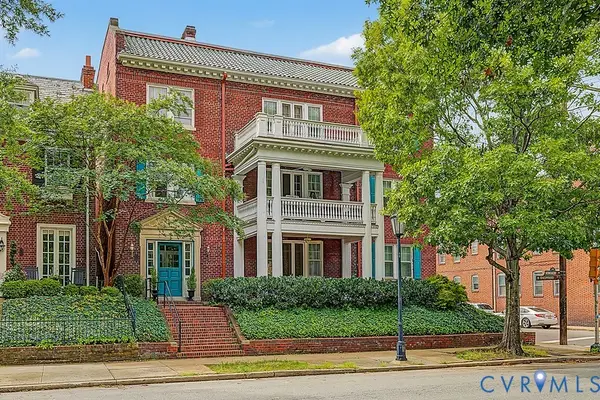 $599,000Coming Soon3 beds 2 baths2,306 sq. ft.
2923 Monument Avenue #U2, Richmond, VA 23221
MLS# 2628313Listed by: LONG & FOSTER REALTORS - Coming Soon
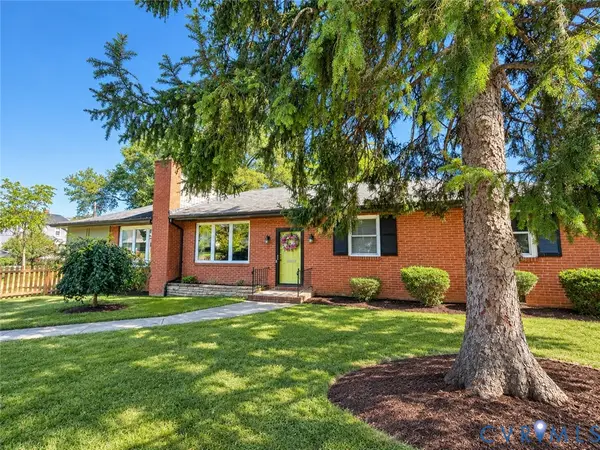 $399,950Coming Soon4 beds 3 baths2,086 sq. ft.
9 E 31st Street, Richmond, VA 23224
MLS# 2628436Listed by: SAMSON PROPERTIES - Coming Soon
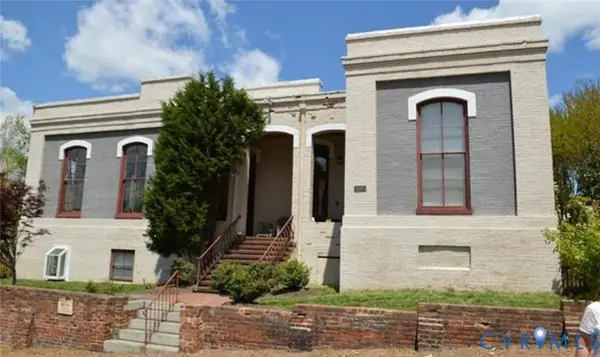 $325,000Coming Soon1 beds 1 baths750 sq. ft.
2120 E Broad Street #U8, Richmond, VA 23223
MLS# 2628420Listed by: TOWN & COUNTRY SALES AND MGMT - Coming Soon
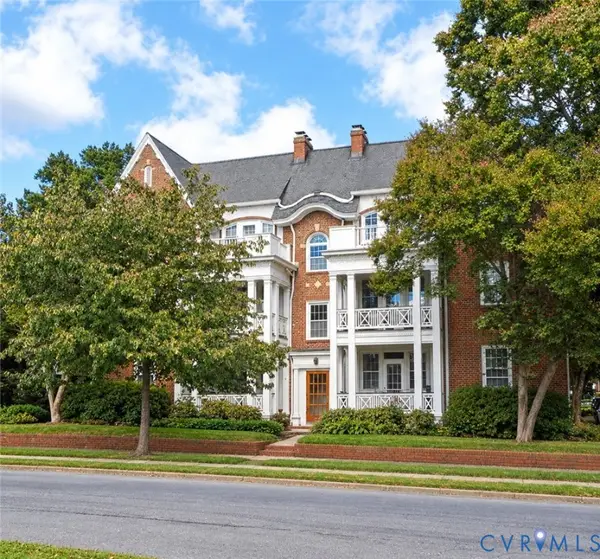 $225,000Coming Soon2 beds 1 baths945 sq. ft.
2400 Lakeview Avenue #U8, Richmond, VA 23220
MLS# 2627743Listed by: LONG & FOSTER REALTORS - Coming Soon
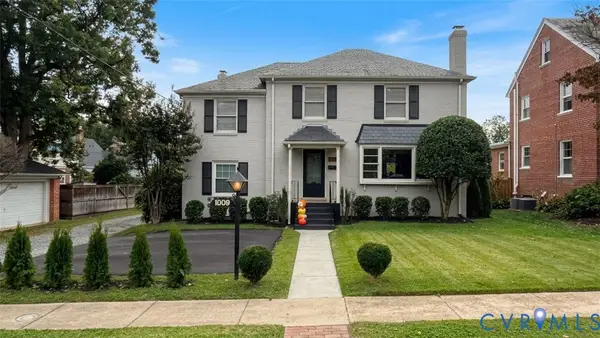 $899,000Coming Soon4 beds 3 baths2,206 sq. ft.
1009 Malvern Avenue, Richmond, VA 23221
MLS# 2628211Listed by: LONG & FOSTER REALTORS - Coming Soon
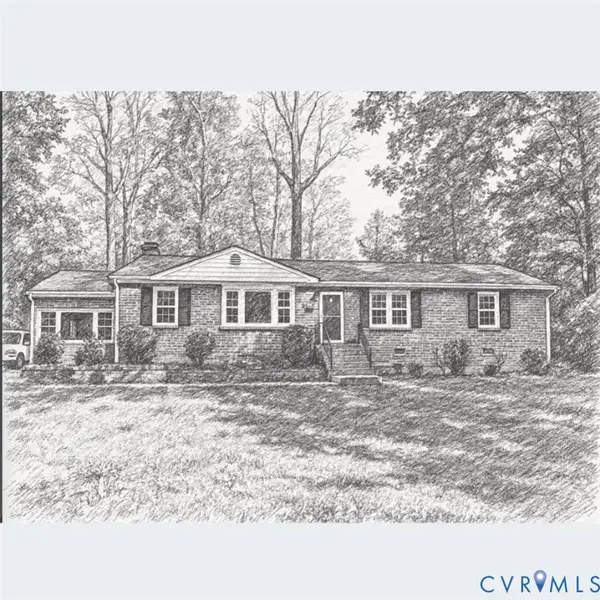 $449,000Coming Soon3 beds 2 baths1,475 sq. ft.
3925 Hickory Road, Richmond, VA 23235
MLS# 2628162Listed by: KELLER WILLIAMS REALTY - Coming Soon
 $380,000Coming Soon4 beds 3 baths1,805 sq. ft.
709 Erin Crescent Street, Richmond, VA 23231
MLS# 2627674Listed by: HOMETOWN REALTY - Coming Soon
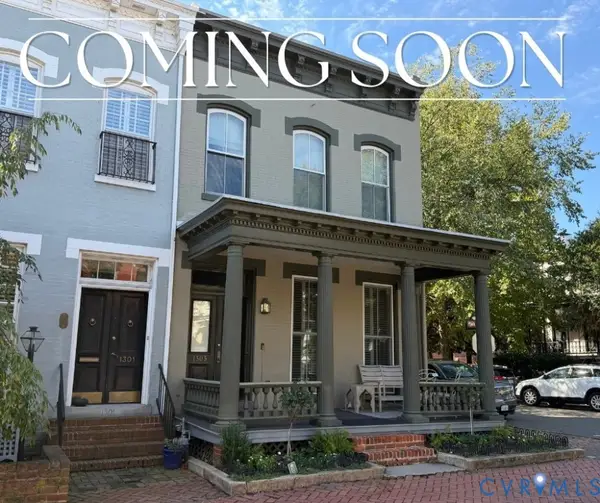 $1,025,000Coming Soon3 beds 3 baths2,962 sq. ft.
1303 Park Avenue, Richmond, VA 23220
MLS# 2627756Listed by: RASHKIND SAUNDERS & CO. - Coming Soon
 $454,900Coming Soon3 beds 1 baths1,640 sq. ft.
909 Pepper Avenue, Richmond, VA 23226
MLS# 2628138Listed by: VILLAGE CONCEPTS REALTY GROUP


Protect your home and budget from life's surprises with an Assurant Home Warranty, backed by a partner that supports you through every step of homeownership. Explore Plans.
© 2023 - 2026 ERA Franchise Systems LLC. All rights reserved. ERA Franchise Systems LLC fully supports the principles of the Fair Housing Act and the Equal Opportunity Act. ERA, ERA Real Estate powered, and their respective logos are registered service marks of ERA Franchise Systems LLC. Each office is independently owned and operated.