
2124 Rhudy Street, Richmond, VA 23222
Local realty services provided by:Napier Realtors ERA
2124 Rhudy Street,Richmond, VA 23222
$219,900
- 4 Beds
- 2 Baths
- 1,863 sq. ft.
- Single family
- Active
Listed by: mike hogan
Office: the hogan group real estate
MLS#:2628401
Source:RV
Price summary
- Price:$219,900
- Price per sq. ft.:$118.04
About this home
Positioned for an investor who values flexibility, 2124 Rhudy Street offers a renovation opportunity with several possible paths forward. The property has already been cleared out, and both former kitchen areas have been gutted, giving the next owner a cleaner starting point for evaluating the scope, designing the renovation, and moving into construction. Previously used as a duplex and equipped with separate meters, the home may offer potential for restoration as a two-unit property, subject to the buyer’s independent verification of zoning, permitting, occupancy requirements, and all applicable county approvals. It could also be reimagined as a spacious single-family residence, a traditional rental, or a shared-housing/PadSplit-style investment where permitted. The existing arrangement provides generous room sizes, tall ceilings, abundant natural light, original hardwood flooring in several areas, a brick fireplace, and architectural details that can be incorporated into a thoughtful renovation. A covered front porch adds character, while the enclosed side porch offers additional space to evaluate for future use. Upstairs, converting the former second-floor kitchen back into a bedroom would create four potential bedrooms on that level, providing valuable flexibility for a single-family redesign or bedroom-focused rental concept. With the interior emptied and the kitchens already taken back to a blank slate, investors can more readily plan mechanical, electrical, plumbing, finish, and layout improvements around their intended strategy. This is not a cosmetic weekend project; it is an opportunity for a buyer prepared to complete a comprehensive renovation and reposition the property for resale or income production. Buyers should perform due diligence and independently confirm permitted use, bedroom count, utility configuration, zoning, licensing, and feasibility for any duplex or shared-housing plan. Bring your contractor, numbers, and vision to determine the best use for this adaptable Richmond property....
Contact an agent
Home facts
- Year built:1937
- Subdivision & Development:Pemberton Place
- Listing ID #:2628401
- Added:3 day(s) ago
- Updated:October 23, 2026 at 11:44 AM
Rooms and interior
- Bedrooms:4
- Total bathrooms:2
- Full bathrooms:2
- Rooms Total:8
- Flooring:Wood
- Living area:1,863 sq. ft.
Heating and cooling
- Cooling:Zoned
- Heating:Electric, Heat Pump, Zoned
Structure and exterior
- Roof:Metal
- Year built:1937
- Building area:1,863 sq. ft.
- Lot area:0.16 Acres
- Architectural Style:Two Story
- Construction Materials:Aluminum Siding, Frame
- Levels:Two, Two Story
Schools
- High school:Henrico
- Middle school:Douglas Wilder
- Elementary school:Harvie
Utilities
- Water:Public
- Sewer:Public Sewer
Finances and disclosures
- Price:$219,900
- Price per sq. ft.:$118.04
- Tax amount:$1,856 (2026)
 The information being provided is for consumers' personal, non-commercial use and may not be used for any purpose other than to identify prospective properties for purchasing. All information provided is deemed reliable but is not guaranteed accurate.The multiple listing information is provided by Central Virginia Regional Multiple Listing Service, LLC from a copyrighted compilation of listings. The compilation of listings and each individual listing are © 2026 Central Virginia Regional Multiple Listing Service, LLC. All rights reserved.
New listings near 2124 Rhudy Street
- Coming Soon
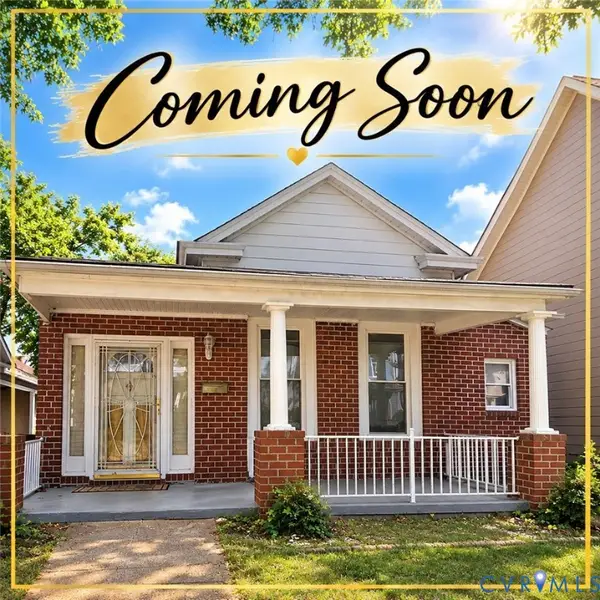 $317,000Coming Soon3 beds 2 baths1,372 sq. ft.
1525 Oakwood Avenue, Richmond, VA 23223
MLS# 2628754Listed by: KELLER WILLIAMS REALTY - Coming Soon
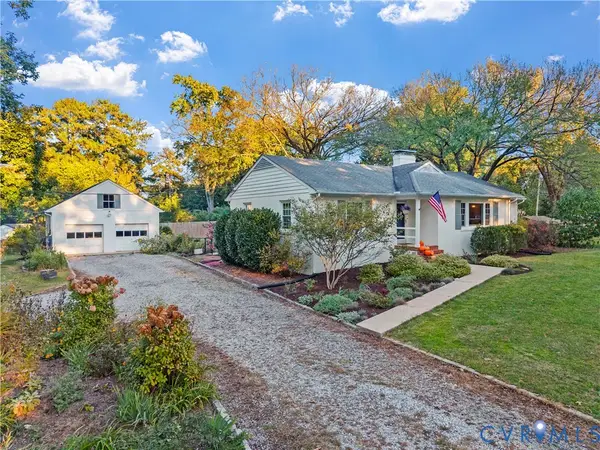 $450,000Coming Soon3 beds 2 baths1,528 sq. ft.
6956 Old Westham Road, Richmond, VA 23225
MLS# 2628168Listed by: BHHS PENFED REALTY - Coming Soon
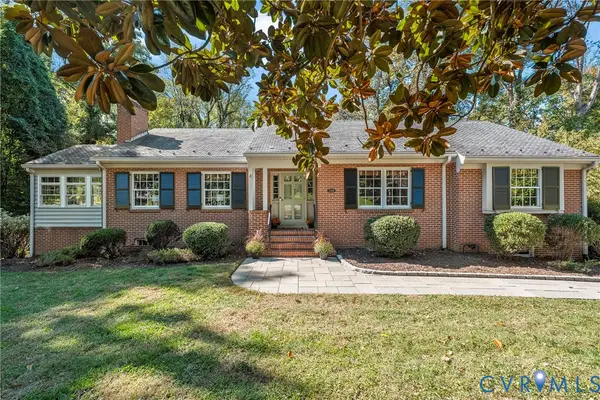 $699,950Coming Soon4 beds 3 baths3,010 sq. ft.
3700 Wakefield Road, Richmond, VA 23235
MLS# 2627501Listed by: SHAHEEN RUTH MARTIN & FONVILLE - Coming Soon
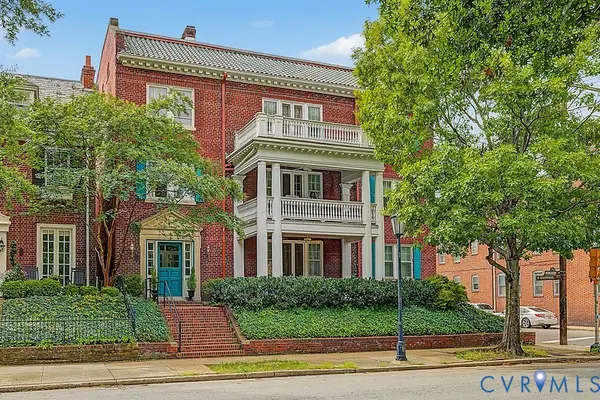 $599,000Coming Soon3 beds 2 baths2,306 sq. ft.
2923 Monument Avenue #U2, Richmond, VA 23221
MLS# 2628313Listed by: LONG & FOSTER REALTORS - Coming Soon
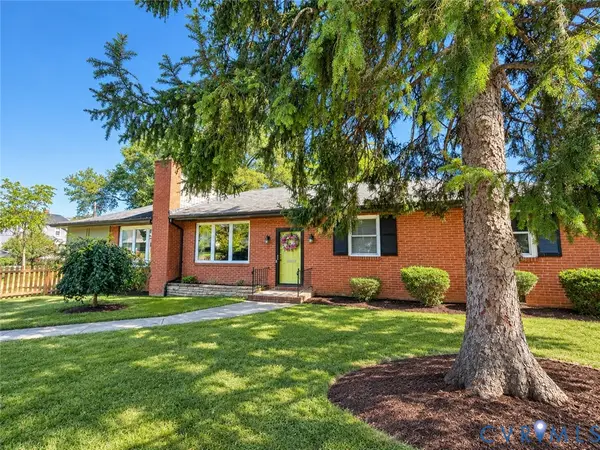 $399,950Coming Soon4 beds 3 baths2,086 sq. ft.
9 E 31st Street, Richmond, VA 23224
MLS# 2628436Listed by: SAMSON PROPERTIES - Coming Soon
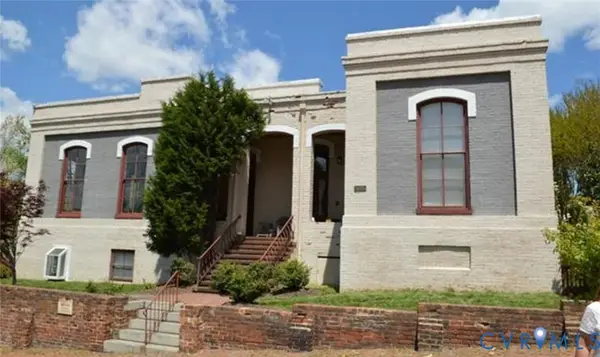 $325,000Coming Soon1 beds 1 baths750 sq. ft.
2120 E Broad Street #U8, Richmond, VA 23223
MLS# 2628420Listed by: TOWN & COUNTRY SALES AND MGMT - Coming Soon
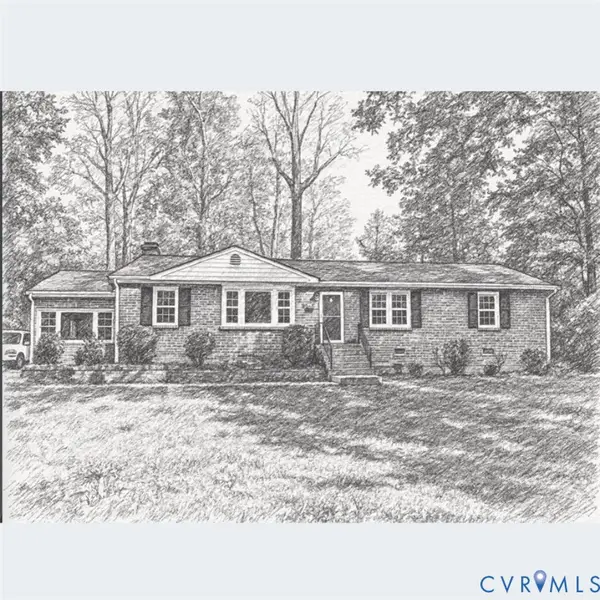 $449,000Coming Soon3 beds 2 baths1,475 sq. ft.
3925 Hickory Road, Richmond, VA 23235
MLS# 2628162Listed by: KELLER WILLIAMS REALTY - Coming Soon
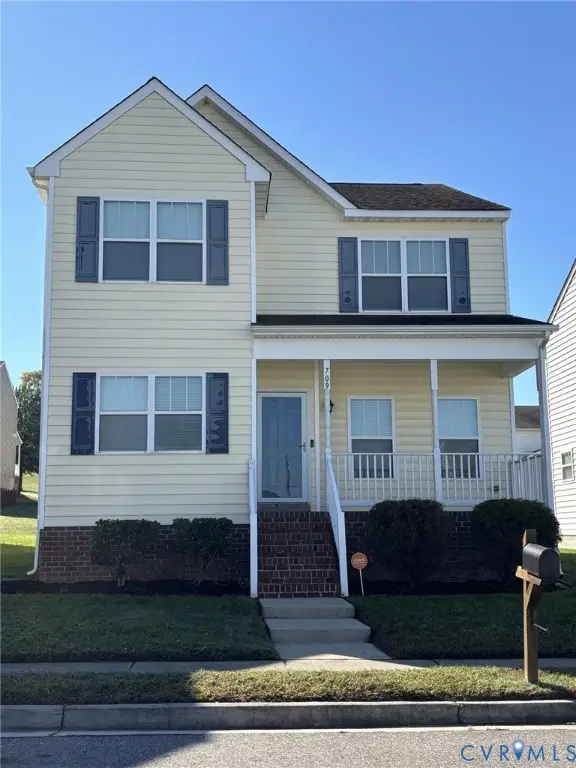 $380,000Coming Soon4 beds 3 baths1,805 sq. ft.
709 Erin Crescent Street, Richmond, VA 23231
MLS# 2627674Listed by: HOMETOWN REALTY - Coming Soon
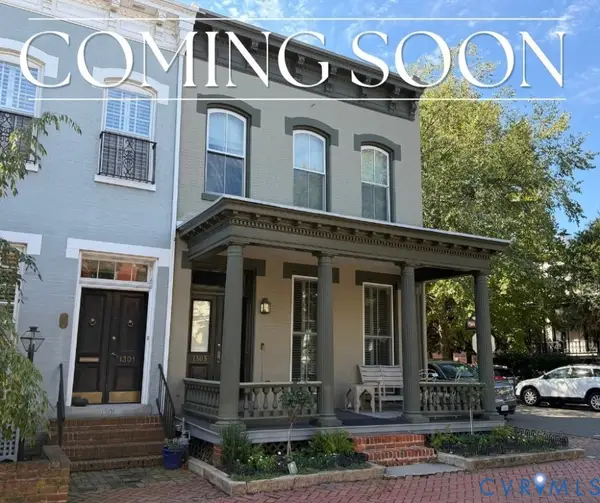 $1,025,000Coming Soon3 beds 3 baths2,962 sq. ft.
1303 Park Avenue, Richmond, VA 23220
MLS# 2627756Listed by: RASHKIND SAUNDERS & CO. - Coming Soon
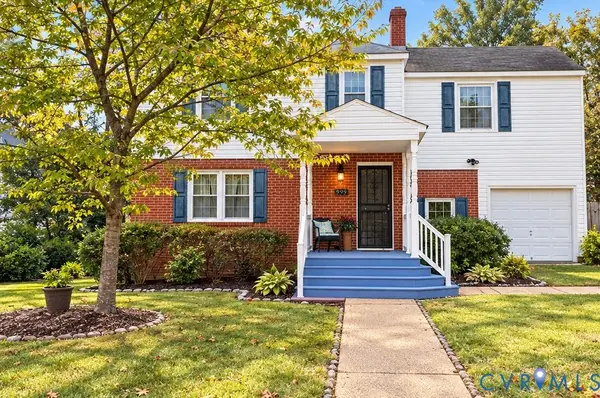 $454,900Coming Soon3 beds 1 baths1,640 sq. ft.
909 Pepper Avenue, Richmond, VA 23226
MLS# 2628138Listed by: VILLAGE CONCEPTS REALTY GROUP


Protect your home and budget from life's surprises with an Assurant Home Warranty, backed by a partner that supports you through every step of homeownership. Explore Plans.
© 2023 - 2026 ERA Franchise Systems LLC. All rights reserved. ERA Franchise Systems LLC fully supports the principles of the Fair Housing Act and the Equal Opportunity Act. ERA, ERA Real Estate powered, and their respective logos are registered service marks of ERA Franchise Systems LLC. Each office is independently owned and operated.