
216 W Roanoke Street, Richmond, VA 23225
Local realty services provided by:Napier Realtors ERA
216 W Roanoke Street,Richmond, VA 23225
$375,000
- 4 Beds
- 2 Baths
- 2,492 sq. ft.
- Single family
- Active
Listed by: james nay
Office: river city elite properties - real broker
MLS#:2629840
Source:RV
Price summary
- Price:$375,000
- Price per sq. ft.:$150.48
About this home
Incredible Investment opportunity to own a piece of Richmond history in the desirable Forest Hill Terrace neighborhood! With recent renovated home sales indicating potential resale values in the $700,000s, this property presents an excellent opportunity for investors or handy homeowners to build substantial equity and capitalize on significant upside potential. Built in the early 1900s, this stately brick home offers 4 bedrooms, 2 full baths, and over 2,500 square feet of living space rich in timeless architectural character. A sprawling covered front porch wraps around the side of the home, complemented by classic columns, distinctive brickwork, and mature landscaping. Step inside to discover soaring ceilings, original hardwood floors, extensive wood wainscoting, intricate trim, and beautiful period details throughout. The expansive living and dining areas showcase decorative fireplaces, tall windows, ornate woodwork, and a striking staircase with carved newel posts and classic balustrades. A light-filled Florida room features an abundance of windows, decorative corbels, and charming architectural details. The spacious kitchen offers white cabinetry, granite countertops, and subway tile backsplash. Upstairs, you'll find four generously sized bedrooms, a full bath with classic tile-work, and a separate office or study. Additional features include a walk-up attic, partial basement, and paved driveway. Rich in historic charm and craftsmanship, this distinctive property offers an exceptional opportunity to restore, renovate, and preserve a piece of Richmond's architectural history. Conveniently located near Forest Hill Park, the James River Park System, neighborhood restaurants, shopping, and downtown Richmond. Bring your vision and discover the possibilities!...
Contact an agent
Home facts
- Year built:1915
- Subdivision & Development:Forest Hill Terrace
- Listing ID #:2629840
- Added:1 day(s) ago
- Updated:November 12, 2026 at 05:00 PM
Rooms and interior
- Bedrooms:4
- Total bathrooms:2
- Full bathrooms:2
- Rooms Total:8
- Flooring:Wood
- Dining Description:Dining Area
- Kitchen Description:Dishwasher, Electric Cooking, Oven, Refrigerator, Stove
- Basement:Yes
- Basement Description:Partial
- Living area:2,492 sq. ft.
Heating and cooling
- Cooling:Zoned
- Heating:Forced Air, Natural Gas
Structure and exterior
- Roof:Composition, Shingle
- Year built:1915
- Building area:2,492 sq. ft.
- Lot area:0.21 Acres
- Architectural Style:Two Story
- Construction Materials:Brick, Drywall, Frame
- Exterior Features:Front Porch, Rear Porch, Side Porch
- Levels:Two, Two Story
Schools
- High school:Richmond High School for the Arts
- Middle school:River City
- Elementary school:Westover Hills
Utilities
- Water:Public
- Sewer:Public Sewer
Finances and disclosures
- Price:$375,000
- Price per sq. ft.:$150.48
- Tax amount:$4,680 (2025)
Features and amenities
- Appliances:Dishwasher, Electric Cooking, Oven, Refrigerator, Stove, Water Heater
- Amenities:Ceiling Fans, Granite Counters, High Ceilings
Parking
- Parking description:Driveway, On Street, Paved, Paved Driveway
 The information being provided is for consumers' personal, non-commercial use and may not be used for any purpose other than to identify prospective properties for purchasing. All information provided is deemed reliable but is not guaranteed accurate.The multiple listing information is provided by Central Virginia Regional Multiple Listing Service, LLC from a copyrighted compilation of listings. The compilation of listings and each individual listing are © 2026 Central Virginia Regional Multiple Listing Service, LLC. All rights reserved.
New listings near 216 W Roanoke Street
- Coming Soon
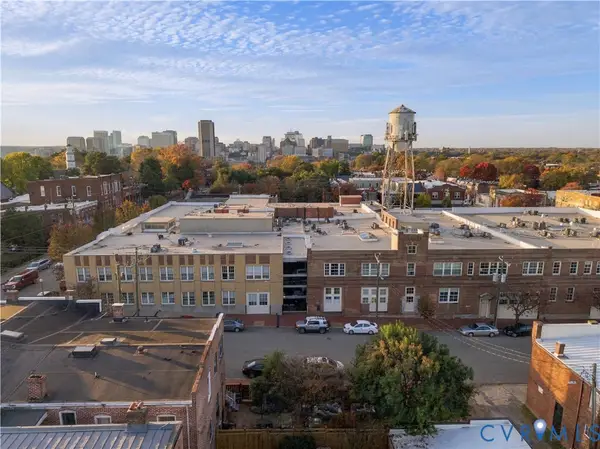 $425,000Coming Soon2 beds 2 baths1,328 sq. ft.
306 N 26th Street #U104, Richmond, VA 23223
MLS# 2630269Listed by: COMPASS - Coming Soon
 $335,000Coming Soon4 beds 3 baths1,816 sq. ft.
3114 1st Avenue, Richmond, VA 23222
MLS# 2630187Listed by: HOMETOWN REALTY - Coming Soon
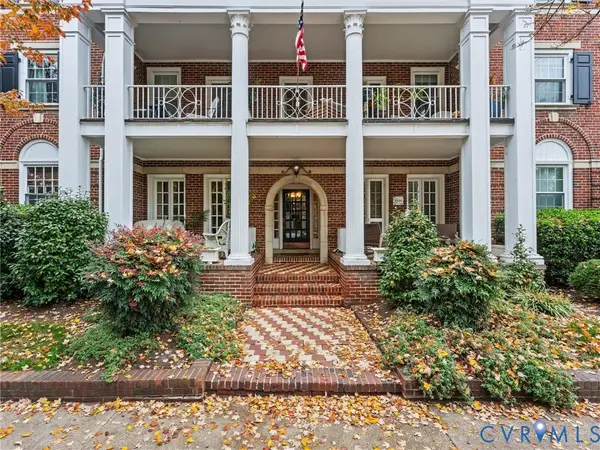 Listed by ERA$339,900Coming Soon2 beds 1 baths941 sq. ft.
2810 Kensington Avenue #U2, Richmond, VA 23221
MLS# 2629644Listed by: NAPIER REALTORS ERA - Coming Soon
 $299,950Coming Soon3 beds 2 baths1,544 sq. ft.
6233 Forest Hill Avenue, Richmond, VA 23225
MLS# 2629829Listed by: SAMSON PROPERTIES - Coming Soon
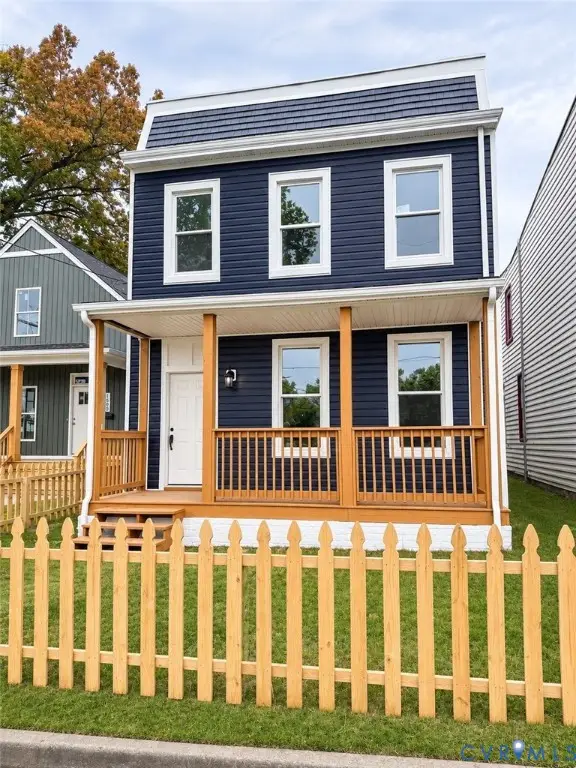 $349,900Coming Soon3 beds 3 baths1,764 sq. ft.
1502 Rogers Street, Richmond, VA 23223
MLS# 2629271Listed by: RIVER CITY ELITE PROPERTIES - REAL BROKER - Coming Soon
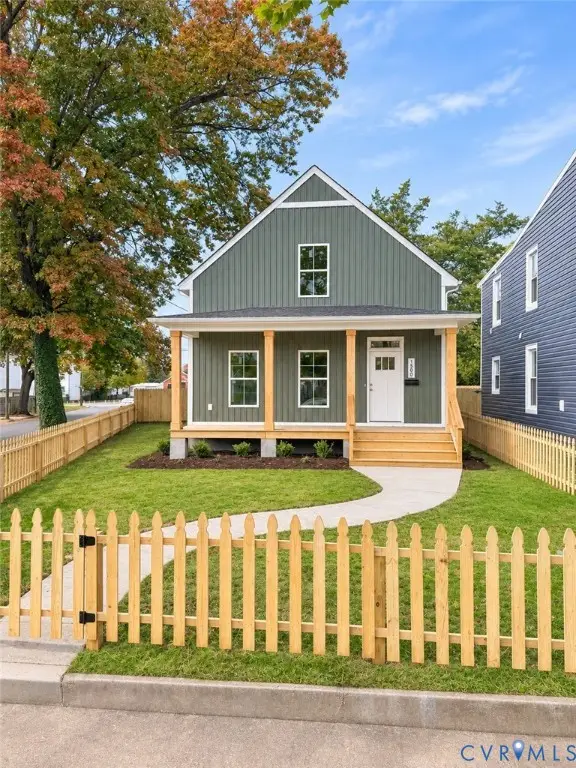 $349,900Coming Soon3 beds 3 baths1,668 sq. ft.
1500 Rogers Street, Richmond, VA 23223
MLS# 2629708Listed by: RIVER CITY ELITE PROPERTIES - REAL BROKER - Coming Soon
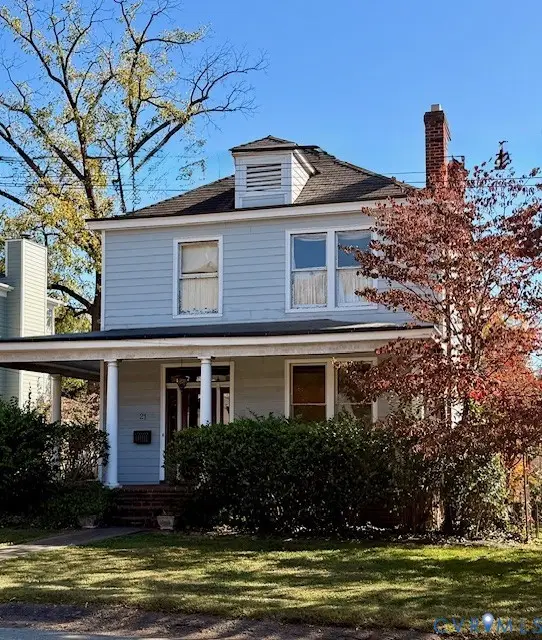 $725,000Coming Soon3 beds 2 baths2,011 sq. ft.
21 Libbie Avenue, Richmond, VA 23226
MLS# 2629468Listed by: LONG & FOSTER REALTORS - Coming Soon
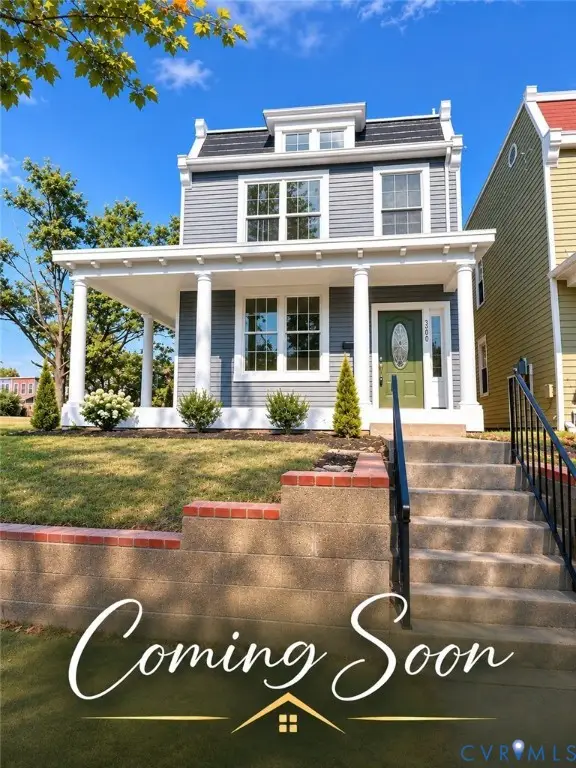 $489,950Coming Soon3 beds 3 baths1,654 sq. ft.
3200 P Street, Richmond, VA 23223
MLS# 2629576Listed by: SAMSON PROPERTIES - Coming Soon
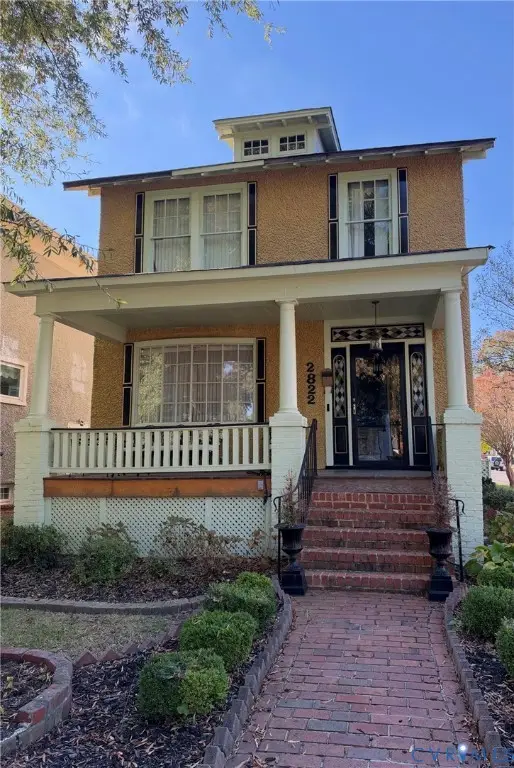 $260,000Coming Soon3 beds 2 baths1,768 sq. ft.
2822 Edgewood Avenue, Richmond, VA 23222
MLS# 2629171Listed by: JOYNER FINE PROPERTIES - Coming Soon
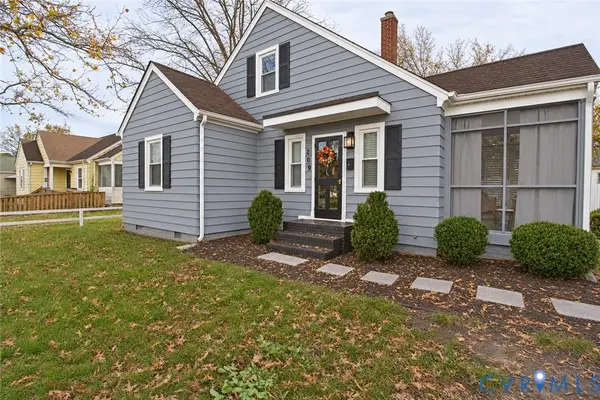 $299,000Coming Soon3 beds 2 baths1,250 sq. ft.
209 W Laburnum Avenue, Richmond, VA 23222
MLS# 2629527Listed by: BOYD REALTY GROUP


Protect your home and budget from life's surprises with an Assurant Home Warranty, backed by a partner that supports you through every step of homeownership. Explore Plans.
© 2023 - 2026 ERA Franchise Systems LLC. All rights reserved. ERA Franchise Systems LLC fully supports the principles of the Fair Housing Act and the Equal Opportunity Act. ERA, ERA Real Estate powered, and their respective logos are registered service marks of ERA Franchise Systems LLC. Each office is independently owned and operated.