
2403 Semmes Avenue, Richmond, VA 23225
Local realty services provided by:Napier Realtors ERA
2403 Semmes Avenue,Richmond, VA 23225
$375,000
- - Beds
- - Baths
- 1,456 sq. ft.
- Multi-family
- Active
Listed by: jenny maraghy
Office: compass
MLS#:2626461
Source:RV
Price summary
- Price:$375,000
- Price per sq. ft.:$257.55
About this home
Hard to find DUPLEX in the Woodland Heights area. Your tenants will love this conveniently located property minutes from downtown RVA, coffee shops, restaurants, parks and breweries. This fully occupied duplex offers a recently painted first floor unit with a living room, bedroom, kitchen and bath. The upper-level features 2 bedrooms, kitchen and bath. Large backyard and an ample storage shed. Shared laundry facilities are located on the first floor. Off street parking off the alley.
Contact an agent
Home facts
- Year built:1926
- Subdivision & Development:Woodland Heights
- Listing ID #:2626461
- Added:5 day(s) ago
- Updated:October 04, 2026 at 02:42 PM
Rooms and interior
- Dining Description:Breakfast Area, Dining Area
- Basement:Yes
- Basement Description:Crawl Space
- Living area:1,456 sq. ft.
Structure and exterior
- Roof:Asphalt, Shingle
- Year built:1926
- Building area:1,456 sq. ft.
- Lot area:0.2 Acres
- Architectural Style:Colonial, Two Story
- Construction Materials:Asbestos, Plaster, Shingle Siding, Wood Siding
- Exterior Features:Balcony, Front Porch
- Levels:Two, Two Story
Schools
- High school:Armstrong
- Middle school:Lucille Brown
- Elementary school:Westover Hills
Utilities
- Water:Public
- Sewer:Public Sewer
Finances and disclosures
- Price:$375,000
- Price per sq. ft.:$257.55
- Tax amount:$3,384 (2025)
Features and amenities
- Laundry features:Dryer Hookup, Washer Hookup
- Amenities:High Ceilings
Parking
- Parking description:Detached, Garage, Off Street
- Garage:Yes
- Garage spaces:1
 The information being provided is for consumers' personal, non-commercial use and may not be used for any purpose other than to identify prospective properties for purchasing. All information provided is deemed reliable but is not guaranteed accurate.The multiple listing information is provided by Central Virginia Regional Multiple Listing Service, LLC from a copyrighted compilation of listings. The compilation of listings and each individual listing are © 2026 Central Virginia Regional Multiple Listing Service, LLC. All rights reserved.
New listings near 2403 Semmes Avenue
- Coming Soon
 $325,000Coming Soon3 beds 3 baths2,100 sq. ft.
3319 Florida Avenue, Richmond, VA 23222
MLS# 2627011Listed by: EXP REALTY, LLC - Coming Soon
 $749,950Coming Soon3 beds 3 baths2,387 sq. ft.
3208 Noble Avenue, Richmond, VA 23222
MLS# 2627027Listed by: SHAHEEN RUTH MARTIN & FONVILLE - Coming Soon
 $485,000Coming Soon4 beds 3 baths2,430 sq. ft.
8010 Forest Hill Avenue, Richmond, VA 23225
MLS# 2626941Listed by: EXP REALTY, LLC - Coming Soon
 $450,000Coming Soon2 beds 1 baths1,033 sq. ft.
5001 W Franklin Street, Richmond, VA 23226
MLS# 2626978Listed by: REAL BROKER LLC - Coming Soon
 $430,000Coming Soon3 beds 2 baths1,060 sq. ft.
5312 Marian Street, Richmond, VA 23226
MLS# 2626894Listed by: REAL BROKER LLC - Coming Soon
 $650,000Coming Soon4 beds 4 baths2,857 sq. ft.
1733 W Cary Street, Richmond, VA 23220
MLS# 2626899Listed by: SHAHEEN RUTH MARTIN & FONVILLE - Coming Soon
 $1,249,000Coming Soon4 beds 4 baths3,587 sq. ft.
2708 Willoughton Lane, Richmond, VA 23225
MLS# 2626725Listed by: SHAHEEN RUTH MARTIN & FONVILLE - Coming Soon
 $2,895,000Coming Soon5 beds 5 baths4,303 sq. ft.
511 Libbie Avenue #A, Richmond, VA 23226
MLS# 2626785Listed by: SHAHEEN RUTH MARTIN & FONVILLE - Coming Soon
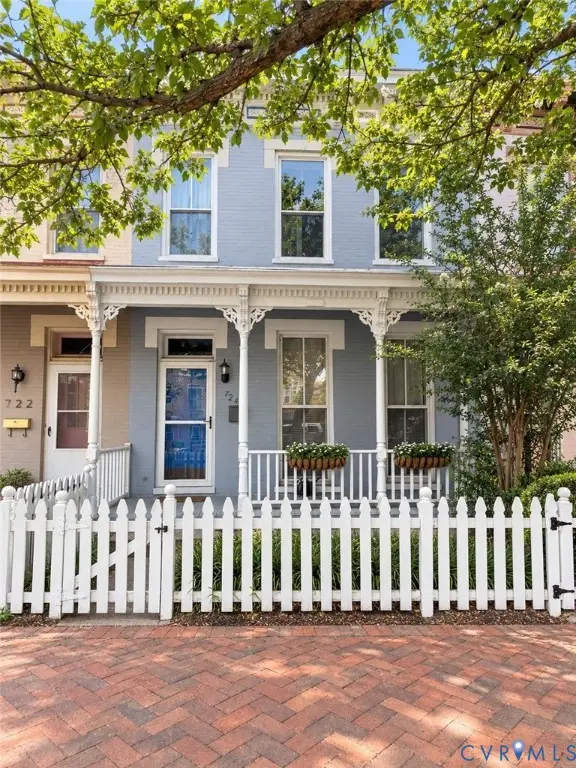 $460,000Coming Soon3 beds 3 baths1,704 sq. ft.
724 N 1st Street, Richmond, VA 23219
MLS# 2626515Listed by: EXP REALTY, LLC - Coming Soon
 $1,900,000Coming Soon5 beds 5 baths5,487 sq. ft.
2504 Monument Avenue, Richmond, VA 23220
MLS# 2626707Listed by: MSE PROPERTIES


Protect your home and budget from life's surprises with an Assurant Home Warranty, backed by a partner that supports you through every step of homeownership. Explore Plans.
© 2023 - 2026 ERA Franchise Systems LLC. All rights reserved. ERA Franchise Systems LLC fully supports the principles of the Fair Housing Act and the Equal Opportunity Act. ERA, ERA Real Estate powered, and their respective logos are registered service marks of ERA Franchise Systems LLC. Each office is independently owned and operated.