
2419 Pineway Drive, Richmond, VA 23225
Local realty services provided by:ICON Realty Group ERA Powered
2419 Pineway Drive,Richmond, VA 23225
$475,000
- 3 Beds
- 2 Baths
- 1,466 sq. ft.
- Single family
- Active
Listed by: ann kelly
Office: shaheen ruth martin & fonville
MLS#:2625547
Source:RV
Price summary
- Price:$475,000
- Price per sq. ft.:$324.01
About this home
Fully renovated in 2019, this beautifully updated home blends modern style with everyday comfort in one of the area’s most desirable neighborhoods. The stunning kitchen is a true centerpiece, featuring sleek quartz countertops, stainless steel appliances, and a stylish tile backsplash—perfect for both entertaining and daily living. Both full bathrooms have been thoughtfully updated with fresh finishes, including new tile and flooring, creating a clean and contemporary feel throughout. The home offers three bedrooms plus a dedicated office highlighted by exposed brick, adding warmth and character to the space. Step outside to enjoy the expansive 0.4-acre lot, fully fenced with a brand-new privacy fence and charming party lights—ideal for relaxing evenings or hosting gatherings. A large screened porch extends your living space outdoors, while multiple parking options—including a one-car garage with electricity, two driveways, and a convenient carport—provide exceptional flexibility. Located just minutes from the James River trails, local breweries, restaurants, and everything the vibrant Forest Hill area has to offer, this move-in-ready home combines thoughtful upgrades with an unbeatable location. Heat Pump 2019, Water Heater 2018, Roof 2014. Showings start September 22nd. Schedule your private showing today!...
Contact an agent
Home facts
- Year built:1956
- Subdivision & Development:Westover Hills West
- Listing ID #:2625547
- Added:3 day(s) ago
- Updated:September 21, 2026 at 07:03 PM
Rooms and interior
- Bedrooms:3
- Total bathrooms:2
- Full bathrooms:2
- Rooms Total:7
- Flooring:Wood
- Dining Description:Dining Area
- Kitchen Description:Dishwasher, Disposal, Electric Cooking, Microwave, Range Hood, Refrigerator
- Bedroom Description:Main Level Primary
- Basement:Yes
- Basement Description:Crawl Space
- Living area:1,466 sq. ft.
Heating and cooling
- Cooling:Central Air, Heat Pump
- Heating:Electric, Heat Pump
- Central air:Yes
Structure and exterior
- Roof:Composition
- Year built:1956
- Building area:1,466 sq. ft.
- Lot area:0.36 Acres
- Architectural Style:Ranch
- Construction Materials:Block, Brick, Drywall, Wood Siding
- Exterior Features:Porch, Rear Porch
- Levels:One
Schools
- High school:Huguenot
- Middle school:Thompson
- Elementary school:Southampton
Utilities
- Water:Public
- Sewer:Public Sewer
Finances and disclosures
- Price:$475,000
- Price per sq. ft.:$324.01
- Tax amount:$4,596 (2025)
Features and amenities
- Appliances:Dishwasher, Disposal, Dryer, Electric Cooking, Electric Water Heater, Microwave, Range Hood, Refrigerator
- Laundry features:Dryer
- Amenities:Recessed Lighting, Solid Surface Counters, Storm Windows
Parking
- Parking description:Detached, Driveway, Garage, Garage Door Opener, Off Street, Paved, Paved Driveway, Two Spaces
- Garage:Yes
- Garage spaces:1
 The information being provided is for consumers' personal, non-commercial use and may not be used for any purpose other than to identify prospective properties for purchasing. All information provided is deemed reliable but is not guaranteed accurate.The multiple listing information is provided by Central Virginia Regional Multiple Listing Service, LLC from a copyrighted compilation of listings. The compilation of listings and each individual listing are © 2026 Central Virginia Regional Multiple Listing Service, LLC. All rights reserved. RV Member Broker: Catina Jones
New listings near 2419 Pineway Drive
- Coming Soon
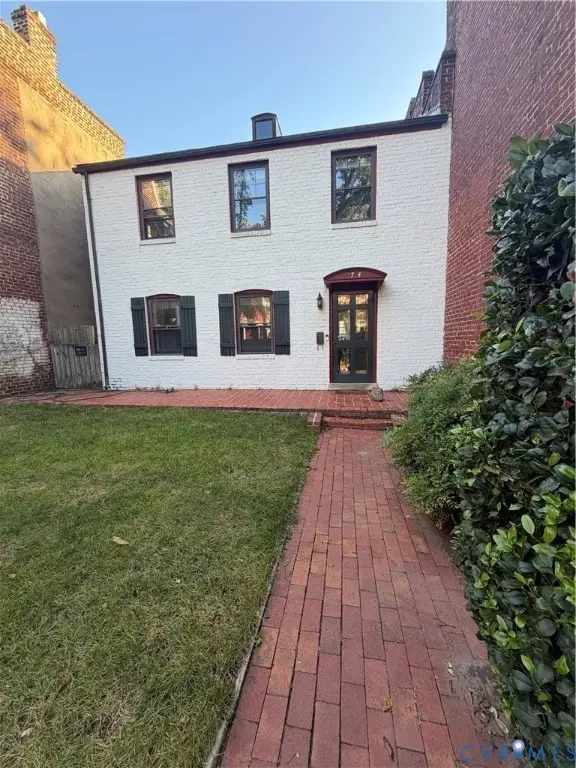 $775,000Coming Soon3 beds 3 baths2,100 sq. ft.
2714 E Broad Street, Richmond, VA 23223
MLS# 2625722Listed by: PROVIDENCE HILL REAL ESTATE - Coming Soon
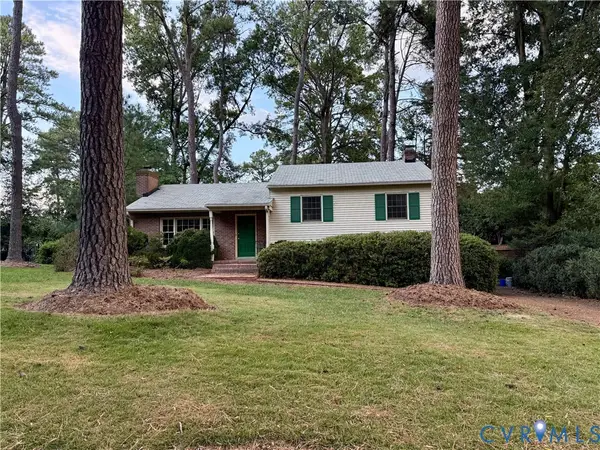 $485,000Coming Soon3 beds 3 baths2,011 sq. ft.
7548 Piney Branch Road, Richmond, VA 23225
MLS# 2625583Listed by: PROVIDENCE HILL REAL ESTATE - Coming Soon
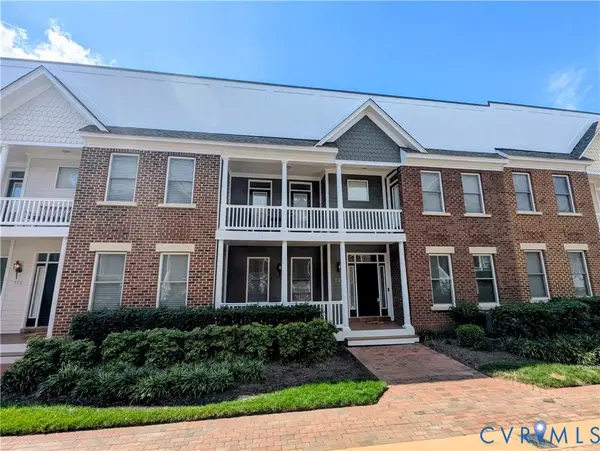 $565,000Coming Soon4 beds 4 baths2,367 sq. ft.
727 S Laurel Street, Richmond, VA 23220
MLS# 2625661Listed by: LONG & FOSTER REALTORS - Coming Soon
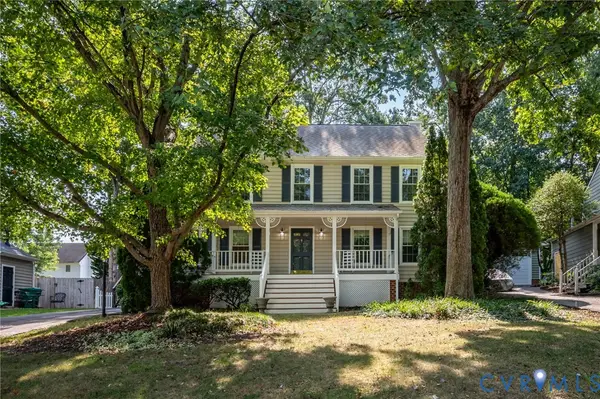 $499,500Coming Soon4 beds 3 baths2,102 sq. ft.
3005 Wiltonshire Drive, Richmond, VA 23233
MLS# 2625623Listed by: CHEATHAM REALTY LLC - Coming Soon
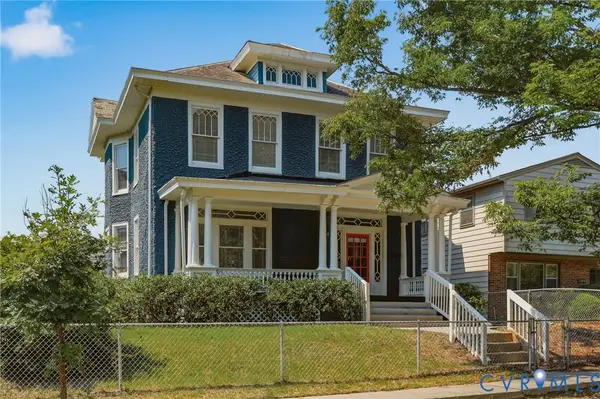 $475,000Coming Soon3 beds 3 baths2,021 sq. ft.
3206 Barton Avenue, Richmond, VA 23222
MLS# 2624924Listed by: REAL BROKER LLC - Coming Soon
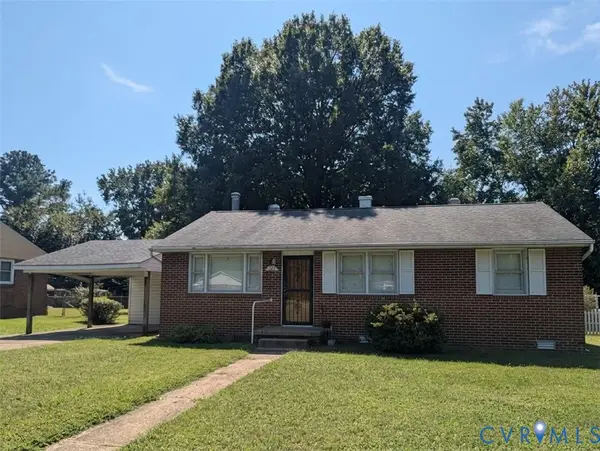 $230,000Coming Soon3 beds 1 baths1,007 sq. ft.
528 Duffton Road, Richmond, VA 23225
MLS# 2625393Listed by: SAMSON PROPERTIES - Coming Soon
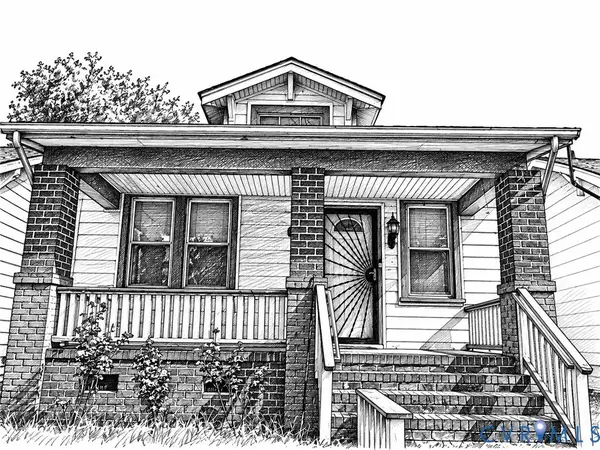 $234,900Coming Soon2 beds 1 baths1,156 sq. ft.
1403 N 20th Street, Richmond, VA 23223
MLS# 2625438Listed by: KELLER WILLIAMS REALTY - Coming Soon
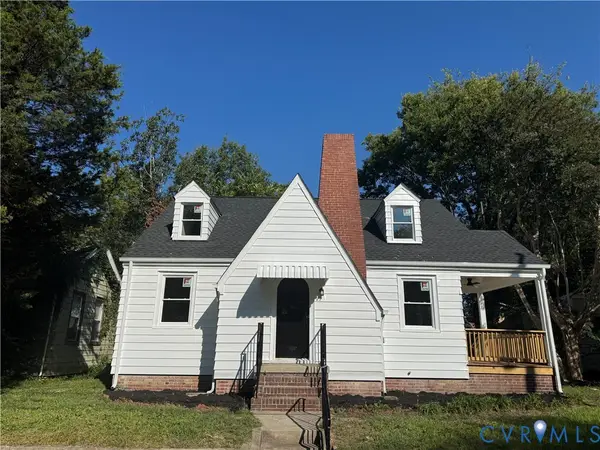 $259,000Coming Soon3 beds 2 baths1,376 sq. ft.
2315 Ingram Ave, Richmond, VA 23224
MLS# 2625551Listed by: BHG BASE CAMP - Coming Soon
 $524,950Coming Soon3 beds 3 baths2,538 sq. ft.
2002 Fairmount Avenue, Richmond, VA 23223
MLS# 2625238Listed by: LONG & FOSTER REALTORS - Coming Soon
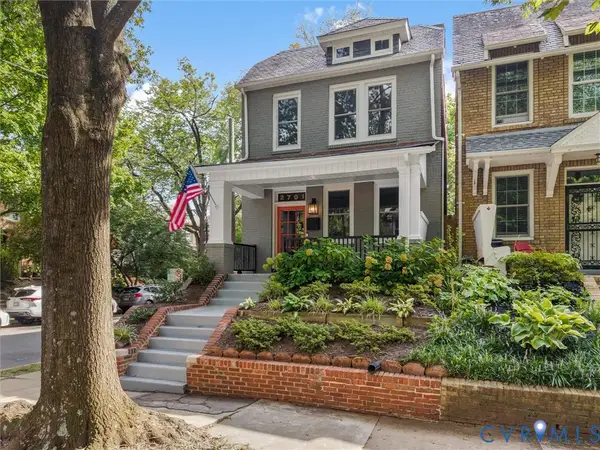 $699,000Coming Soon3 beds 3 baths1,880 sq. ft.
2701 Grayland Avenue, Richmond, VA 23220
MLS# 2623658Listed by: THE STEELE GROUP


Protect your home and budget from life's surprises with an Assurant Home Warranty, backed by a partner that supports you through every step of homeownership. Explore Plans.
© 2023 - 2026 ERA Franchise Systems LLC. All rights reserved. ERA Franchise Systems LLC fully supports the principles of the Fair Housing Act and the Equal Opportunity Act. ERA, ERA Real Estate powered, and their respective logos are registered service marks of ERA Franchise Systems LLC. Each office is independently owned and operated.