
2800 Dupont Circle, Richmond, VA 23222
Local realty services provided by:ICON Realty Group ERA Powered
2800 Dupont Circle,Richmond, VA 23222
$299,000
- 4 Beds
- 3 Baths
- - sq. ft.
- Single family
- Coming Soon
Listed by: jennie dotts
Office: long & foster realtors
MLS#:2614524
Source:RV
Price summary
- Price:$299,000
About this home
PARK FACING, ARCHITECT DESIGNED, PRICED BELOW ASSESSED VALUE. In 1933 noted architect Bascom Rowlett designed this fanciful Tudor Revival home for his family. Rich in original detail, the house is sited on a corner directly across from Battery Park. The house has four bedrooms and three baths in almost 3,000 square feet. Set behind the house and across a small garden is a charming original garage, ripe for upgrading to a studio, office, or perhaps an ADU. Located in the Battery Court Historic District, the house is eligible for historic tax credits, a powerful incentive for undertaking a restoration. Offered “As Is,” earlier improvements include central air and gas fired heat.
--
Contact an agent
Home facts
- Year built:1933
- Listing ID #:2614524
- Added:1 day(s) ago
- Updated:May 30, 2026 at 12:01 AM
Rooms and interior
- Bedrooms:4
- Total bathrooms:3
- Full bathrooms:3
- Rooms Total:8
- Flooring:Tile, Wood
- Basement:Yes
- Basement Description:Partial
Heating and cooling
- Cooling:Central Air
- Heating:Forced Air, Natural Gas
- Central air:Yes
Structure and exterior
- Roof:Slate
- Year built:1933
- Lot Features:Corner Lot
- Architectural Style:Two Story
- Construction Materials:Frame, Stucco
- Exterior Features:Balcony, Front Porch, Porch
- Levels:Two, Two Story
Schools
- High school:John Marshall
- Middle school:Henderson
- Elementary school:Holton
Utilities
- Water:Public
- Sewer:Public Sewer
Finances and disclosures
- Price:$299,000
- Tax amount:$3,924 (2025)
Features and amenities
- Appliances:Gas Water Heater
- Amenities:Beamed Ceilings
Parking
- Parking description:Detached, Garage, Off Street, On Street
- Garage:Yes
- Garage spaces:1
 The information being provided is for consumers' personal, non-commercial use and may not be used for any purpose other than to identify prospective properties for purchasing. All information provided is deemed reliable but is not guaranteed accurate.The multiple listing information is provided by Central Virginia Regional Multiple Listing Service, LLC from a copyrighted compilation of listings. The compilation of listings and each individual listing are © 2026 Central Virginia Regional Multiple Listing Service, LLC. All rights reserved. RV Member Broker: Catina Jones
New listings near 2800 Dupont Circle
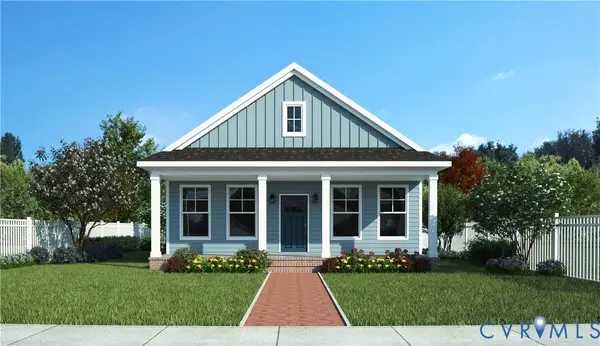 Listed by ERA$355,000Pending2 beds 2 baths1,492 sq. ft.
657 Juniper Street, Richmond, VA 23222
MLS# 2614598Listed by: ICON REALTY GROUP, ERA POWERED- Coming Soon
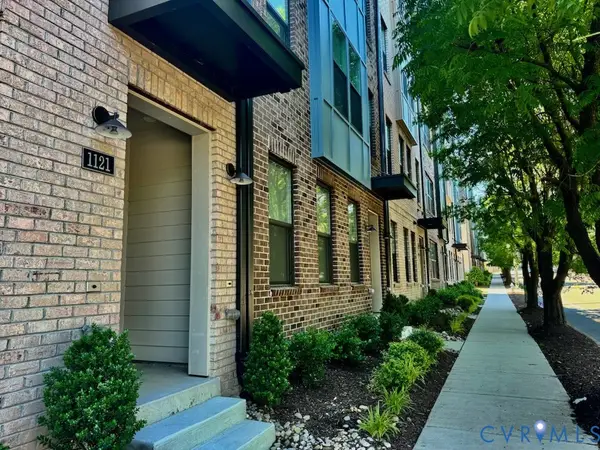 $545,000Coming Soon3 beds 3 baths
1121 N Lombardy Street #B, Richmond, VA 23220
MLS# 2613811Listed by: SAMSON PROPERTIES - New
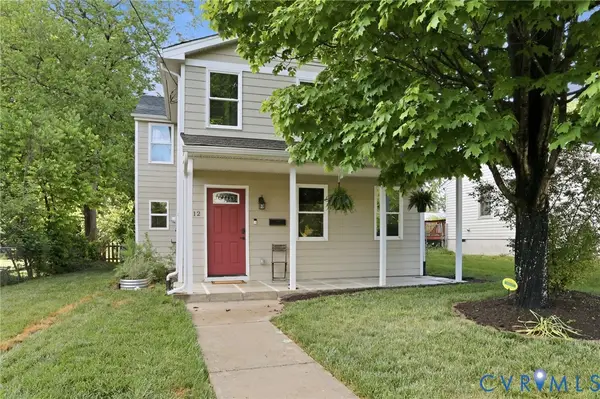 $349,990Active3 beds 3 baths1,894 sq. ft.
2012 National Street, Richmond, VA 23231
MLS# 2614570Listed by: BHHS PENFED REALTY - Open Sun, 11am to 2pmNew
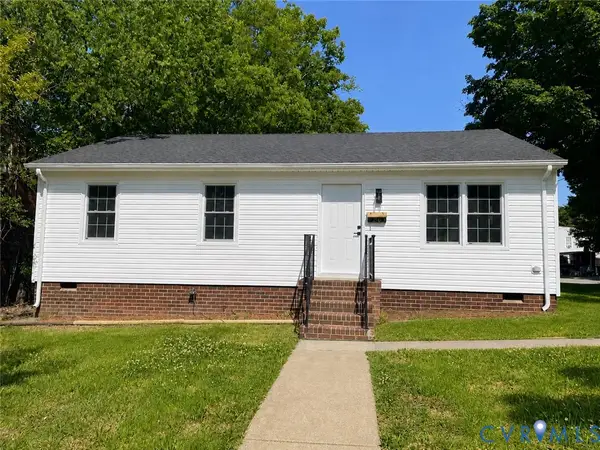 $315,000Active3 beds 2 baths988 sq. ft.
5203 Wingfield Street, Richmond, VA 23231
MLS# 2614447Listed by: THE GREENE REALTY GROUP - New
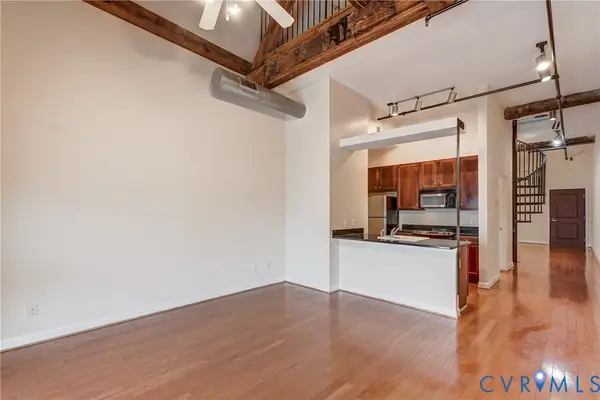 $314,900Active1 beds 2 baths1,155 sq. ft.
815 Porter Street #U407, Richmond, VA 23224
MLS# 2612050Listed by: MONROE PROPERTIES - Coming Soon
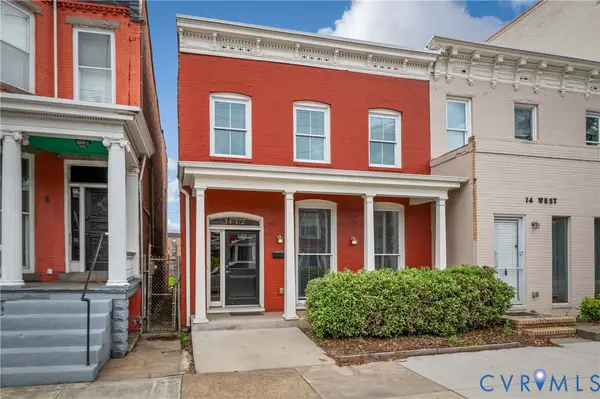 $425,000Coming Soon2 beds 3 baths
14 1/2 W Leigh Street, Richmond, VA 23220
MLS# 2614349Listed by: REAL BROKER LLC - New
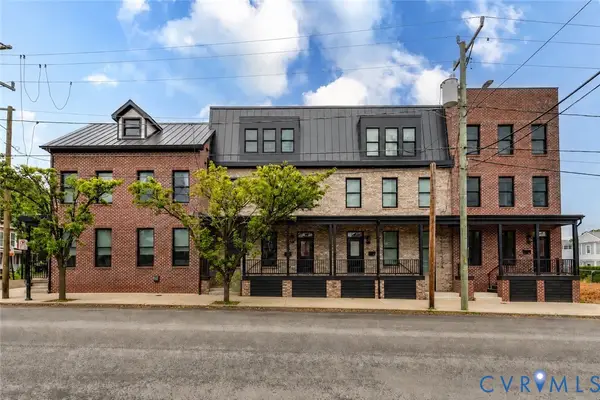 $949,950Active4 beds 5 baths3,351 sq. ft.
2517 M Street, Richmond, VA 23223
MLS# 2614383Listed by: HOMETOWN REALTY - Coming Soon
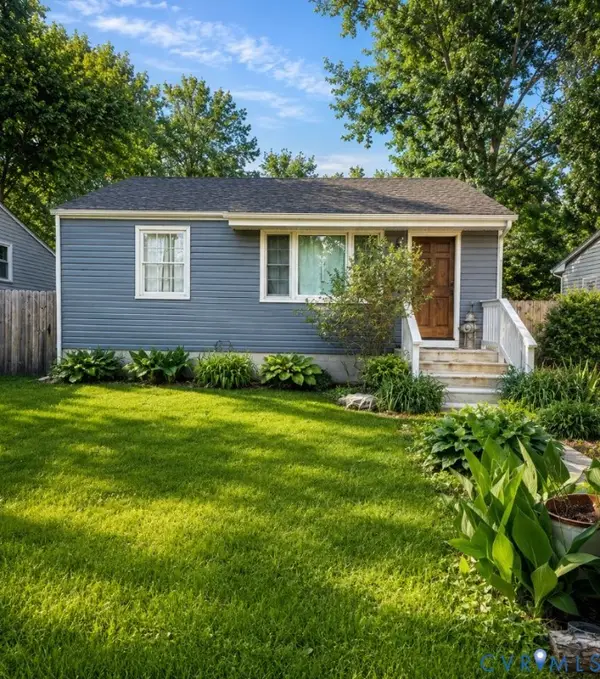 $300,000Coming Soon3 beds 2 baths
5415 Blueridge Avenue, Powhatan, VA 23231
MLS# 2614410Listed by: EXP REALTY, LLC - Open Sun, 11am to 1pmNew
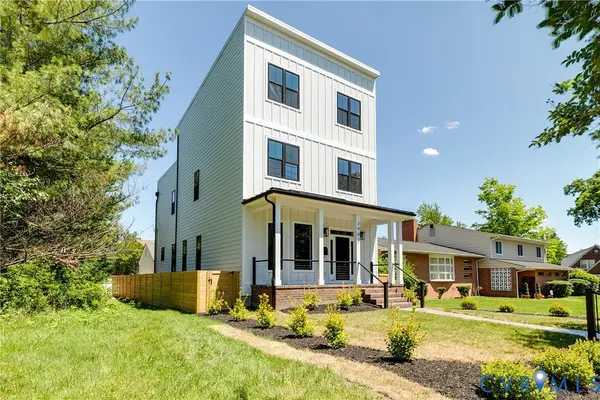 $749,950Active4 beds 4 baths3,168 sq. ft.
2903 Brook Road, Richmond, VA 23220
MLS# 2614221Listed by: HOMETOWN REALTY


Protect your home and budget from life's surprises with an Assurant Home Warranty, backed by a partner that supports you through every step of homeownership. Explore Plans.
© 2023 - 2026 ERA Franchise Systems LLC. All rights reserved. ERA Franchise Systems LLC fully supports the principles of the Fair Housing Act and the Equal Opportunity Act. ERA, ERA Real Estate powered, and their respective logos are registered service marks of ERA Franchise Systems LLC. Each office is independently owned and operated.